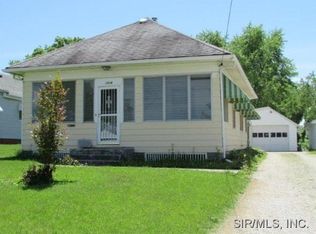
Opportunity awaits with this 2-bedroom, 1-bath home located on a residential street in Hillsboro. The main level features a functional layout beginning with a laundry/mudroom entry that flows into the kitchen, dining room, and living room, with both bedrooms and the full bathroom. A spacious enclosed front porch provides additional versatile space that can be enjoyed throughout much of the year. Additional features include an unfinished cellar basement and a detached two-car garage with both front and rear entry doors, offering added convenience for storage, hobbies, or parking. The property is being offered in its current condition and will require repairs and updates. Conveniently situated in Hillsboro, this home offers easy access to local parks, schools, shopping, dining, and community amenities, with nearby highways providing convenient travel to surrounding communities. With vision and renovation, this property presents an excellent opportunity to restore and customize a home to meet your needs. ALL information is deemed reliable but is not guaranteed and should be verified by the buyer and/or buyers agent before making an offer.
Active
Listed by: Keller Williams Marquee • Jeb E Blasingame • 618-876-0024
Price cut: $15K (8/25)
$44,900
1028 Bell Pl, Hillsboro, IL 62049
2beds
1,084sqft
Single Family Residence
Built in 1935
6,690 Square Feet Lot
$-- Zestimate®
$41/sqft
$-- HOA
What's special
Functional layoutSpacious enclosed front porch
- 78 days
- 282
- 21
Zillow last checked:
Listing updated:
Listed by:
Jeb E Blasingame 618-876-0024,
Keller Williams Marquee
Source: MARIS,MLS#: 26047170 Originating MLS: Southwestern Illinois Board of REALTORS
Originating MLS: Southwestern Illinois Board of REALTORSFacts & features
Interior
Bedrooms & bathrooms
- Bedrooms: 2
- Bathrooms: 1
- Full bathrooms: 1
- Main level bathrooms: 1
- Main level bedrooms: 2
Heating
- Forced Air
Cooling
- Central Air
Features
- Basement: Partial
- Has fireplace: No
Interior area
- Total structure area: 1,084
- Total interior livable area: 1,084 sqft
- Finished area above ground: 1,084
Property
Parking
- Total spaces: 2
- Parking features: Garage
- Garage spaces: 2
Features
- Levels: One
- Has view: Yes
- View description: Neighborhood
Lot
- Size: 6,690 Square Feet
- Dimensions: 56 x 120
- Features: Back Yard
Details
- Parcel number: 1612177005
- Special conditions: Listing As Is
Construction
Type & style
- Home type: SingleFamily
- Architectural style: Bungalow
- Property subtype: Single Family Residence
Materials
- Vinyl Siding
Condition
- Year built: 1935
Utilities & green energy
- Electric: Ameren
- Sewer: Public Sewer
- Water: Public
Community & HOA
Community
- Subdivision: Hillsboro Heights
HOA
- Has HOA: No
Location
- Region: Hillsboro
Financial & listing details
- Price per square foot: $41/sqft
- Tax assessed value: $74,940
- Annual tax amount: $2,081
- Date on market: 7/23/2026
- Cumulative days on market: 78 days
- Listing terms: Cash
Estimated market value
Not available
Estimated sales range
Not available
Not available
Price history
| Date | Event | Price |
|---|---|---|
| 8/25/2026 | Price change | $44,900-25%$41/sqft |
Source:  MARIS #26047170 Report a problem MARIS #26047170 Report a problem | ||
| 7/23/2026 | Listed for sale | $59,900+37.7%$55/sqft |
Source: MARIS #26047170 Report a problem | ||
| 11/2/2020 | Listing removed | $43,500$40/sqft |
Source: Century 21 Reid Baugher Realty #20029298 Report a problem | ||
| 8/21/2020 | Price change | $43,500-8.8%$40/sqft |
Source: Century 21 Reid Baugher Realty #20029298 Report a problem | ||
| 5/4/2020 | Listed for sale | $47,700$44/sqft |
Source: Century 21 Reid Baugher Realty #20029298 Report a problem | ||
Public tax history
| Year | Property taxes | Tax assessment |
|---|---|---|
| 2024 | $2,081 +3.8% | $24,980 +8.9% |
| 2023 | $2,005 +5.5% | $22,940 +6.8% |
| 2022 | $1,901 +4.6% | $21,470 +11% |
| 2021 | $1,818 +1182.3% | $19,340 +0.4% |
| 2020 | $142 -3.1% | $19,260 +6.9% |
| 2019 | $146 -3.1% | $18,020 +9.3% |
| 2018 | $151 0% | $16,480 -3.9% |
| 2017 | $151 | $17,140 -3.9% |
| 2016 | $151 +1.5% | $17,830 -3.8% |
| 2015 | $149 +2.2% | $18,540 +2.1% |
| 2013 | $146 -38.4% | $18,160 +3.6% |
| 2011 | $236 +0.3% | $17,530 -1.1% |
| 2009 | $236 | $17,730 |
Find assessor info on the county website
Monthly payment
Est. payment
Payment breakdown
Explore the cost of this home by adjusting the details. Changes won't be saved.Climate risks
Neighborhood: 62049
Nearby schools
Schools provided by the listing agent
- Elementary: Hillsboro Dist 3
- Middle: Hillsboro Dist 3
- High: Hillsboro Community High Schoo
Source: MARIS. This data may not be complete. We recommend contacting the local school district to confirm school assignments for this home.
Similar homes
- $65,0004 bd2 ba1.1k sqft300 S Oak St, Hillsboro, IL 62049For Sale
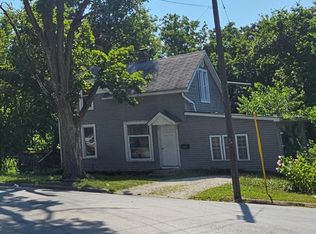
 MLS ID #26051391, Michelle R Lyons, Century 21 Reid Baugher Realty. MARIS
 - $48,0002 bd1 ba1.2k sqft204 E Columbia St, Litchfield, IL 62056For Sale
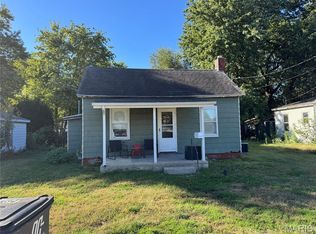 MLS ID #26062817, Paul D Perfetti, Century 21 Reid Baugher Realty. MARIS
 - $29,9003 bd1 ba1k sqft207 South St, Coffeen, IL 62017New
 MLS ID #12780490, Maria Ruiz, Brokerocity. MRED as distributed by MLS GRID
 - $42,5002 bd1 ba728 sqft109 W Willow St, Sorento, IL 62086For Sale
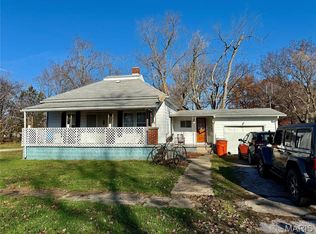 MLS ID #25078184, Kimberly Hunt, 360 Prime Realty Group, LLC. MARIS
 - $47,5002 bd1 ba1k sqft305 Mine Rd, Sawyerville, IL 62085For SaleMLS ID #26027746, Matthew Cisler, Cisler & Associates Real Estate. MARIS
- $39,9002 bd1 ba1k sqft418 E Elm St, Gillespie, IL 62033For SaleMLS ID #26061900, Mike Mihelcic, RE/MAX Alliance. MARIS
- $49,9502 bd1 ba912 sqft209 W 2nd South St, Mount Olive, IL 62069For SaleMLS ID #26027275, Jenny A Wisniewski, Landmark Realty. MARIS
- $67,0002 bd1 ba1k sqft417 E Saint John St, Litchfield, IL 62056For SaleMLS ID #26040561, Lori Reid-Gardner, Century 21 Reid Baugher Realty. MARIS
- $25,0002 bd1 ba1.1k sqft700 N Main St, Benld, IL 62009For SaleMLS ID #26057665, Jenny A Wisniewski, Landmark Realty. MARIS
- $24,9003 bd1 ba1.1k sqft313 N 1st St, Witt, IL 62094For SaleMLS ID #26041003, Vernon J Korte, RE/MAX Alliance. MARIS
- $62,5001 bd2 ba864 sqft635 Starr St, Nokomis, IL 62075For Sale
 MLS ID #CA1045072, Debra Sarsany, The Real Estate Group, Inc.. RMLS Alliance as distributed by MLS GRID
