This flexible home features a bright eat-in kitchen, a dedicated laundry room, and a handy outdoor storage shed. The layout offers an oversized main bedroom plus a versatile bonus room easily utilized as a second bedroom, office, or den. You will love the massive walk-in closet, which offers enough square footage to be used as a nursery or specialized storage space. Perfect for first-time buyers or anyone looking for a smart, adaptable floor plan!
Active
Listed by: MCR Realty Professionals, Inc • Lori A Weiss • 217-825-4225
$57,500
502 S West St, Sorento, IL 62086
1beds
931sqft
Single Family Residence
Built in 1900
0.42 Acres Lot
$-- Zestimate®
$62/sqft
$-- HOA
What's special
Versatile bonus roomDedicated laundry roomBright eat-in kitchenHandy outdoor storage shedMassive walk-in closetOversized main bedroom
- 6 days
- 128
- 14
Zillow last checked:
Listing updated:
Listed by:
Lori A Weiss 217-825-4225,
MCR Realty Professionals, Inc
Source: MARIS,MLS#: 26068315 Originating MLS: Southwestern Illinois Board of REALTORS
Facts & features
Interior
Bedrooms & bathrooms
- Bedrooms: 1
- Bathrooms: 1
- Full bathrooms: 1
- Main level bathrooms: 1
- Main level bedrooms: 1
Bedroom
- Level: Main
- Area: 180.84
- Dimensions: 13.7x13.2
Bathroom
- Level: Main
- Area: 44.84
- Dimensions: 11.8x3.8
Family room
- Level: Main
- Area: 107.38
- Dimensions: 11.8x9.1
Kitchen
- Level: Main
- Area: 174.23
- Dimensions: 13.3x13.1
Laundry
- Level: Main
- Area: 60
- Dimensions: 10x6
Living room
- Level: Main
- Area: 229.68
- Dimensions: 17.4x13.2
Heating
- Forced Air
Cooling
- Wall/Window Unit(s)
Appliances
- Included: Range, Refrigerator, Washer/Dryer
- Laundry: Main Level
Features
- Basement: Partial
- Has fireplace: No
Interior area
- Total structure area: 931
- Total interior livable area: 931 sqft
- Finished area above ground: 931
- Finished area below ground: 0
Property
Features
- Levels: One
Lot
- Size: 0.42 Acres
- Dimensions: .42 acre
- Features: Corner Lot, Level
Details
- Additional structures: Shed(s)
- Parcel number: 092505306019
- Special conditions: Standard
Construction
Type & style
- Home type: SingleFamily
- Architectural style: Bungalow
- Property subtype: Single Family Residence
Materials
- Vinyl Siding
- Roof: Architectural Shingle
Condition
- Year built: 1900
Utilities & green energy
- Electric: Ameren
- Sewer: Public Sewer
- Water: Public
- Utilities for property: Electricity Connected, Natural Gas Connected, Sewer Connected, Water Connected
Community & HOA
Community
- Subdivision: Siemens Add 04
HOA
- Has HOA: No
Location
- Region: Sorento
Financial & listing details
- Price per square foot: $62/sqft
- Tax assessed value: $49,425
- Date on market: 11/6/2026
- Listing terms: Cash,Conventional,FHA,USDA Loan,VA Loan
- Ownership: Private
- Electric utility on property: Yes
Estimated market value
Not available
Estimated sales range
Not available
Not available
Price history
| Date | Event | Price |
|---|---|---|
| 11/6/2026 | Listed for sale | $57,500+7.5%$62/sqft |
Source:  MARIS #26068315 Report a problem | ||
| 6/15/2023 | Sold | $53,500+14.1%$57/sqft |
Source: Public Record Report a problem | ||
| 6/13/2021 | Listing removed | -- |
Source: Owner Report a problem | ||
| 6/5/2021 | Listed for sale | $46,900$50/sqft |
Source: Owner Report a problem | ||
Public tax history
| Year | Property taxes | Tax assessment |
|---|---|---|
| 2024 | -- | $16,475 |
| 2023 | $913 +5.3% | $16,475 +5.8% |
| 2022 | $868 +132.2% | $15,574 +360.9% |
| 2021 | $374 -0.9% | $3,379 |
| 2020 | $377 -60.1% | $3,379 -61.4% |
| 2017 | $945 -17.8% | $8,746 |
| 2016 | $1,150 | $8,746 |
| 2015 | $1,150 +2025.7% | $8,746 -23% |
| 2013 | $54 -89.1% | $11,353 |
| 2011 | $499 +13.1% | $11,353 +6% |
| 2010 | $441 | $10,711 |
Find assessor info on the county website
Monthly payment
Est. payment
Payment breakdown
Explore the cost of this home by adjusting the details. Changes won't be saved.Climate risks
Neighborhood: 62086
Nearby schools
Schools provided by the listing agent
- Elementary: Bond Dist 2
- Middle: Bond Dist 2
- High: Greenville
Source: MARIS. This data may not be complete. We recommend contacting the local school district to confirm school assignments for this home.
Similar homes
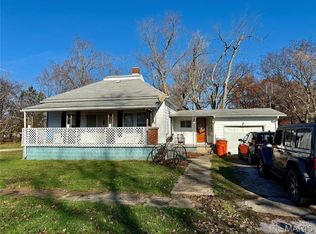
- $40,0002 bd1 ba728 sqft109 W Willow St, Sorento, IL 62086For Sale
 MLS ID #25078184, Kimberly Hunt, 360 Prime Realty Group, LLC. MARIS
- $69,9002 bd1 ba1k sqft700 Montgomery St, Staunton, IL 62088For Sale
 MLS ID #26042896, Mike Mihelcic, RE/MAX Alliance. MARIS
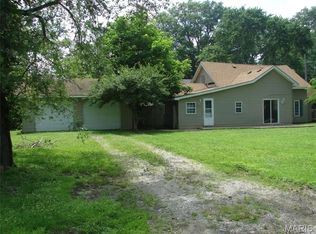
- $49,9003 bd2 ba1.3k sqft372 S 2nd St, Livingston, IL 62058For Sale
 MLS ID #26042136, Jamshed M Syed, Prime Real Estate and Property Management. MARIS
- $46,5002 bd1 ba1k sqft305 Mine Rd, Sawyerville, IL 62085For Sale
 MLS ID #26027746, Matthew Cisler, Cisler & Associates Real Estate. MARIS
- $60,0002 bd1 ba697 sqft819 E Washington Ave, Greenville, IL 62246For SaleMLS ID #26031036, Jamie J Simpson, Bond County Realtors. MARIS
- $65,0002 bd1 ba768 sqft603 S 4th St, Greenville, IL 62246For SaleMLS ID #26007222, Jamie J Simpson, Bond County Realtors. MARIS
- $75,0001 bd1 ba589 sqft315 S Clinton St, Litchfield, IL 62056For SaleMLS ID #26063880, Lori Reid-Gardner, Century 21 Reid Baugher Realty. MARIS
- $44,9002 bd1 ba1k sqft1028 Bell Pl, Hillsboro, IL 62049For SaleMLS ID #26047170, Jeb E Blasingame, Keller Williams Marquee. MARIS
- $67,0002 bd1 ba1k sqft417 E Saint John St, Litchfield, IL 62056For SaleMLS ID #26040561, Lori Reid-Gardner, Century 21 Reid Baugher Realty. MARIS
- $79,9993 bd1 ba1k sqft723 S Hackman St, Staunton, IL 62088For SaleMLS ID #26049307, Marnie Blackman, Keller Williams Marquee. MARIS
- $49,7003 bd1 ba1.1k sqft806 E Washington Ave, Greenville, IL 62246For SaleMLS ID #26034226, Jenny A Wisniewski, Landmark Realty. MARIS
- $80,0001 bd1 ba962 sqft108 E 2nd South St, Mount Olive, IL 62069For SaleMLS ID #26065227, Mike Mihelcic, RE/MAX Alliance. MARIS
- $34,9002 bd1 ba1k sqft418 E Elm St, Gillespie, IL 62033For SaleMLS ID #26061900, Mike Mihelcic, RE/MAX Alliance. MARIS
- $79,9992 bd2 ba900 sqft390 Dorsey Rd, Gillespie, IL 62033For SaleMLS ID #26048994, Amy J Quarton, Tarrant and Harman Real Estate and Auction Co. MARIS
- $85,0002 bd1 ba1.2k sqft1005 S Macoupin St, Gillespie, IL 62033For SaleMLS ID #26033642, Mark E Roberts, RE/MAX Alliance. MARIS
