This partially renovated 2-bedroom, 2-bathroom ranch-style home was built in 1990 and sits on a 0.1722-acre lot. Exterior features include vinyl siding, a metal roof installed in 2023, and a private backyard with a rear deck installed in 2023 and distinctive metal fencing installed in 2024. A long covered front porch welcomes you into a bright, open main living area. Large front windows bring in natural light, while neutral finishes, recessed lighting, ceiling fans, and continuous vinyl plank flooring create a clean, cohesive look. The kitchen features brand-new cabinetry and flows into the dining and living spaces, creating a flexible setting that can be completed and arranged to suit the buyer’s needs. Two bedrooms feature neutral carpeting. Both bathrooms have ceramic tile flooring, with portions of the renovation work remaining to be completed. A convenient combination mudroom and laundry area provides a main-floor laundry hookup. Convenient alley access leads to concrete and asphalt parking. Electric service is connected, with public water and sewer readily available. Several interior projects remain to be completed. All building materials currently at the property will remain, giving the buyer a head start on completing the improvements and selecting finishing touches that suit their style. Property is being sold as-is. Schedule your showing today to explore everything this home has to offer.
Active
Listed by: Tarrant and Harman Real Estate and Auction Co • Amy J Quarton • 217-415-4372
$79,999
390 Dorsey Rd, Gillespie, IL 62033
2beds
900sqft
Single Family Residence
Built in 1990
7,501 Square Feet Lot
$-- Zestimate®
$89/sqft
$-- HOA
What's special
Recessed lightingNeutral finishesLong covered front porchVinyl sidingContinuous vinyl plank flooringCeiling fans
- 46 days
- 352
- 11
Zillow last checked:
Listing updated:
Listed by:
Amy J Quarton 217-415-4372,
Tarrant and Harman Real Estate and Auction Co
Source: MARIS,MLS#: 26048994 Originating MLS: Southwestern Illinois Board of REALTORS
Originating MLS: Southwestern Illinois Board of REALTORSFacts & features
Interior
Bedrooms & bathrooms
- Bedrooms: 2
- Bathrooms: 2
- Full bathrooms: 2
- Main level bathrooms: 2
- Main level bedrooms: 2
Primary bedroom
- Features: Floor Covering: Carpeting
- Level: Main
- Area: 130
- Dimensions: 10x13
Bedroom
- Features: Floor Covering: Carpeting
- Level: Main
- Area: 104
- Dimensions: 8x13
Primary bathroom
- Features: Floor Covering: Ceramic Tile
- Level: Main
- Area: 48
- Dimensions: 8x6
Bathroom
- Features: Floor Covering: Ceramic Tile
- Level: Main
- Area: 35
- Dimensions: 5x7
Kitchen
- Features: Floor Covering: Luxury Vinyl Plank
- Level: Main
- Area: 156
- Dimensions: 13x12
Living room
- Features: Floor Covering: Luxury Vinyl Plank
- Level: Main
- Area: 209
- Dimensions: 19x11
Heating
- Forced Air
Cooling
- Central Air
Appliances
- Included: None
- Laundry: Washer Hookup
Features
- Ceiling Fan(s), Open Floorplan, Recessed Lighting
- Flooring: Carpet, Ceramic Tile, Plank, Vinyl
- Basement: Crawl Space
- Has fireplace: No
Interior area
- Total structure area: 900
- Total interior livable area: 900 sqft
- Finished area above ground: 900
- Finished area below ground: 0
Property
Parking
- Parking features: Alley Access, Asphalt, Concrete, No Garage
Features
- Levels: One
- Patio & porch: Covered, Deck, Front Porch
- Exterior features: Private Yard
- Fencing: Fenced,Other,Privacy
- Has view: Yes
- View description: Neighborhood
Lot
- Size: 7,501 Square Feet
- Features: Back Yard, Few Trees, Front Yard, Rectangular Lot
Details
- Additional structures: None
- Parcel number: 1000286300
- Special conditions: Listing As Is
- Other equipment: None
Construction
Type & style
- Home type: SingleFamily
- Architectural style: Ranch
- Property subtype: Single Family Residence
Materials
- Vinyl Siding
- Roof: Metal
Condition
- Year built: 1990
Utilities & green energy
- Electric: Single Phase
- Sewer: Public Sewer
- Water: Public
- Utilities for property: Electricity Connected, Sewer Available, Water Available
Community & HOA
Community
- Features: Sidewalks
- Subdivision: H M Dorsey Sub
HOA
- Has HOA: No
Location
- Region: Gillespie
Financial & listing details
- Price per square foot: $89/sqft
- Tax assessed value: $48,405
- Annual tax amount: $971
- Date on market: 7/31/2026
- Cumulative days on market: 46 days
- Listing terms: Cash,Special Funding
- Ownership: Private
- Electric utility on property: Yes
- Road surface type: Paved
Estimated market value
Not available
Estimated sales range
Not available
Not available
Price history
| Date | Event | Price |
|---|---|---|
| 7/31/2026 | Listed for sale | $79,999+300%$89/sqft |
Source:  MARIS #26048994 Report a problem MARIS #26048994 Report a problem | ||
| 4/19/2023 | Sold | $20,000-33.1%$22/sqft |
Source: MARIS #22074405 Report a problem | ||
| 3/28/2023 | Pending sale | $29,900$33/sqft |
Source: MARIS #22074405 Report a problem | ||
| 3/21/2023 | Price change | $29,900-14.3%$33/sqft |
Source: MARIS #22074405 Report a problem | ||
| 2/24/2023 | Price change | $34,900-12.5%$39/sqft |
Source: MARIS #22074405 Report a problem | ||
| 12/14/2022 | Listed for sale | $39,900$44/sqft |
Source: MARIS #22074405 Report a problem | ||
Public tax history
| Year | Property taxes | Tax assessment |
|---|---|---|
| 2024 | $929 +72.1% | $16,135 +8% |
| 2023 | $540 -40.7% | $14,940 -27.1% |
| 2022 | $910 +5% | $20,498 +7% |
| 2021 | $867 +9.3% | $19,157 +7% |
| 2020 | $793 +2.9% | $17,904 +5% |
| 2019 | $771 | $17,052 |
| 2018 | $771 +0.7% | $17,052 +2% |
| 2017 | $766 +1.4% | $16,718 |
| 2016 | $756 -2.7% | $16,718 |
| 2015 | $776 | $16,718 |
| 2014 | $776 -4.8% | $16,718 -7.8% |
| 2013 | $815 -2.2% | $18,142 -4.5% |
| 2012 | $834 +2.4% | $18,996 |
| 2011 | $815 +0.8% | $18,996 |
| 2010 | $808 | $18,996 |
| 2009 | -- | $18,996 |
Find assessor info on the county website
Monthly payment
Est. payment
Payment breakdown
Explore the cost of this home by adjusting the details. Changes won't be saved.Climate risks
Neighborhood: 62033
Nearby schools
Schools provided by the listing agent
- Elementary: Gillespie Dist 7
- Middle: Gillespie Dist 7
- High: Gillespie Community High Schoo
Source: MARIS. This data may not be complete. We recommend contacting the local school district to confirm school assignments for this home.
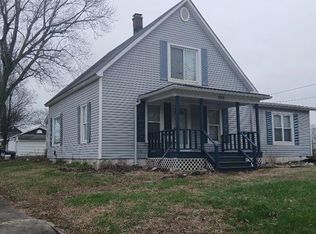
Similar homes
- $63,0002 bd1 ba1k sqft116 Marcia St, Wilsonville, IL 62093For Sale
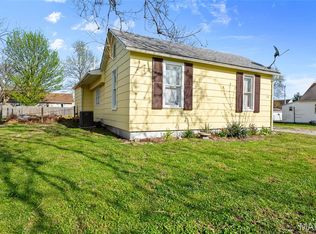
 MLS ID #26055668, Amber Heeren, RE/MAX Alliance. MARIS
 - $84,9003 bd1 ba1k sqft723 S Hackman St, Staunton, IL 62088For Sale
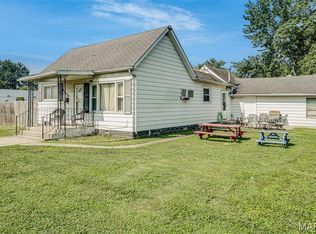 MLS ID #26049307, Marnie Blackman, Keller Williams Marquee. MARIS
 - $69,9002 bd1 ba1k sqft700 Montgomery St, Staunton, IL 62088For Sale
 MLS ID #26042896, Mike Mihelcic, RE/MAX Alliance. MARIS
 - $54,9002 bd1 ba1k sqft305 Mine Rd, Sawyerville, IL 62085For Sale
 MLS ID #26027746, Matthew Cisler, Cisler & Associates Real Estate. MARIS
 - $67,0002 bd1 ba1k sqft417 E Saint John St, Litchfield, IL 62056For SaleMLS ID #26040561, Lori Reid-Gardner, Century 21 Reid Baugher Realty. MARIS
- $49,9502 bd1 ba912 sqft209 W 2nd South St, Mount Olive, IL 62069For SaleMLS ID #26027275, Jenny A Wisniewski, Landmark Realty. MARIS
- $119,9002 bd1 ba1k sqft506 Panhorst St, Staunton, IL 62088For SaleMLS ID #26055162, John C Masinelli, Masinelli Real Estate. MARIS
- $109,9002 bd1 ba1k sqft1204 Williamson Ave, Staunton, IL 62088For SaleMLS ID #26044104, Mark E Roberts, RE/MAX Alliance. MARIS
- $105,0002 bd1 ba864 sqft4107 State Route 16, Litchfield, IL 62056For SaleMLS ID #26051294, Lori Reid-Gardner, Century 21 Reid Baugher Realty. MARIS
- $64,9993 bd1 ba1.3k sqft105 E Vine St, Brighton, IL 62012For SaleMLS ID #26047748, Julie Jacobs, Market Pro Realty, Inc. MARIS
- $99,9002 bd1 ba1.1k sqft1208 N Madison St, Litchfield, IL 62056For SaleMLS ID #26015984, Sue L Pirok, Cisler & Associates Real Estate. MARIS
- $105,0002 bd1 ba864 sqft1013 N Van Buren St, Litchfield, IL 62056For SaleMLS ID #26036762, Kassidy E Fenton, Century 21 Reid Baugher Realty. MARIS
- $115,0003 bd2 ba1k sqft716 Myrtle St, Staunton, IL 62088For SaleMLS ID #26029257, Barry Schulhofer, Strano & Associates. MARIS
- $49,5003 bd1 ba1k sqft1007 Sumner St, Carlinville, IL 62626For SaleMLS ID #26028308, Tom Daugherty, Cisler & Associates Real Estate. MARIS
- $60,0003 bd1 ba1.2k sqft1131 Walnut Dr, Cottage Hills, IL 62018AuctionMLS ID #26032332, Jeb E Blasingame, Keller Williams Marquee. MARIS
- $42,5002 bd1 ba728 sqft109 W Willow St, Sorento, IL 62086For SaleMLS ID #25078184, Kimberly Hunt, 360 Prime Realty Group, LLC. MARIS
