Very cute 2 bedroom house with unique rustic features throughout. In 2026 new electric, new windows and doors, flooring, kitchen and a bathroom with stainglass window and a new garage door. Large garage and huge carport. This place is ready for you just pack bags and move in. New stainless refrigerator and stove included. A main floor laundry and mud room completes house.
Active
Listed by: Cisler & Associates Real Estate • Sue L Pirok • 618-303-4451
$99,900
1208 N Madison St, Litchfield, IL 62056
2beds
1,100sqft
Single Family Residence
Built in 1920
0.25 Acres Lot
$-- Zestimate®
$91/sqft
$-- HOA
What's special
Unique rustic features throughoutHuge carportLarge garage
- 172 days
- 181
- 10
Zillow last checked:
Listing updated:
Listed by:
Sue L Pirok 618-303-4451,
Cisler & Associates Real Estate
Source: MARIS,MLS#: 26015984 Originating MLS: Southwestern Illinois Board of REALTORS
Originating MLS: Southwestern Illinois Board of REALTORSFacts & features
Interior
Bedrooms & bathrooms
- Bedrooms: 2
- Bathrooms: 1
- Full bathrooms: 1
- Main level bathrooms: 1
- Main level bedrooms: 2
Bedroom
- Features: Floor Covering: Luxury Vinyl Plank
- Level: Main
- Area: 132
- Dimensions: 12x11
Bedroom 2
- Features: Floor Covering: Luxury Vinyl Plank
- Level: Main
- Area: 110
- Dimensions: 11x10
Bathroom
- Description: all new bathroom stainglass window
- Features: Floor Covering: Luxury Vinyl Plank
- Level: Main
- Area: 56
- Dimensions: 8x7
Family room
- Description: unique rustic design
- Features: Floor Covering: Luxury Vinyl Plank
- Level: Main
- Area: 187.5
- Dimensions: 15x12.5
Kitchen
- Description: all new kitchen with large walk in pantry
- Features: Floor Covering: Luxury Vinyl Plank
- Level: Main
- Area: 180
- Dimensions: 12x15
Laundry
- Description: mud rooom and laundry room
- Features: Floor Covering: Luxury Vinyl Plank
- Level: Main
- Area: 95
- Dimensions: 19x5
Heating
- Forced Air, Natural Gas
Cooling
- None
Appliances
- Included: Free-Standing Gas Oven, Refrigerator
- Laundry: Laundry Room
Features
- Basement: Other
- Has fireplace: No
Interior area
- Total structure area: 1,100
- Total interior livable area: 1,100 sqft
- Finished area above ground: 1,100
- Finished area below ground: 0
Property
Parking
- Total spaces: 4
- Parking features: Garage, Carport
- Garage spaces: 1
- Carport spaces: 3
- Covered spaces: 4
Features
- Levels: One
- Patio & porch: Covered
Lot
- Size: 0.25 Acres
- Features: Back Yard
Details
- Parcel number: 1033165005
- Special conditions: Standard
Construction
Type & style
- Home type: SingleFamily
- Architectural style: Cottage
- Property subtype: Single Family Residence
Materials
- Vinyl Siding
- Roof: Architectural Shingle
Condition
- Updated/Remodeled
- New construction: No
- Year built: 1920
Utilities & green energy
- Electric: 220 Volts
- Sewer: Public Sewer
- Water: Public
- Utilities for property: Electricity Connected, Natural Gas Connected, Water Connected
Community & HOA
Community
- Subdivision: Scherers Add
HOA
- Has HOA: No
Location
- Region: Litchfield
Financial & listing details
- Price per square foot: $91/sqft
- Tax assessed value: $53,850
- Annual tax amount: $1,511
- Date on market: 3/19/2026
- Cumulative days on market: 172 days
- Listing terms: Cash,Conventional
- Electric utility on property: Yes
Estimated market value
Not available
Estimated sales range
Not available
Not available
Price history
| Date | Event | Price |
|---|---|---|
| 8/19/2026 | Listed for sale | $99,900$91/sqft |
Source:  MARIS #26015984 Report a problem MARIS #26015984 Report a problem | ||
| 8/12/2026 | Contingent | $99,900$91/sqft |
Source: MARIS #26015984 Report a problem | ||
| 6/16/2026 | Price change | $99,900-3.9%$91/sqft |
Source: MARIS #26015984 Report a problem | ||
| 6/3/2026 | Listed for sale | $104,000$95/sqft |
Source: MARIS #26015984 Report a problem | ||
| 6/3/2026 | Pending sale | $104,000$95/sqft |
Source: MARIS #26015984 Report a problem | ||
| 6/2/2026 | Listed for sale | $104,000$95/sqft |
Source: MARIS #26015984 Report a problem | ||
| 5/4/2026 | Contingent | $104,000$95/sqft |
Source: MARIS #26015984 Report a problem | ||
| 4/16/2026 | Price change | $104,000-3.7%$95/sqft |
Source: MARIS #26015984 Report a problem | ||
| 3/19/2026 | Listed for sale | $108,000+260%$98/sqft |
Source: MARIS #26015984 Report a problem | ||
| 9/21/2018 | Sold | $30,000-16.4%$27/sqft |
Source: MARIS #17071247 Report a problem | ||
| 8/3/2018 | Pending sale | $35,900$33/sqft |
Source: CENTURY 21 Reid Baugher Realty #17071247 Report a problem | ||
| 6/13/2018 | Price change | $35,900-10%$33/sqft |
Source: CENTURY 21 Reid Baugher Realty #17071247 Report a problem | ||
| 3/2/2018 | Price change | $39,900-6.1%$36/sqft |
Source: CENTURY 21 Reid Baugher Realty #17071247 Report a problem | ||
| 1/9/2018 | Price change | $42,500-6.6%$39/sqft |
Source: CENTURY 21 Reid Baugher Realty #17071247 Report a problem | ||
| 10/16/2017 | Price change | $45,500-5.2%$41/sqft |
Source: CENTURY 21 Reid Baugher Realty #17071247 Report a problem | ||
| 9/5/2017 | Listed for sale | $48,000+300%$44/sqft |
Source: Century 21 Reid Baugher Realty #17071247 Report a problem | ||
| 9/27/2013 | Sold | $12,000$11/sqft |
Source: Public Record Report a problem | ||
Public tax history
| Year | Property taxes | Tax assessment |
|---|---|---|
| 2024 | $1,511 +4% | $17,950 +5.9% |
| 2023 | $1,454 +3.7% | $16,950 +5.9% |
| 2022 | $1,402 +2.5% | $16,000 +5.2% |
| 2021 | $1,368 +5.4% | $15,210 +3.6% |
| 2020 | $1,297 -1.6% | $14,680 +1.9% |
| 2019 | $1,318 +75% | $14,410 +3.1% |
| 2018 | $753 +5.5% | $13,970 +1.4% |
| 2017 | $714 | $13,780 +3% |
| 2016 | $714 -42.5% | $13,380 -0.7% |
| 2015 | $1,241 +2.9% | $13,470 +1.6% |
| 2013 | $1,206 | $13,260 +2.5% |
| 2011 | -- | $12,940 -4.6% |
| 2009 | -- | $13,570 |
Find assessor info on the county website
Monthly payment
Est. payment
Payment breakdown
Explore the cost of this home by adjusting the details. Changes won't be saved.Climate risks
Neighborhood: 62056
Nearby schools
Schools provided by the listing agent
- Elementary: Litchfield Dist 12
- Middle: Litchfield Dist 12
- High: Litchfield Community High Scho
Source: MARIS. This data may not be complete. We recommend contacting the local school district to confirm school assignments for this home.
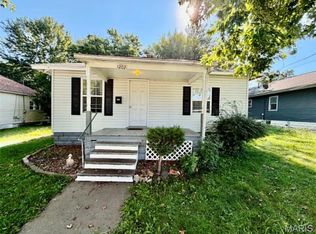
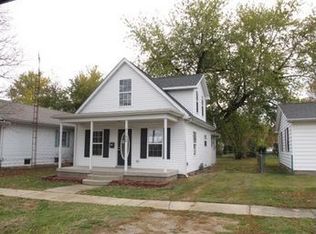
Similar homes
- $105,0002 bd1 ba864 sqft1013 N Van Buren St, Litchfield, IL 62056For Sale
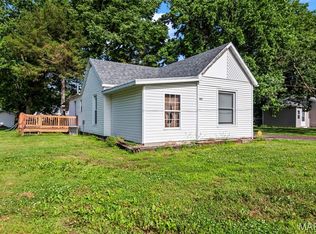
 MLS ID #26036762, Kassidy E Fenton, Century 21 Reid Baugher Realty. MARIS
 - $85,0001 bd1 ba589 sqft315 S Clinton St, Litchfield, IL 62056For Sale
 MLS ID #26063880, Lori Reid-Gardner, Century 21 Reid Baugher Realty. MARIS
 - $88,0002 bd1 ba1.3k sqft117 W Ferdon St, Litchfield, IL 62056For Sale
 MLS ID #26031566, Lori Reid-Gardner, Century 21 Reid Baugher Realty. MARIS
 - $105,0002 bd1 ba864 sqft4107 State Route 16, Litchfield, IL 62056For Sale
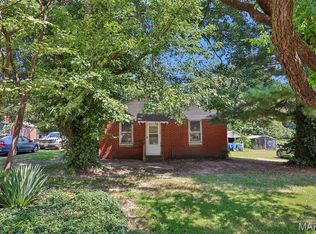 MLS ID #26051294, Lori Reid-Gardner, Century 21 Reid Baugher Realty. MARIS
 - $123,0002 bd2 ba1k sqft839 S Jackson St, Litchfield, IL 62056For SaleMLS ID #26015235, Mark E Roberts, RE/MAX Alliance. MARIS
- $67,0002 bd1 ba1k sqft417 E Saint John St, Litchfield, IL 62056For SaleMLS ID #26040561, Lori Reid-Gardner, Century 21 Reid Baugher Realty. MARIS
- $135,0003 bd2 ba1.4k sqft810 S State St, Litchfield, IL 62056For SaleMLS ID #26042738, Lori Reid-Gardner, Century 21 Reid Baugher Realty. MARIS
- $100,0002 bd1 ba1.6k sqft414 E Wilson Ave, Gillespie, IL 62033For SaleMLS ID #26055107, Scott A Schardan, Cisler & Associates Real Estate. MARIS
- $95,0002 bd1 ba800 sqft220 Minton St, Carlinville, IL 62626For SaleMLS ID #26060038, Patrick D Wills, Land & Home Real Estate. MARIS
- $124,9002 bd1 ba1.1k sqft201 N Cherry St, Mount Olive, IL 62069For SaleMLS ID #26063469, Marie L Bartony, Coldwell Banker Brown Realtors. MARIS
- $72,0002 bd1 ba1k sqft1814 Miller Ave, Hillsboro, IL 62049For SaleMLS ID #26058550, Emily A Odle, MCR Realty Professionals, Inc. MARIS
- $139,9003 bd2 ba1.3k sqft661 Parkside St, Hillsboro, IL 62049For SaleMLS ID #26060151, Lori A Weiss, MCR Realty Professionals, Inc. MARIS
- $119,9002 bd1 ba1k sqft506 Panhorst St, Staunton, IL 62088For SaleMLS ID #26055162, John C Masinelli, Masinelli Real Estate. MARIS
- $74,5002 bd1 ba1.1k sqft108 S Ash St, Raymond, IL 62560For Sale
 MLS ID #CA1043904, Joseph B Curvey, Curvey Real Estate, Inc.. RMLS Alliance as distributed by MLS GRID
 - $79,9993 bd1 ba1k sqft723 S Hackman St, Staunton, IL 62088For SaleMLS ID #26049307, Marnie Blackman, Keller Williams Marquee. MARIS
- $65,0004 bd2 ba1.1k sqft300 S Oak St, Hillsboro, IL 62049For SaleMLS ID #26051391, Michelle R Lyons, Century 21 Reid Baugher Realty. MARIS
- $79,9992 bd2 ba900 sqft390 Dorsey Rd, Gillespie, IL 62033For SaleMLS ID #26048994, Amy J Quarton, Tarrant and Harman Real Estate and Auction Co. MARIS
- $139,9003 bd1 ba1.5k sqft737 E Pearl St, Staunton, IL 62088For SaleMLS ID #26063661, Sandy Montgomery, 360 Prime Realty Group, LLC. MARIS
- $49,9502 bd1 ba912 sqft209 W 2nd South St, Mount Olive, IL 62069For SaleMLS ID #26027275, Jenny A Wisniewski, Landmark Realty. MARIS
