CLASSIC CHARM! Looking for the character of an older home without sacrificing today's conveniences? This is the one! This charming 3-bedroom, 1.5-bath home offers the perfect blend of timeless details and comfortable living. You'll love the beautiful wood floors in the living and dining rooms. The open main-level layout creates an inviting flow between the living room, dining area, and kitchen that's ideal for everyday life and entertaining alike. Upstairs features three spacious bedrooms and a full bath, while the enclosed front porch on the main floor provides bonus flex space perfect for a home office, playroom, reading nook, craft room, or cozy retreat. Character, versatility, and a welcoming feel make this home one you won't want to miss. Schedule your private showing today before this one is gone!
Active
Listed by: Century 21 Reid Baugher Realty • Lori Reid-Gardner • 217-481-0730
$135,000
810 S State St, Litchfield, IL 62056
3beds
1,412sqft
Single Family Residence
Built in 1940
6,550 Square Feet Lot
$-- Zestimate®
$96/sqft
$-- HOA
What's special
Three spacious bedroomsBonus flex spaceOpen main-level layout
- 45 days
- 416
- 28
Zillow last checked:
Listing updated:
Listed by:
Lori Reid-Gardner 217-481-0730,
Century 21 Reid Baugher Realty
Source: MARIS,MLS#: 26042738 Originating MLS: Southwestern Illinois Board of REALTORS
Originating MLS: Southwestern Illinois Board of REALTORSFacts & features
Interior
Bedrooms & bathrooms
- Bedrooms: 3
- Bathrooms: 2
- Full bathrooms: 1
- 1/2 bathrooms: 1
- Main level bathrooms: 1
Heating
- Forced Air
Cooling
- Central Air, Electric
Appliances
- Included: Gas Water Heater
Features
- Separate Dining
- Basement: Full,Unfinished
- Has fireplace: No
Interior area
- Total structure area: 1,412
- Total interior livable area: 1,412 sqft
- Finished area above ground: 1,412
Property
Parking
- Total spaces: 1
- Parking features: Detached
- Garage spaces: 1
Features
- Levels: Two
Lot
- Size: 6,550 Square Feet
- Dimensions: 50 x 131
- Features: City Lot
Details
- Parcel number: 1504183002
- Special conditions: Standard
Construction
Type & style
- Home type: SingleFamily
- Architectural style: Traditional,Other
- Property subtype: Single Family Residence
Materials
- Vinyl Siding
Condition
- Year built: 1940
Utilities & green energy
- Electric: Ameren
- Sewer: Public Sewer
- Water: Public
Community & HOA
Community
- Subdivision: Not In A Subdivision
HOA
- Has HOA: No
Location
- Region: Litchfield
Financial & listing details
- Price per square foot: $96/sqft
- Tax assessed value: $84,840
- Annual tax amount: $2,660
- Date on market: 7/6/2026
- Listing terms: Cash,Conventional,Other
- Road surface type: Gravel
Estimated market value
Not available
Estimated sales range
Not available
Not available
Price history
| Date | Event | Price |
|---|---|---|
| 7/6/2026 | Listed for sale | $135,000+50%$96/sqft |
Source:  MARIS #26042738 Report a problem MARIS #26042738 Report a problem | ||
| 8/7/2020 | Sold | $90,000-5.3%$64/sqft |
Source: MARIS #20020884 Report a problem | ||
| 6/10/2020 | Pending sale | $95,000$67/sqft |
Source: Century 21 Reid Baugher Realty #20020884 Report a problem | ||
| 4/1/2020 | Listed for sale | $95,000+111.1%$67/sqft |
Source: Century 21 Reid Baugher Realty #20020884 Report a problem | ||
| 1/2/2008 | Sold | $45,000-43.8%$32/sqft |
Source: Public Record Report a problem | ||
| 11/28/2005 | Sold | $80,000$57/sqft |
Source: Public Record Report a problem | ||
Public tax history
| Year | Property taxes | Tax assessment |
|---|---|---|
| 2024 | $2,525 +4.9% | $28,280 +7.3% |
| 2023 | $2,407 +5.5% | $26,360 +7.5% |
| 2022 | $2,282 +6.1% | $24,520 +10.3% |
| 2021 | $2,151 +4.7% | $22,230 +2.4% |
| 2020 | $2,054 -0.9% | $21,700 +2.1% |
| 2019 | $2,072 -9.4% | $21,260 -7.4% |
| 2018 | $2,287 +1.9% | $22,950 +2.8% |
| 2017 | $2,244 | $22,330 +1.3% |
| 2016 | $2,244 +3.4% | $22,050 |
| 2015 | $2,169 +2.8% | $22,050 +0.6% |
| 2013 | $2,110 -0.2% | $21,920 -3.1% |
| 2011 | $2,116 +2.3% | $22,630 -1.6% |
| 2009 | $2,068 | $22,990 |
Find assessor info on the county website
Monthly payment
Est. payment
Payment breakdown
Explore the cost of this home by adjusting the details. Changes won't be saved.Climate risks
Neighborhood: 62056
Nearby schools
Schools provided by the listing agent
- Elementary: Litchfield Dist 12
- Middle: Litchfield Dist 12
- High: Litchfield Community High Scho
Source: MARIS. This data may not be complete. We recommend contacting the local school district to confirm school assignments for this home.

Similar homes
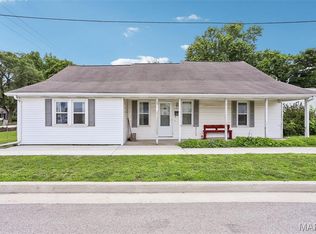
- $127,0003 bd2 ba1.5k sqft226 E Sargent St, Litchfield, IL 62056For Sale
 MLS ID #26034294, Lori Reid-Gardner, Century 21 Reid Baugher Realty. MARIS
 - $152,5003 bd2 ba1.4k sqft706 N Locust St, Litchfield, IL 62056For Sale
 MLS ID #26039411, Lori Reid-Gardner, Century 21 Reid Baugher Realty. MARIS
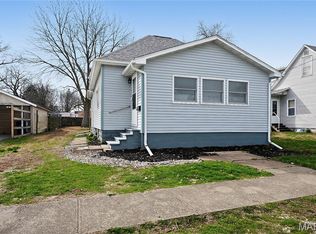
 - $123,0002 bd2 ba1k sqft839 S Jackson St, Litchfield, IL 62056For Sale
 MLS ID #26015235, Mark E Roberts, RE/MAX Alliance. MARIS
 - $166,0003 bd2 ba1.8k sqft402 E Ryder St, Litchfield, IL 62056For Sale
 MLS ID #26038005, Kassidy E Fenton, Century 21 Reid Baugher Realty. MARIS
 - $154,9993 bd2 ba1.3k sqft602 N Harrison St, Litchfield, IL 62056For SaleMLS ID #26039513, Lori Reid-Gardner, Century 21 Reid Baugher Realty. MARIS
- $179,9003 bd2 ba1.5k sqft620 N Walnut St, Litchfield, IL 62056For SaleMLS ID #26029550, Kassidy E Fenton, Century 21 Reid Baugher Realty. MARIS
- $105,0002 bd1 ba864 sqft1013 N Van Buren St, Litchfield, IL 62056For SaleMLS ID #26036762, Kassidy E Fenton, Century 21 Reid Baugher Realty. MARIS
- $99,9002 bd1 ba1.1k sqft1208 N Madison St, Litchfield, IL 62056For SaleMLS ID #26015984, Sue L Pirok, Cisler & Associates Real Estate. MARIS
- $105,0002 bd1 ba864 sqft4107 State Route 16, Litchfield, IL 62056For SaleMLS ID #26051294, Lori Reid-Gardner, Century 21 Reid Baugher Realty. MARIS
- $190,0002 bd1 ba1k sqft702 N Franklin St, Litchfield, IL 62056For SaleMLS ID #26055898, Lori Reid-Gardner, Century 21 Reid Baugher Realty. MARIS
- $88,0002 bd1 ba1.3k sqft117 W Ferdon St, Litchfield, IL 62056For SaleMLS ID #26031566, Lori Reid-Gardner, Century 21 Reid Baugher Realty. MARIS
- $150,0003 bd1 ba1.3k sqft410 Henry St, Gillespie, IL 62033For SaleMLS ID #26025324, Kylie J Dickinson, RE/MAX Alliance. MARIS
- $150,0003 bd2 ba1.5k sqft310 N Plum St, Mount Olive, IL 62069For SaleMLS ID #26010368, Mike Mihelcic, RE/MAX Alliance. MARIS
- $150,0002 bd1 ba1.1k sqft604 N 4th St, Benld, IL 62009For SaleMLS ID #26054241, Lori Reid-Gardner, Century 21 Reid Baugher Realty. MARIS
- $139,0005 bd2 ba1.4k sqft402 E Elm St, Bunker Hill, IL 62014For SaleMLS ID #26027742, Toni L Crockett, Market Pro Realty, Inc. MARIS
- $100,0002 bd1 ba1.6k sqft414 E Wilson Ave, Gillespie, IL 62033For SaleMLS ID #26055107, Scott A Schardan, Cisler & Associates Real Estate. MARIS
