Check out this beautifully updated 3-bedroom, 2-bathroom property that blends classic charm with modern updates! The inviting covered front porch is the perfect spot to enjoy your morning coffee or unwind at the end of the day. Inside, you'll find spacious living and dining areas with updated flooring and plenty of natural light. The remodeled kitchen features stylish cabinetry, stainless steel appliances, a center island with seating, and abundant workspace for everyday living and entertaining. The main level offers spacious living spaces, a large primary bedroom, and a full bathroom. Upstairs provides an additional bedroom and a flexible bonus space that could serve as a playroom, office, media room, or hobby area. Outside, you'll love the fenced backyard with room to play, garden, or entertain, along with a detached garage and additional off-street parking. Conveniently located near local amenities, this move-in ready home offers the space, updates, and functionality you are looking for. Recent updates include the plumbing in 2019, kitchen in 2025, windows 2025, and new flooring in 2025! Don't miss your opportunity to make this charming, updated home your own—schedule your private showing today!
Active
Listed by: Century 21 Reid Baugher Realty • Kassidy E Fenton • 217-851-0533
Price cut: $6.1K (10/5)
$159,900
402 E Ryder St, Litchfield, IL 62056
3beds
1,885sqft
Single Family Residence
Built in 1935
7,893 Square Feet Lot
$156,600 Zestimate®
$85/sqft
$-- HOA
What's special
Stylish cabinetryPlenty of natural lightDetached garageCenter island with seatingAbundant workspaceRemodeled kitchenInviting covered front porch
- 123 days
- 520
- 66
Zillow last checked:
Listing updated:
Listed by:
Kassidy E Fenton 217-851-0533,
Century 21 Reid Baugher Realty
Source: MARIS,MLS#: 26038005 Originating MLS: Southwestern Illinois Board of REALTORS
Originating MLS: Southwestern Illinois Board of REALTORSFacts & features
Interior
Bedrooms & bathrooms
- Bedrooms: 3
- Bathrooms: 2
- Full bathrooms: 2
- Main level bathrooms: 2
- Main level bedrooms: 2
Primary bedroom
- Features: Floor Covering: Vinyl
- Level: Main
- Area: 170
- Dimensions: 17x10
Bedroom
- Features: Floor Covering: Carpeting, Vinyl
- Level: Upper
- Area: 216
- Dimensions: 18x12
Bedroom 2
- Features: Floor Covering: Vinyl
- Level: Main
- Area: 132
- Dimensions: 11x12
Primary bathroom
- Features: Floor Covering: Vinyl
- Level: Main
- Area: 48
- Dimensions: 8x6
Bathroom
- Features: Floor Covering: Vinyl
- Level: Main
- Area: 63
- Dimensions: 9x7
Other
- Features: Floor Covering: Vinyl
- Level: Main
- Area: 270
- Dimensions: 18x15
Dining room
- Features: Floor Covering: Vinyl
- Level: Main
- Area: 234
- Dimensions: 18x13
Living room
- Features: Floor Covering: Vinyl
- Level: Main
- Area: 224
- Dimensions: 16x14
Heating
- Baseboard
Cooling
- Central Air, Wall/Window Unit(s)
Appliances
- Laundry: Inside, Main Level
Features
- Flooring: Carpet, Vinyl
- Basement: Unfinished
- Has fireplace: No
Interior area
- Total structure area: 1,885
- Total interior livable area: 1,885 sqft
- Finished area above ground: 1,885
- Finished area below ground: 0
Property
Parking
- Total spaces: 2
- Parking features: Garage
- Garage spaces: 2
Features
- Levels: One and One Half
- Fencing: Back Yard
Lot
- Size: 7,893 Square Feet
- Dimensions: 60 x 132
- Features: Back Yard
Details
- Parcel number: 1033391009
- Special conditions: Standard
Construction
Type & style
- Home type: SingleFamily
- Architectural style: Traditional
- Property subtype: Single Family Residence
Materials
- Wood Siding
- Roof: Architectural Shingle
Condition
- Year built: 1935
Utilities & green energy
- Electric: Ameren
- Sewer: Public Sewer
- Water: Public
- Utilities for property: Electricity Connected
Community & HOA
Community
- Subdivision: City/Litchfield
HOA
- Has HOA: No
Location
- Region: Litchfield
Financial & listing details
- Price per square foot: $85/sqft
- Tax assessed value: $97,860
- Annual tax amount: $2,241
- Date on market: 6/17/2026
- Cumulative days on market: 123 days
- Listing terms: Cash,Conventional,Other
- Electric utility on property: Yes
Estimated market value
$156,600
$149,000 - $164,000
$1,504/mo
Price history
| Date | Event | Price |
|---|---|---|
| 10/5/2026 | Price change | $159,900-3.7%$85/sqft |
Source:  MARIS #26038005 Report a problem MARIS #26038005 Report a problem | ||
| 8/31/2026 | Listed for sale | $166,000$88/sqft |
Source: MARIS #26038005 Report a problem | ||
| 8/4/2026 | Contingent | $166,000$88/sqft |
Source: MARIS #26038005 Report a problem | ||
| 8/1/2026 | Price change | $166,000-4%$88/sqft |
Source: MARIS #26038005 Report a problem | ||
| 6/17/2026 | Listed for sale | $173,000+133.8%$92/sqft |
Source: MARIS #26038005 Report a problem | ||
| 9/21/2018 | Sold | $74,000-7.4%$39/sqft |
Source: MARIS #17081108 Report a problem | ||
| 8/22/2018 | Pending sale | $79,900$42/sqft |
Source: Cisler & Assoc Real Estate #17081108 Report a problem | ||
| 7/6/2018 | Price change | $79,900-9.1%$42/sqft |
Source: Cisler & Assoc Real Estate #17081108 Report a problem | ||
| 2/3/2018 | Price change | $87,900-2.2%$47/sqft |
Source: Cisler & Assoc Real Estate #17081108 Report a problem | ||
| 10/11/2017 | Listed for sale | $89,900$48/sqft |
Source: Cisler & Assoc Real Estate #17081108 Report a problem | ||
Public tax history
| Year | Property taxes | Tax assessment |
|---|---|---|
| 2024 | $2,241 +5.3% | $32,620 +5.9% |
| 2023 | $2,128 +5.2% | $30,810 +5.9% |
| 2022 | $2,023 +3.4% | $29,080 +5.2% |
| 2021 | $1,956 +7.1% | $27,650 +3.7% |
| 2020 | $1,826 -18.1% | $26,670 -12.3% |
| 2019 | $2,231 -19.9% | $30,400 +3.1% |
| 2018 | $2,785 +2% | $29,480 +1.4% |
| 2017 | $2,730 | $29,080 +3% |
| 2016 | $2,730 +4.3% | $28,230 -0.7% |
| 2015 | $2,618 +2.9% | $28,430 +1.6% |
| 2013 | $2,545 +2.9% | $27,970 +2.5% |
| 2011 | $2,474 +2.2% | $27,300 -4.6% |
| 2009 | $2,421 | $28,630 |
Find assessor info on the county website
Monthly payment
Est. payment
Payment breakdown
Explore the cost of this home by adjusting the details. Changes won't be saved.Climate risks
Neighborhood: 62056
Nearby schools
Schools provided by the listing agent
- Elementary: Litchfield Dist 12
- Middle: Litchfield Dist 12
- High: Litchfield Community High Scho
Source: MARIS. This data may not be complete. We recommend contacting the local school district to confirm school assignments for this home.
Similar homes
- $165,0003 bd2 ba1.6k sqft609 N Van Buren St, Litchfield, IL 62056For Sale
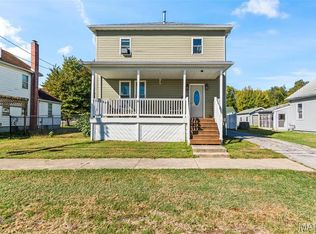
 MLS ID #26064934, Lori Reid-Gardner, Century 21 Reid Baugher Realty. MARIS
 - $152,5003 bd2 ba1.4k sqft706 N Locust St, Litchfield, IL 62056For Sale
 MLS ID #26039411, Lori Reid-Gardner, Century 21 Reid Baugher Realty. MARIS
 - $154,9993 bd2 ba1.3k sqft602 N Harrison St, Litchfield, IL 62056For Sale
 MLS ID #26039513, Lori Reid-Gardner, Century 21 Reid Baugher Realty. MARIS
 - $199,9003 bd2 ba1.6k sqft503 E Ryder St, Litchfield, IL 62056For Sale
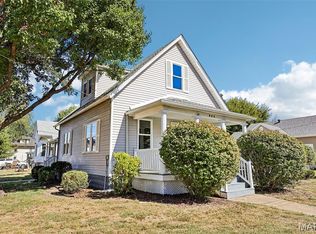 MLS ID #26065001, Kassidy E Fenton, Century 21 Reid Baugher Realty. MARIS
 - $179,9003 bd2 ba1.5k sqft620 N Walnut St, Litchfield, IL 62056For SaleMLS ID #26029550, Kassidy E Fenton, Century 21 Reid Baugher Realty. MARIS
- $135,0003 bd2 ba1.4k sqft810 S State St, Litchfield, IL 62056For SaleMLS ID #26042738, Lori Reid-Gardner, Century 21 Reid Baugher Realty. MARIS
- $190,0002 bd1 ba1k sqft702 N Franklin St, Litchfield, IL 62056For SaleMLS ID #26055898, Lori Reid-Gardner, Century 21 Reid Baugher Realty. MARIS
- $109,0002 bd1 ba1k sqft903 N Harrison St, Litchfield, IL 62056For SaleMLS ID #26066936, Christine Lopez, RE/MAX Alliance. MARIS
- $123,0002 bd2 ba1k sqft839 S Jackson St, Litchfield, IL 62056For SaleMLS ID #26015235, Mark E Roberts, RE/MAX Alliance. MARIS
- $88,0002 bd1 ba1.3k sqft117 W Ferdon St, Litchfield, IL 62056For SaleMLS ID #26031566, Lori Reid-Gardner, Century 21 Reid Baugher Realty. MARIS
- $99,9002 bd1 ba1.1k sqft1208 N Madison St, Litchfield, IL 62056For SaleMLS ID #26015984, Sue L Pirok, Cisler & Associates Real Estate. MARIS
- $139,9003 bd2 ba1.3k sqft661 Parkside St, Hillsboro, IL 62049For SaleMLS ID #26060151, Lori A Weiss, MCR Realty Professionals, Inc. MARIS
- $150,0002 bd1 ba1.1k sqft604 N 4th St, Benld, IL 62009For SaleMLS ID #26054241, Lori Reid-Gardner, Century 21 Reid Baugher Realty. MARIS
- $175,0003 bd2 ba1.9k sqft111 E Olive St, Staunton, IL 62088For SaleMLS ID #26049617, Michael A Bellovich, RE/MAX Alliance. MARIS
- $162,0004 bd2 ba1.6k sqft308 W 7th South St, Mount Olive, IL 62069For SaleMLS ID #26037001, Jamie J Simpson, Bond County Realtors. MARIS
- $169,9004 bd2 ba1.6k sqft415 E 1st South St, Carlinville, IL 62626For SaleMLS ID #26057611, Patrick D Wills, Land & Home Real Estate. MARIS
- $115,0003 bd1 ba1.4k sqft656 Anna St, Hillsboro, IL 62049For SaleMLS ID #26063457, Stephanie Noyes, MCR Realty Professionals, Inc. MARIS
- $125,0003 bd1 ba1.4k sqft305 W Wilson Ave, Gillespie, IL 62033For SaleMLS ID #26065032, Mark E Roberts, RE/MAX Alliance. MARIS
