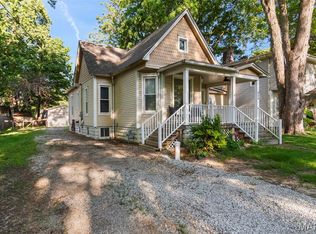
Completely Remodeled, Move-In Ready & Packed with Big-Ticket Updates! The charm of a classic bungalow meets the confidence of an extensive, top-to-bottom remodel! Situated on a spacious corner lot, this beautifully updated 2-bedroom, 1-bath home underwent a complete remodel in 2025, blending its inviting character with today's style and conveniences. Major improvements include a new roof, siding, windows, doors, HVAC, electrical, pipes, porch decking and appliances, along with the addition of a gas fireplace. Step inside to a bright, open-concept floor plan where the living, dining and kitchen areas flow seamlessly together. The spacious kitchen is the heart of the home, featuring crisp white cabinetry, generous counter space, stainless steel appliances and a large center island with additional storage, prep space and seating. Stylish lighting, recessed lights and warm flooring complement the space, while the gas fireplace creates a cozy focal point in the living area. Two comfortable bedrooms and a beautifully updated full bath complete the main level. The full unfinished basement offers laundry facilities, abundant storage and plenty of room for hobbies or a workshop. Additional improvements continued in 2026 with a new plumbing line and new landscaping. Outside, mature trees, the corner lot and welcoming covered front porch add to the home's curb appeal. With extensive updates already completed inside, outside and behind the scenes, this move-in-ready home offers all the character of an established home with so many of the big-ticket improvements already taken care of.
Active
Listed by: Century 21 Reid Baugher Realty • Lori Reid-Gardner • 217-481-0730
$190,000
702 N Franklin St, Litchfield, IL 62056
2beds
1,050sqft
Single Family Residence
Built in 1930
7,448 Square Feet Lot
$-- Zestimate®
$181/sqft
$-- HOA
What's special
Gas fireplaceStylish lightingNew landscapingTwo comfortable bedroomsMature treesRecessed lightsSpacious kitchen
- 48 days
- 293
- 9
Likely to sell faster than
Zillow last checked:
Listing updated:
Listed by:
Lori Reid-Gardner 217-481-0730,
Century 21 Reid Baugher Realty
Source: MARIS,MLS#: 26055898 Originating MLS: Southwestern Illinois Board of REALTORS
Originating MLS: Southwestern Illinois Board of REALTORSFacts & features
Interior
Bedrooms & bathrooms
- Bedrooms: 2
- Bathrooms: 1
- Full bathrooms: 1
- Main level bathrooms: 1
- Main level bedrooms: 2
Heating
- Forced Air
Cooling
- Central Air
Features
- Basement: Unfinished
- Number of fireplaces: 1
- Fireplace features: Living Room
Interior area
- Total structure area: 1,050
- Total interior livable area: 1,050 sqft
- Finished area above ground: 1,050
- Finished area below ground: 0
Video & virtual tour
Property
Parking
- Total spaces: 1
- Parking features: Garage
- Garage spaces: 1
Features
- Levels: One
Lot
- Size: 7,448 Square Feet
- Features: Corner Lot
Details
- Parcel number: 1033410005
- Special conditions: Standard
Construction
Type & style
- Home type: SingleFamily
- Architectural style: Bungalow
- Property subtype: Single Family Residence
Materials
- Vinyl Siding
Condition
- Year built: 1930
Utilities & green energy
- Electric: Ameren
- Sewer: Public Sewer
- Water: Public
- Utilities for property: Electricity Connected, Natural Gas Connected, Sewer Connected, Water Connected
Community & HOA
Community
- Subdivision: P C Huggins Add
HOA
- Has HOA: No
Location
- Region: Litchfield
Financial & listing details
- Price per square foot: $181/sqft
- Tax assessed value: $99,960
- Annual tax amount: $2,941
- Date on market: 8/31/2026
- Cumulative days on market: 48 days
- Listing terms: Cash,Conventional,Other
- Electric utility on property: Yes
Estimated market value
Not available
Estimated sales range
Not available
Not available
Price history
| Date | Event | Price |
|---|---|---|
| 8/31/2026 | Listed for sale | $190,000+12.4%$181/sqft |
Source:  MARIS #26055898 Report a problem MARIS #26055898 Report a problem | ||
| 5/9/2025 | Sold | $169,000+1026.7%$161/sqft |
Source: MARIS #25030635 Report a problem | ||
| 10/15/2024 | Sold | $15,000$14/sqft |
Source: Public Record Report a problem | ||
Public tax history
| Year | Property taxes | Tax assessment |
|---|---|---|
| 2024 | $2,805 +3.9% | $33,320 +5.9% |
| 2023 | $2,699 +3.7% | $31,470 +6% |
| 2022 | $2,603 +2.5% | $29,700 +5.2% |
| 2021 | $2,539 +5.5% | $28,240 +3.7% |
| 2020 | $2,407 -1.6% | $27,240 +1.9% |
| 2019 | $2,445 -0.2% | $26,740 +3.1% |
| 2018 | $2,449 +2% | $25,930 +1.4% |
| 2017 | $2,401 | $25,580 +3% |
| 2016 | $2,401 +4.3% | $24,830 -0.7% |
| 2015 | $2,302 +2.9% | $25,000 +1.6% |
| 2013 | $2,238 +2.9% | $24,600 +2.5% |
| 2011 | $2,176 +2.2% | $24,010 -4.6% |
| 2009 | $2,129 | $25,180 |
Find assessor info on the county website
Monthly payment
Est. payment
Payment breakdown
Explore the cost of this home by adjusting the details. Changes won't be saved.Climate risks
Neighborhood: 62056
Nearby schools
Schools provided by the listing agent
- Elementary: Litchfield Dist 12
- Middle: Litchfield Dist 12
- High: Litchfield Community High Scho
Source: MARIS. This data may not be complete. We recommend contacting the local school district to confirm school assignments for this home.


Similar homes
- $179,9003 bd2 ba1.5k sqft620 N Walnut St, Litchfield, IL 62056For Sale
 MLS ID #26029550, Kassidy E Fenton, Century 21 Reid Baugher Realty. MARIS
 - $109,0002 bd1 ba1k sqft903 N Harrison St, Litchfield, IL 62056For Sale
 MLS ID #26066936, Christine Lopez, RE/MAX Alliance. MARIS
 - $154,9993 bd2 ba1.3k sqft602 N Harrison St, Litchfield, IL 62056For Sale
 MLS ID #26039513, Lori Reid-Gardner, Century 21 Reid Baugher Realty. MARIS
 - $152,5003 bd2 ba1.4k sqft706 N Locust St, Litchfield, IL 62056For Sale
 MLS ID #26039411, Lori Reid-Gardner, Century 21 Reid Baugher Realty. MARIS
 - $105,0002 bd1 ba864 sqft1013 N Van Buren St, Litchfield, IL 62056For SaleMLS ID #26036762, Kassidy E Fenton, Century 21 Reid Baugher Realty. MARIS
- $99,9002 bd1 ba1.1k sqft1208 N Madison St, Litchfield, IL 62056For SaleMLS ID #26015984, Sue L Pirok, Cisler & Associates Real Estate. MARIS
- $135,0003 bd2 ba1.4k sqft810 S State St, Litchfield, IL 62056For SaleMLS ID #26042738, Lori Reid-Gardner, Century 21 Reid Baugher Realty. MARIS
- $123,0002 bd2 ba1k sqft839 S Jackson St, Litchfield, IL 62056For SaleMLS ID #26015235, Mark E Roberts, RE/MAX Alliance. MARIS
- $280,0003 bd1 ba1.4k sqft10198 S Old Route 66, Litchfield, IL 62056For SaleMLS ID #26027079, Scott A Schardan, Cisler & Associates Real Estate. MARIS
- $224,9003 bd1 ba1.3k sqft31 Briarwood Dr, Hillsboro, IL 62049For SaleMLS ID #26053840, Mark E Roberts, RE/MAX Alliance. MARIS
- $150,0002 bd1 ba1.1k sqft604 N 4th St, Benld, IL 62009For SaleMLS ID #26054241, Lori Reid-Gardner, Century 21 Reid Baugher Realty. MARIS
- $185,0002 bd1 ba1.2k sqft310 W Spring St, Staunton, IL 62088For SaleMLS ID #26025010, Dana M Allen, Key Estates Realty and Property Management. MARIS
- $115,0003 bd1 ba1.4k sqft656 Anna St, Hillsboro, IL 62049For SaleMLS ID #26063457, Stephanie Noyes, MCR Realty Professionals, Inc. MARIS
- $215,0004 bd2 ba1.4k sqft708 E John St, Bunker Hill, IL 62014For SaleMLS ID #26064713, Drew Hartman, Tarrant and Harman Real Estate and Auction Co. MARIS
- $139,9003 bd2 ba1.3k sqft661 Parkside St, Hillsboro, IL 62049For SaleMLS ID #26060151, Lori A Weiss, MCR Realty Professionals, Inc. MARIS
- $100,0003 bd2 ba1.2k sqft403 E State St, Irving, IL 62051AuctionMLS ID #26064135, Wayne A Mollett, Seven Oaks Realty. MARIS
- $125,0003 bd1 ba1.4k sqft305 W Wilson Ave, Gillespie, IL 62033For SaleMLS ID #26065032, Mark E Roberts, RE/MAX Alliance. MARIS
- $124,9002 bd1 ba1.1k sqft201 N Cherry St, Mount Olive, IL 62069For SaleMLS ID #26063469, Marie L Bartony, Coldwell Banker Brown Realtors. MARIS
