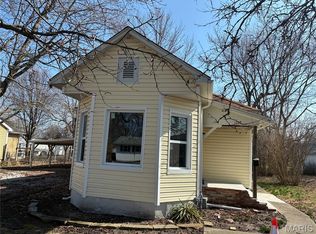
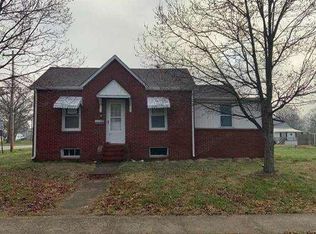
UPDATES around every corner! Welcome home to this recently renovated 2 bedroom, 1 bathroom property situated on a large corner lot with plenty of outdoor space to enjoy. Inside, you'll find a spacious living room that flows into the updated eat-in kitchen featuring attractive cabinetry, ample counter space, and a center island perfect for meal prep, dining, or gathering with friends and family. The oversized bathroom offers a modern double vanity and a beautifully updated walk-in shower. Both bedrooms provide comfortable living space and both have large closets, while the convenient laundry/mudroom adds extra storage and functionality. Step outside to enjoy the large yard, attached carport, and a deck ideal for relaxing, entertaining, or summer cookouts. So many updates- with just a little TLC this home can be the home of your dreams.
Active
Listed by: Century 21 Reid Baugher Realty • Kassidy E Fenton
Price cut: $13K (7/6)
$112,000
1013 N Van Buren St, Litchfield, IL 62056
2beds
864sqft
:
Get pre-qualified$850/mo
Single Family Residence
Built in 1906
0.33 Acres Lot
$108,300 Zestimate®
$130/sqft
$-- HOA
What's special
- 45 days |
- 150 |
- 7 |
Zillow last checked:
Listing updated:
Listed by:
Kassidy E Fenton 217-851-0533,
Century 21 Reid Baugher Realty
Source: MARIS,MLS#: 26036762 Originating MLS: Southwestern Illinois Board of REALTORS
Originating MLS: Southwestern Illinois Board of REALTORSFacts & features
Interior
Bedrooms & bathrooms
- Bedrooms: 2
- Bathrooms: 1
- Full bathrooms: 1
- Main level bathrooms: 1
- Main level bedrooms: 2
Bathroom
- Features: Floor Covering: Vinyl
- Level: Main
- Area: 54
- Dimensions: 9x6
Kitchen
- Features: Floor Covering: Vinyl
- Level: Main
- Area: 165
- Dimensions: 11x15
Living room
- Features: Floor Covering: Carpeting
- Level: Main
- Area: 165
- Dimensions: 15x11
Heating
- Forced Air
Cooling
- Central Air
Features
- Basement: Block
- Has fireplace: No
Interior area
- Total structure area: 864
- Total interior livable area: 864 sqft
- Finished area above ground: 864
- Finished area below ground: 0
Property
Parking
- Total spaces: 1
- Parking features: Carport
- Carport spaces: 1
Features
- Levels: One
- Fencing: Partial
Lot
- Size: 0.33 Acres
- Dimensions: 109 x 132
- Features: Corner Lot
Details
- Parcel number: 1033328007
- Special conditions: Standard
Construction
Type & style
- Home type: SingleFamily
- Architectural style: Traditional
- Property subtype: Single Family Residence
Materials
- Vinyl Siding
- Roof: Architectural Shingle
Condition
- Year built: 1906
Utilities & green energy
- Electric: Ameren
- Sewer: Public Sewer
- Water: Public
- Utilities for property: Electricity Available
Community & HOA
Community
- Subdivision: Pierces Fourth Add
HOA
- Has HOA: No
Location
- Region: Litchfield
Financial & listing details
- Price per square foot: $130/sqft
- Tax assessed value: $63,210
- Annual tax amount: $1,365
- Date on market: 6/10/2026
- Cumulative days on market: 45 days
- Listing terms: Cash,Conventional
- Ownership: Private
- Electric utility on property: Yes
Estimated market value
$108,300
$103,000 - $114,000
$1,124/mo
Price history
| Date | Event | Price |
|---|---|---|
| 7/6/2026 | Price change | $112,000-10.4%$130/sqft |
Source:  MARIS #26036762 Report a problem MARIS #26036762 Report a problem | ||
| 6/10/2026 | Listed for sale | $125,000+278.8%$145/sqft |
Source: MARIS #26036762 Report a problem | ||
| 11/28/2022 | Sold | $33,000-26.7%$38/sqft |
Source: MARIS #22055965 Report a problem | ||
| 10/12/2022 | Contingent | $45,000$52/sqft |
Source: MARIS #22055965 Report a problem | ||
| 8/24/2022 | Listed for sale | $45,000$52/sqft |
Source: MARIS #22055965 Report a problem | ||
Public tax history
| Year | Property taxes | Tax assessment |
|---|---|---|
| 2024 | $1,269 +6.4% | $21,070 +5.9% |
| 2023 | $1,192 | $19,900 +6% |
| 2022 | -- | $18,780 +5.2% |
| 2021 | -- | $17,850 +3.7% |
| 2020 | -- | $17,220 +1.9% |
| 2019 | $539 +6.2% | $16,900 +3.2% |
| 2018 | $508 -13% | $16,380 +1.4% |
| 2017 | $584 | $16,160 -6% |
| 2016 | $584 +4.5% | $17,200 -0.7% |
| 2015 | $559 +1.7% | $17,320 +1.6% |
| 2013 | $550 -6.4% | $17,040 +38.6% |
| 2011 | $587 +0.8% | $12,290 -4.7% |
| 2009 | $583 | $12,890 |
Find assessor info on the county website
Monthly payment
Est. payment
Payment breakdown
Explore the cost of this home by adjusting the details. Changes won't be saved.Climate risks
Neighborhood: 62056
Nearby schools
GreatSchools rating
- 6/10Russell Elementary SchoolGrades: 2-5Distance: 0.6 mi
- 8/10Litchfield Middle SchoolGrades: 6-8Distance: 0.4 mi
- 9/10Litchfield Senior High SchoolGrades: 9-12Distance: 0.5 mi
Schools provided by the listing agent
- Elementary: Litchfield Dist 12
- Middle: Litchfield Dist 12
- High: Litchfield Community High Scho
Source: MARIS. This data may not be complete. We recommend contacting the local school district to confirm school assignments for this home.
- $92,820-- bd-- ba-- sqft1003 N Van Buren St, Litchfield, IL 62056Off Market
- $68,610-- bd-- ba-- sqft1105 N Van Buren St, Litchfield, IL 62056Off Market
- $86,280-- bd-- ba-- sqft1007 S Van Buren St, Litchfield, IL 62056Off Market
- $60,240-- bd-- ba-- sqft1010 N Jackson St, Litchfield, IL 62056Off Market
- $83,130-- bd-- ba-- sqft1014 N Jackson St, Litchfield, IL 62056Off Market
- $250,0004 bd4 ba2.5k sqft305 E Hauser St, Litchfield, IL 62056Sold
- $25,8904 bd3 ba-- sqft1102 N Jackson St, Litchfield, IL 62056Off Market
- $156,4004 bd2 ba2k sqft1014 N Van Buren St, Litchfield, IL 62056Off Market
A local agent can set up tours, give advice and negotiate with sellers.
A local lender can help you make sure your offer is ready when you are.
Similar homes
- $112,0002 bd1 ba1k sqft903 N Harrison St, Litchfield, IL 62056For Sale

 MLS ID #26034625, Mark E Roberts, RE/MAX Alliance. MARIS
 - $99,9002 bd1 ba1.1k sqft1208 N Madison St, Litchfield, IL 62056For Sale
 MLS ID #26015984, Sue L Pirok, Cisler & Associates Real Estate. MARIS
 - $--2 bd1 ba1.1k sqft800 S Van Buren St, Litchfield, IL 62056Auction
 Auction.com 1
 - $149,9002 bd1 ba1.1k sqft1120 N Jefferson St, Litchfield, IL 62056For Sale
 MLS ID #26043586, Kassidy E Fenton, Century 21 Reid Baugher Realty. MARIS
 - $127,0002 bd2 ba1k sqft839 S Jackson St, Litchfield, IL 62056For SaleMLS ID #26015235, Mark E Roberts, RE/MAX Alliance. MARIS
- $134,9002 bd1 ba1.2k sqft818 S State St, Litchfield, IL 62056For SaleMLS ID #26018411, Matthew Cisler, Cisler & Associates Real Estate. MARIS
- $82,9001 bd1 ba864 sqft405 S Van Buren St, Litchfield, IL 62056For SaleMLS ID #26033420, Stephanie Noyes, MCR Realty Professionals, Inc. MARIS
- $110,0002 bd2 ba816 sqft411 E Chestnut St, Gillespie, IL 62033For SaleMLS ID #26046141, Dana M Allen, Key Estates Realty and Property Management. MARIS
- $67,0002 bd1 ba1k sqft417 E Saint John St, Litchfield, IL 62056For SaleMLS ID #26040561, Lori Reid-Gardner, Century 21 Reid Baugher Realty. MARIS
- $109,9002 bd1 ba1k sqft1204 Williamson Ave, Staunton, IL 62088For SaleMLS ID #26044104, Mark E Roberts, RE/MAX Alliance. MARIS
- $153,0002 bd1 ba1k sqft227 S Montgomery St, Litchfield, IL 62056For SaleMLS ID #25067480, Dietrick R Davis, Keller Williams Marquee. MARIS
- $99,9002 bd1 ba816 sqft506 W Walnut St, Gillespie, IL 62033For Sale
 MLS ID #CA1039345, Matt Garrison, The Real Estate Group, Inc.. RMLS Alliance as distributed by MLS GRID
 - $115,0002 bd1 ba840 sqft1006 Crittenden St, Carlinville, IL 62626For SaleMLS ID #11863521, Gretchen Killam, GOODMAN AGENCY INC. My State MLS
- $127,0002 bd1 ba1.1k sqft515 N Chiles St, Carlinville, IL 62626For SaleMLS ID #CA1045035, Brenda S Allen, Firm Foundations Realty. RMLS Alliance as distributed by MLS GRID
- $121,5002 bd1 ba1.1k sqft208 Henrietta St, Gillespie, IL 62033For SaleMLS ID #26002727, Scott A Schardan, Cisler & Associates Real Estate. MARIS
- $59,9002 bd1 ba1k sqft1028 Bell Pl, Hillsboro, IL 62049For SaleMLS ID #26047170, Jeb E Blasingame, Keller Williams Marquee. MARIS
- $85,0002 bd1 ba842 sqft907 Voge St, Staunton, IL 62088For SaleMLS ID #26039173, Alicia Johnson, Tarrant and Harman Real Estate and Auction Co. MARIS
- $89,9002 bd1 ba1.1k sqft108 S Ash St, Raymond, IL 62560For SaleMLS ID #CA1043904, Joseph B Curvey, Curvey Real Estate, Inc.. RMLS Alliance as distributed by MLS GRID
- $167,5002 bd1 ba1k sqft701 E Chestnut St, Gillespie, IL 62033For SaleMLS ID #26029859, Steve McGartland, Tarrant and Harman Real Estate and Auction Co. MARIS
- $149,9003 bd1 ba1k sqft101 Mor St, Wilsonville, IL 62093For SaleMLS ID #26039462, Avah Jones, Cisler & Associates Real Estate. MARIS
