Double Lot with fenced in back yard, 10 x 12 Storage Shed, 24.6 x 12.6 Deck with mature shade tree next to it giving nice shade to relax in, 14.6 x 20.6 Garage. Beautiful, Oak Cabinets and trim throughout. All NEW Luxury Vinyl flooring from front to back. NEW Trane Furnace/Air. All trim painted outside, NEW front and back doors. Front porch was turned into a NICE BONUS room for a 2nd Bedroom, or a plant room, or an office type room. Built in Bed, built in shelving with a hanging rod to use for a closet. It's had new insulation put down then a new floor, a mini split heat/air unit and phone adapter plug in. This one will surely catch your eye at being a SOLID / SAFE home to buy amidst an established neighborhood. Short distance to schools, fast food and gas stations.
For sale
Price cut: $5K (7/31)
$122,000
515 N Chiles St, Carlinville, IL 62626
2beds
1,112sqft
Single Family Residence, Residential
Built in ----
0.28 Acres Lot
$-- Zestimate®
$110/sqft
$-- HOA
What's special
Double lotAll trim painted outside
- 37 days |
- 564 |
- 34 |
Likely to sell faster than
Zillow last checked:
Listing updated:
Listed by:
Brenda S Allen Pref:217-899-7136,
Firm Foundations Realty
Source: RMLS Alliance as distributed by MLS GRID,MLS#: CA1045035 Originating MLS: Capital Area Association of Realtors
Originating MLS: Capital Area Association of Realtors
Facts & features
Interior
Bedrooms & bathrooms
- Bedrooms: 2
- Bathrooms: 1
- Full bathrooms: 1
Bedroom 1
- Level: Main
- Dimensions: 16ft 0in x 10ft 0in
Bedroom 2
- Level: Main
- Dimensions: 16ft 0in x 7ft 0in
Kitchen
- Level: Main
- Dimensions: 23ft 6in x 12ft 0in
Living room
- Level: Main
- Dimensions: 28ft 0in x 14ft 0in
Main level
- Area: 1112
Heating
- Has Heating (Unspecified Type)
Cooling
- Central Air
Appliances
- Included: Gas Water Heater
Features
- Ceiling Fan(s)
- Basement: Unfinished
Interior area
- Total structure area: 1,112
- Total interior livable area: 1,112 sqft
Property
Parking
- Total spaces: 1
- Parking features: Detached, Gravel
- Garage spaces: 1
- Details: Number Of Garage Remotes: 1
Features
- Patio & porch: Deck
Lot
- Size: 0.28 Acres
- Dimensions: 88 x 140
- Features: Level, Extra Lot
Details
- Parcel number: 1200327700
Construction
Type & style
- Home type: SingleFamily
- Architectural style: Bungalow
- Property subtype: Single Family Residence, Residential
Materials
- Vinyl Siding
- Roof: Shingle
Condition
- New construction: No
Utilities & green energy
- Sewer: Public Sewer
- Water: Public
Community & HOA
Community
- Subdivision: None
Location
- Region: Carlinville
Financial & listing details
- Price per square foot: $110/sqft
- Tax assessed value: $61,320
- Annual tax amount: $1,532
- Date on market: 7/10/2026
- Cumulative days on market: 38 days
Estimated market value
Not available
Estimated sales range
Not available
$1,078/mo
Price history
| Date | Event | Price |
|---|---|---|
| 7/31/2026 | Price change | $122,000-3.9%$110/sqft |
Source:  RMLS Alliance as distributed by MLS GRID #CA1045035 Report a problem RMLS Alliance as distributed by MLS GRID #CA1045035 Report a problem | ||
| 7/10/2026 | Listed for sale | $127,000+182.2%$114/sqft |
Source: RMLS Alliance as distributed by MLS GRID #CA1045035 Report a problem | ||
| 6/25/2003 | Sold | $45,000$40/sqft |
Source: Agent Provided Report a problem | ||
Public tax history
| Year | Property taxes | Tax assessment |
|---|---|---|
| 2024 | $1,533 +431.8% | $20,440 +8% |
| 2023 | $288 -3.5% | $18,926 +7% |
| 2022 | $299 -0.6% | $17,688 +7% |
| 2021 | $300 +2.4% | $16,531 +4% |
| 2020 | $293 -3% | $15,896 +4.6% |
| 2019 | $302 | $15,204 +3.6% |
| 2018 | $302 -1.8% | $14,675 |
| 2017 | $308 +1.9% | $14,675 |
| 2016 | $302 +5.3% | $14,675 |
| 2015 | $287 | $14,675 |
| 2014 | $287 -2.4% | $14,675 -2% |
| 2013 | $294 -18.6% | $14,974 -1% |
| 2012 | $361 +2.2% | $15,125 |
| 2011 | $353 -4.8% | $15,125 |
| 2010 | $371 | $15,125 |
| 2009 | -- | $15,125 |
Find assessor info on the county website
Monthly payment
Est. payment
Payment breakdown
Explore the cost of this home by adjusting the details. Changes won't be saved.Climate risks
Neighborhood: 62626
Nearby schools
GreatSchools rating
- 6/10Carlinville Intermediate SchoolGrades: 3-5Distance: 0.3 mi
- 6/10Carlinville Middle SchoolGrades: 6-8Distance: 0.4 mi
- 3/10Carlinville High SchoolGrades: 9-12Distance: 0.5 mi
- $46,587-- bd-- ba-- sqft601 N Chiles St, Carlinville, IL 62626Off Market
- $72,5002 bd2 ba1k sqft525 N Chiles St, Carlinville, IL 62626Sold
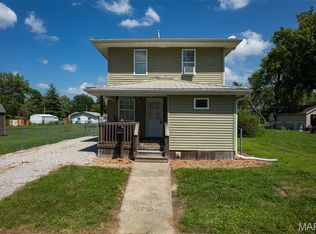
- $53,2002 bd1 ba956 sqft609 N Chiles St, Carlinville, IL 62626Off Market
- $30,936-- bd-- ba-- sqft530 Anderson St, Carlinville, IL 62626Off Market
- $22,773-- bd-- ba-- sqft516 Anderson St, Carlinville, IL 62626Off Market
- $11,961-- bd-- ba-- sqft606 Anderson St, Carlinville, IL 62626Off Market
- $87,4002 bd1 ba1k sqft615 N Chiles St, Carlinville, IL 62626Off Market
- $93,4002 bd1 ba900 sqft511 N Chiles St, Carlinville, IL 62626Off Market
A local agent can set up tours, give advice and negotiate with sellers.
Similar homes
- $115,0002 bd1 ba840 sqft1006 Crittenden St, Carlinville, IL 62626For Sale
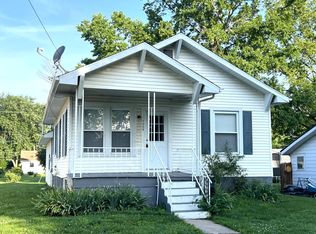 MLS ID #11863521, Gretchen Killam, GOODMAN AGENCY INC. My State MLS
 - $129,0003 bd2 ba1.1k sqft16805 Shady Ln, Carlinville, IL 62626For Sale
 MLS ID #11692366, Roger Goodman, GOODMAN AGENCY INC. My State MLS
 - $109,9002 bd1 ba880 sqft106 S 4th St, Benld, IL 62009For Sale

 MLS ID #26051419, Avah Jones, Cisler & Associates Real Estate. MARIS
 - $140,0002 bd2 ba894 sqft107 W 6th North St, Mount Olive, IL 62069For Sale
 MLS ID #26043822, Kimberly Blankenship, Aumann Realty Inc. MARIS
 - $105,0002 bd1 ba864 sqft4107 State Route 16, Litchfield, IL 62056For SaleMLS ID #26051294, Lori Reid-Gardner, Century 21 Reid Baugher Realty. MARIS
- $115,0002 bd2 ba1.1k sqft1620 N Monroe St, Litchfield, IL 62056For SaleMLS ID #26038120, Kassidy E Fenton, Century 21 Reid Baugher Realty. MARIS
- $135,0002 bd2 ba1.1k sqft322 S Finis St, Virden, IL 62690For Sale
 MLS ID #CA1045597, Jami R Winchester, The Real Estate Group, Inc.. RMLS Alliance as distributed by MLS GRID
 - $105,0002 bd1 ba864 sqft1013 N Van Buren St, Litchfield, IL 62056For SaleMLS ID #26036762, Kassidy E Fenton, Century 21 Reid Baugher Realty. MARIS
- $112,0002 bd1 ba1k sqft903 N Harrison St, Litchfield, IL 62056For SaleMLS ID #26034625, Mark E Roberts, RE/MAX Alliance. MARIS
- $139,0005 bd2 ba1.4k sqft402 E Elm St, Bunker Hill, IL 62014For SaleMLS ID #26027742, Toni L Crockett, Market Pro Realty, Inc. MARIS
- $149,9003 bd1 ba1.3k sqft452 Elder St, Palmyra, IL 62674For SaleMLS ID #CA1045475, Shelba Palmer, Welcome Home Realty IL. Inc. RMLS Alliance as distributed by MLS GRID
- $120,0003 bd2 ba1.1k sqft149 State Rd, Rockbridge, IL 62081For SaleMLS ID #26037926, Jon Havlin, Tarrant and Harman Real Estate and Auction Co. MARIS
- $134,9002 bd1 ba1.2k sqft818 S State St, Litchfield, IL 62056For SaleMLS ID #26018411, Matthew Cisler, Cisler & Associates Real Estate. MARIS
- $138,9003 bd1 ba1.4k sqft705 N Macoupin St, Gillespie, IL 62033For SaleMLS ID #26015415, Michael A Bellovich, RE/MAX Alliance. MARIS
- $135,0003 bd2 ba1.4k sqft810 S State St, Litchfield, IL 62056For SaleMLS ID #26042738, Lori Reid-Gardner, Century 21 Reid Baugher Realty. MARIS
- $105,0002 bd2 ba1.4k sqft217 W Walnut St, Benld, IL 62009For SaleMLS ID #26039231, Alicia B Franck, Elevate Illinois Realty. MARIS
- $89,9002 bd1 ba1.1k sqft108 S Ash St, Raymond, IL 62560For SaleMLS ID #CA1043904, Joseph B Curvey, Curvey Real Estate, Inc.. RMLS Alliance as distributed by MLS GRID
- $149,9002 bd1 ba1.1k sqft1120 N Jefferson St, Litchfield, IL 62056For SaleMLS ID #26043586, Kassidy E Fenton, Century 21 Reid Baugher Realty. MARIS
- $150,0003 bd1 ba1.3k sqft410 Henry St, Gillespie, IL 62033For SaleMLS ID #26025324, Kylie J Dickinson, RE/MAX Alliance. MARIS
- $165,0002 bd1 ba1k sqft701 E Chestnut St, Gillespie, IL 62033For SaleMLS ID #26029859, Steve McGartland, Tarrant and Harman Real Estate and Auction Co. MARIS
