Very well maintained 3bd 1 ba home on large lot. Spacious living room. Large eat-in kitchen with pantry. All bedrooms are nice sized. Backyard has a great garden space, relaxing deck, 20 x 20 workshop/shed that stays. 1 car Detached garage.
Pending
Price cut: $10K (9/1)
$139,900
452 Elder St, Palmyra, IL 62674
3beds
1,389sqft
Single Family Residence, Residential
Built in ----
0.32 Acres Lot
$-- Zestimate®
$101/sqft
$-- HOA
What's special
Large eat-in kitchenLarge lotRelaxing deck
- 73 days
- 171
- 3
Zillow last checked:
Listing updated:
Listed by:
Shelba Palmer Mobl:217-416-9312,
Welcome Home Realty IL. Inc
Source: RMLS Alliance as distributed by MLS GRID,MLS#: CA1045475 Originating MLS: Capital Area Association of Realtors
Originating MLS: Capital Area Association of Realtors
Facts & features
Interior
Bedrooms & bathrooms
- Bedrooms: 3
- Bathrooms: 1
- Full bathrooms: 1
Bedroom 1
- Level: Main
- Dimensions: 12ft 3in x 17ft 2in
Bedroom 2
- Level: Main
- Dimensions: 11ft 9in x 16ft 8in
Bedroom 3
- Level: Main
- Dimensions: 14ft 7in x 11ft 7in
Kitchen
- Level: Main
- Dimensions: 17ft 3in x 11ft 7in
Living room
- Level: Main
- Dimensions: 15ft 5in x 21ft 3in
Main level
- Area: 1389
Heating
- Forced Air
Cooling
- Central Air
Appliances
- Included: Disposal, Range, Electric Water Heater
Features
- Ceiling Fan(s), High Speed Internet
- Windows: Replacement Windows, Window Treatments
- Basement: Crawl Space
Interior area
- Total structure area: 1,389
- Total interior livable area: 1,389 sqft
Property
Parking
- Total spaces: 1
- Parking features: Detached
- Garage spaces: 1
- Details: Number Of Garage Remotes: 0
Features
- Patio & porch: Deck
Lot
- Size: 0.32 Acres
- Dimensions: 92 x 150
- Features: Level
Details
- Additional structures: Shed(s)
- Parcel number: 2000077300
Construction
Type & style
- Home type: SingleFamily
- Architectural style: Ranch
- Property subtype: Single Family Residence, Residential
Materials
- Frame, Vinyl Siding
- Foundation: Block
- Roof: Shingle
Condition
- New construction: No
Utilities & green energy
- Sewer: Public Sewer
- Water: Public
Community & HOA
Community
- Subdivision: None
Location
- Region: Palmyra
Financial & listing details
- Price per square foot: $101/sqft
- Tax assessed value: $167,004
- Annual tax amount: $2,249
- Date on market: 7/29/2026
- Cumulative days on market: 73 days
Estimated market value
Not available
Estimated sales range
Not available
$1,253/mo
Price history
| Date | Event | Price |
|---|---|---|
| 9/26/2026 | Pending sale | $139,900$101/sqft |
Source:  RMLS Alliance as distributed by MLS GRID #CA1045475 Report a problem RMLS Alliance as distributed by MLS GRID #CA1045475 Report a problem | ||
| 9/1/2026 | Price change | $139,900-6.7%$101/sqft |
Source: RMLS Alliance as distributed by MLS GRID #CA1045475 Report a problem | ||
| 7/29/2026 | Listed for sale | $149,900+7395%$108/sqft |
Source: RMLS Alliance as distributed by MLS GRID #CA1045475 Report a problem | ||
| 4/5/2023 | Sold | $2,000$1/sqft |
Source: Public Record Report a problem | ||
Public tax history
| Year | Property taxes | Tax assessment |
|---|---|---|
| 2025 | $2,450 +3.1% | $55,668 +7% |
| 2024 | $2,376 +5.5% | $52,026 +8% |
| 2023 | $2,252 -7.3% | $48,172 +7% |
| 2022 | $2,428 +1.6% | $45,021 +7% |
| 2021 | $2,390 +1.5% | $42,075 +7% |
| 2020 | $2,354 +4.1% | $39,322 +5% |
| 2019 | $2,261 | $37,450 +2.3% |
| 2018 | $2,261 +0.2% | $36,608 +3.3% |
| 2017 | $2,256 +7.9% | $35,439 +2.8% |
| 2016 | $2,090 -1.2% | $34,474 |
| 2015 | $2,116 | $34,474 |
| 2014 | $2,116 +2.1% | $34,474 |
| 2013 | $2,073 -5.4% | $34,474 |
| 2012 | $2,192 +2.1% | $34,474 |
| 2011 | $2,148 -4.8% | $34,474 |
| 2010 | $2,255 | $34,474 |
| 2009 | -- | $34,474 |
Find assessor info on the county website
Monthly payment
Est. payment
Payment breakdown
Explore the cost of this home by adjusting the details. Changes won't be saved.Climate risks
Neighborhood: 62674
Nearby schools
Schools provided by the listing agent
- High: Northwestern
Source: RMLS Alliance as distributed by MLS GRID. This data may not be complete. We recommend contacting the local school district to confirm school assignments for this home.
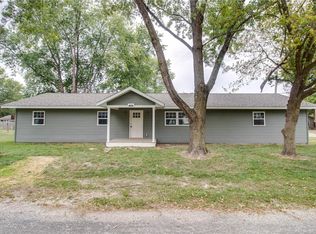
Similar homes
- $129,9003 bd2 ba1.2k sqft325 Ellison St, Carlinville, IL 62626For Sale
 MLS ID #12011457, Gretchen Killam, GOODMAN AGENCY INC. My State MLS
 - $--2 bd1 ba1.4k sqft503 S Springfield St, Virden, IL 62690AuctionXome
- $175,0003 bd3 ba1.8k sqft209 Sunset Dr, Virden, IL 62690For Sale

 MLS ID #CA1045687, Todd M Musso, The Real Estate Group, Inc.. RMLS Alliance as distributed by MLS GRID
 - $99,0003 bd2 ba1.8k sqft712 W Main St, Carlinville, IL 62626For Sale
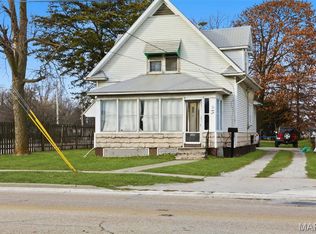
 MLS ID #26048100, Tatiane De-Souza, Coldwell Banker Brown Realtors. MARIS
 - $109,0002 bd2 ba1k sqft371 W Tanner St, Waverly, IL 62692For SaleMLS ID #CA1044944, Kerris Osborn, The Real Estate Group, Inc.. RMLS Alliance as distributed by MLS GRID
- $115,0002 bd1 ba890 sqft105 James St, Murrayville, IL 62668For SaleMLS ID #CA1046395, Lexi Coffey, Keller Williams Capital. RMLS Alliance as distributed by MLS GRID
- $169,9004 bd2 ba1.6k sqft415 E 1st South St, Carlinville, IL 62626For SaleMLS ID #26057611, Patrick D Wills, Land & Home Real Estate. MARIS
- $110,0002 bd2 ba1.5k sqft905 Walnut St, Greenfield, IL 62044For SaleMLS ID #CA1044744, Joyce Clagg, Keller Williams Capital. RMLS Alliance as distributed by MLS GRID
- $165,0002 bd2 ba1.5k sqft522 N Springfield St #8, Virden, IL 62690For SaleMLS ID #26054906, Roger A Suhling, Tarrant and Harman Real Estate and Auction Co. MARIS
- $115,0002 bd2 ba1.3k sqft111 Jones St, Woodson, IL 62695For SaleMLS ID #CA1045718, Stephanie L Do, Do Realty Services, Inc.. RMLS Alliance as distributed by MLS GRID
