Talk about a home with a story! This solid brick ranch was originally built for Arthur Ehrat, the inventor of the breakaway basketball rim. A piece of basketball history that changed the game! With only two owners since it was built, this home reflects years of pride of ownership and offers plenty of space inside and out. Featuring 3 bedrooms and a spacious family room that opens directly to the backyard patio, there is plenty of room for everyday living and those big gatherings with family and friends. Need extra storage or workspace? In addition to the attached garage, you'll find a second one-car garage in the backyard perfect for lawn equipment, hobbies, a workshop, or additional storage. Solid construction, generous living space, a great backyard, and a one-of-a-kind connection to basketball history make this a property you won't soon forget. Don't miss your opportunity to become only the third owner of this special home!
For sale
Price cut: $10K (10/15)
$165,000
209 Sunset Dr, Virden, IL 62690
3beds
1,882sqft
Single Family Residence, Residential
Built in ----
0.38 Acres Lot
$162,200 Zestimate®
$88/sqft
$-- HOA
What's special
- 70 days
- 802
- 38
Zillow last checked:
Listing updated:
Listed by:
Todd M Musso Mobl:217-725-5458,
The Real Estate Group, Inc.
Source: RMLS Alliance as distributed by MLS GRID,MLS#: CA1045687 Originating MLS: Capital Area Association of Realtors
Originating MLS: Capital Area Association of Realtors
Facts & features
Interior
Bedrooms & bathrooms
- Bedrooms: 3
- Bathrooms: 3
- Full bathrooms: 2
- 1/2 bathrooms: 1
Bedroom 1
- Level: Main
- Dimensions: 15ft 0in x 11ft 0in
Bedroom 2
- Level: Main
- Dimensions: 13ft 0in x 10ft 0in
Bedroom 3
- Level: Main
- Dimensions: 11ft 0in x 11ft 0in
Other
- Level: Main
- Dimensions: 11ft 0in x 9ft 0in
Family room
- Level: Main
- Dimensions: 23ft 0in x 22ft 0in
Kitchen
- Level: Main
- Dimensions: 11ft 0in x 11ft 0in
Living room
- Level: Main
- Dimensions: 16ft 0in x 15ft 0in
Main level
- Area: 1882
Heating
- Forced Air
Cooling
- Central Air
Features
- Basement: None
Interior area
- Total structure area: 1,882
- Total interior livable area: 1,882 sqft
Property
Parking
- Total spaces: 1
- Parking features: Attached, Detached, Parking Pad
- Attached garage spaces: 1
- Has uncovered spaces: Yes
Lot
- Size: 0.38 Acres
- Dimensions: 100 x 166
- Features: Level
Details
- Parcel number: 0800227000
Construction
Type & style
- Home type: SingleFamily
- Architectural style: Ranch
- Property subtype: Single Family Residence, Residential
Materials
- Brick
- Roof: Shingle
Condition
- New construction: No
Utilities & green energy
- Sewer: Public Sewer
- Water: Public
Community & HOA
Community
- Subdivision: None
Location
- Region: Virden
Financial & listing details
- Price per square foot: $88/sqft
- Tax assessed value: $172,149
- Annual tax amount: $4,546
- Date on market: 8/7/2026
- Cumulative days on market: 71 days
Estimated market value
$162,200
$154,000 - $170,000
$1,963/mo
Price history
| Date | Event | Price |
|---|---|---|
| 10/15/2026 | Price change | $165,000-5.7%$88/sqft |
Source:  RMLS Alliance as distributed by MLS GRID #CA1045687 Report a problem RMLS Alliance as distributed by MLS GRID #CA1045687 Report a problem | ||
| 8/29/2026 | Price change | $175,000-7.9%$93/sqft |
Source: RMLS Alliance as distributed by MLS GRID #CA1045687 Report a problem | ||
| 8/7/2026 | Listed for sale | $190,000-13.6%$101/sqft |
Source: RMLS Alliance as distributed by MLS GRID #CA1045687 Report a problem | ||
| 6/16/2021 | Sold | $220,000$117/sqft |
Source: Public Record Report a problem | ||
Public tax history
| Year | Property taxes | Tax assessment |
|---|---|---|
| 2025 | $4,547 +2.4% | $57,383 +7% |
| 2024 | $4,440 +4.8% | $53,629 +8% |
| 2023 | $4,236 +3.1% | $49,657 +7% |
| 2022 | $4,109 +4.6% | $46,409 +7% |
| 2021 | $3,930 +38.8% | $43,373 +2% |
| 2020 | $2,832 +1.6% | $42,523 |
| 2019 | $2,788 | $42,523 +2.6% |
| 2018 | $2,788 +16% | $41,458 +3% |
| 2017 | $2,402 +9.6% | $40,250 +5.8% |
| 2016 | $2,192 -6.8% | $38,051 |
| 2015 | $2,352 | $38,051 |
| 2014 | $2,352 +2.7% | $38,051 |
| 2013 | $2,291 -5.2% | $38,051 |
| 2012 | $2,417 +3.1% | $38,051 |
| 2011 | $2,345 +4.7% | $38,051 |
| 2010 | $2,240 | $38,051 |
| 2009 | -- | $38,051 |
Find assessor info on the county website
Monthly payment
Est. payment
Payment breakdown
Explore the cost of this home by adjusting the details. Changes won't be saved.Climate risks
Neighborhood: 62690

Similar homes
- $150,0002 bd1 ba1k sqft460 S Prospect St, Waverly, IL 62692For Sale
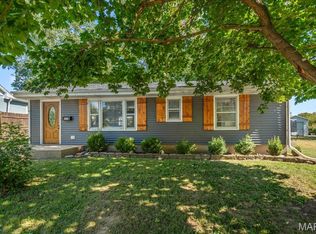
 MLS ID #26064128, Adam Calhoon, Tarrant and Harman Real Estate and Auction Co. MARIS
 - $224,9003 bd2 ba2.1k sqft34187 E 6th Rd, Pawnee, IL 62558For Sale

 MLS ID #CA1046575, Joshua F Kruse, The Real Estate Group, Inc.. RMLS Alliance as distributed by MLS GRID
 - $145,0004 bd2 ba1.3k sqft1105 6th St, Pawnee, IL 62558For Sale
 MLS ID #CA1046975, Nicholas Campo, Campo Realty, Inc.. RMLS Alliance as distributed by MLS GRID
 - $169,9004 bd2 ba1.6k sqft415 E 1st South St, Carlinville, IL 62626For Sale
 MLS ID #26057611, Patrick D Wills, Land & Home Real Estate. MARIS
 - $239,0004 bd2 ba1.6k sqft726 W Madison St, Auburn, IL 62615For SaleMLS ID #CA1047009, Jennifer Chance Whittington, Welcome Home Realty IL. Inc. RMLS Alliance as distributed by MLS GRID
- $167,4003 bd3 ba1.7k sqft19 Country Pl #19, Springfield, IL 62703For SaleMLS ID #CA1046522, Jennifer Coady, RE/MAX Professionals. RMLS Alliance as distributed by MLS GRID
- $165,0003 bd3 ba1.8k sqft57 Country Pl, Springfield, IL 62703For SaleMLS ID #CA1045664, Debra Sarsany, The Real Estate Group, Inc.. RMLS Alliance as distributed by MLS GRID
- $100,0003 bd1 ba1.3k sqft1219 Covered Bridge Rd, Glenarm, IL 62536AuctionMLS ID #CA1046941, Ben Ladage, The Real Estate Group, Inc.. RMLS Alliance as distributed by MLS GRID
- $159,9002 bd2 ba978 sqft5248 Carlton Dr, Springfield, IL 62703For SaleMLS ID #CA1044442, Beverly K Dorworth, Welcome Home Realty IL. Inc. RMLS Alliance as distributed by MLS GRID
- $99,0003 bd2 ba1.8k sqft712 W Main St, Carlinville, IL 62626For SaleMLS ID #26048100, Tatiane De-Souza, Coldwell Banker Brown Realtors. MARIS
- $240,0003 bd2 ba1.5k sqft4237 Clearwater Ln, Springfield, IL 62703For SaleMLS ID #CA1046899, Eric Pedigo, The Real Estate Group, Inc.. RMLS Alliance as distributed by MLS GRID
- $225,0003 bd2 ba1.3k sqft1212 Dani Ln, Springfield, IL 62712For SaleMLS ID #CA1046049, Krystal K Buscher, The Real Estate Group, Inc.. RMLS Alliance as distributed by MLS GRID
- $229,9003 bd2 ba1.5k sqft240 Teal Dr, Chatham, IL 62629For SaleMLS ID #CA1046407, Diane Tinsley, The Real Estate Group, Inc.. RMLS Alliance as distributed by MLS GRID
- $225,0002 bd2 ba1.4k sqft5270 Coleman St, Springfield, IL 62703For SaleMLS ID #CA1046961, Natchure Echols, The Real Estate Group, Inc.. RMLS Alliance as distributed by MLS GRID
- $109,0002 bd2 ba1k sqft371 W Tanner St, Waverly, IL 62692For SaleMLS ID #CA1044944, Kerris Osborn, The Real Estate Group, Inc.. RMLS Alliance as distributed by MLS GRID
- $189,0002 bd2 ba1.3k sqft208 Eagle Ridge Dr, Chatham, IL 62629For SaleMLS ID #CA1046913, Kevin R Jarvis, Century 21 Real Estate Assoc. RMLS Alliance as distributed by MLS GRID
- $220,0003 bd2 ba1.2k sqft5209 Carlton Dr, Springfield, IL 62703For SaleMLS ID #CA1046434, Jared Williams, Archer Realty. RMLS Alliance as distributed by MLS GRID
- $239,0004 bd3 ba2.6k sqft3212-3214 Clarendon Dr, Springfield, IL 62704For SaleMLS ID #CA1045413, Logan Frazier, The Real Estate Group, Inc.. RMLS Alliance as distributed by MLS GRID
- $229,9003 bd2 ba1.3k sqft2919 S Meadowbrook Rd Unit 4, Springfield, IL 62711For SaleMLS ID #CA1046534, Logan Frazier, The Real Estate Group, Inc.. RMLS Alliance as distributed by MLS GRID
