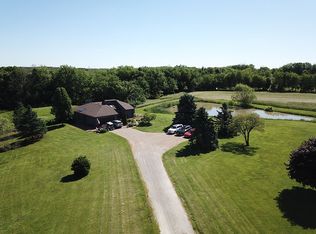
REAL ESTATE AUCTION- Auction Ending Oct. 27th - 6:00pm ON LINE AUCTION - PRICE LISTED IS STARTING BID PRICE Bid at BENLADAGE.COM and to see complete auction listing. Escape to the country with this 3-bedroom, 1-bath home situated on approximately 6 acres! The property offers plenty of room to spread out and includes a 30' x 45' Morton building, 35' x 70' red barn, and additional outbuilding, providing excellent space for storage, hobbies, equipment, livestock, or future plans. The home features a large covered porch and is served by city water. Surrounded by open farmland, this property offers a peaceful country setting with plenty of potential for the next owner. Whether you're looking for a country home, hobby farm, renovation project, or simply more space, this property is full of possibilities and ready for someone to make it their own. Property is being offered at auction and will sell AS IS. Broker Participation Welcome. Property is sold at the Owners approval and reserves the right to accept or reject any or all bids. All appliances and furniture remaining with home.
Auction
Est. $100,000
1219 Covered Bridge Rd, Glenarm, IL 62536
3beds
1,329sqft
Single Family Residence, Residential
Built in ----
6 Acres Lot
$-- Zestimate®
$75/sqft
$-- HOA
What's special
Additional outbuildingSurrounded by open farmlandLarge covered porch
- 3 days
- 908
- 109
Zillow last checked:
Listing updated:
Listed by:
Ben Ladage Pref:217-697-7511,
The Real Estate Group, Inc.
Source: RMLS Alliance as distributed by MLS GRID,MLS#: CA1046941 Originating MLS: Capital Area Association of Realtors
Originating MLS: Capital Area Association of Realtors
Facts & features
Interior
Bedrooms & bathrooms
- Bedrooms: 3
- Bathrooms: 1
- Full bathrooms: 1
Bedroom 1
- Level: Main
- Dimensions: 12ft 1in x 9ft 9in
Bedroom 2
- Level: Main
- Dimensions: 10ft 1in x 9ft 9in
Bedroom 3
- Level: Main
- Dimensions: 12ft 1in x 91ft 0in
Additional room
- Description: Mudroom
- Level: Main
- Dimensions: 19ft 3in x 5ft 1in
Kitchen
- Level: Main
- Dimensions: 10ft 1in x 16ft 11in
Living room
- Level: Main
- Dimensions: 20ft 5in x 16ft 8in
Main level
- Area: 1329
Heating
- Propane Rented
Appliances
- Included: Dishwasher, Range, Refrigerator
Features
- Basement: None
- Number of fireplaces: 1
- Fireplace features: Electric
Interior area
- Total structure area: 1,329
- Total interior livable area: 1,329 sqft
Video & virtual tour
Property
Parking
- Total spaces: 4
- Parking features: Detached
- Garage spaces: 4
Lot
- Size: 6 Acres
- Dimensions: 212 x 764
- Features: Agricultural
Details
- Additional structures: Shed(s), Pole Barn
- Parcel number: 2920.0400023
- Special conditions: Auction
Construction
Type & style
- Home type: SingleFamily
- Architectural style: Ranch
- Property subtype: Single Family Residence, Residential
Materials
- Vinyl Siding
- Roof: Metal,Shingle
Condition
- New construction: No
Utilities & green energy
- Sewer: Septic Tank
- Water: Public
Community & HOA
Community
- Subdivision: None
Location
- Region: Glenarm
Financial & listing details
- Price per square foot: $75/sqft
- Annual tax amount: $1,805
- Date on market: 10/3/2026
- Cumulative days on market: 4 days
Estimated market value
Not available
Estimated sales range
Not available
Not available
Public tax history
Tax history is unavailable.