Looking for that private, country setting where you have plenty of room to stretch your legs? This just might be the spot! Sitting on just over an acre lot, this spacious home has a lot to offer starting with its sound, 2x6 exterior wall construction, GeoThermal Heating/Cooling, Whole House vacuum and Whole house attic fan! Outside you will find mature trees and 360 degrees of serenity as you are flanked entirely by fields! The oversized, 24x36 heated 2 car garage/workshop is a huge bonus! Inside you will be welcomed with a spacious main floor grounded by newer Luxury Vinyl Plank Flooring throughout the Living Room, Dining Room and kitchen. Clean, neutral paint colors make for an easy move in, and the freedom to customize as you desire. 3 Main Floor Bedrooms and 3 Full Bathrooms are complemented by a massive sunken living room, along with a huge flex space/finished loft upstairs with knotty pine shiplap ceiling and tons of natural light flooding in. Hurry to see this one today!
For sale
$240,000
34187 E 6th Rd, Pawnee, IL 62558
3beds
2,184sqft
Single Family Residence, Residential
Built in 1983
1.07 Acres Lot
$233,700 Zestimate®
$110/sqft
$-- HOA
What's special
Mature treesWhole house attic fanClean neutral paint colorsWhole house vacuumKnotty pine shiplap ceilingSpacious main floor
- 4 days
- 933
- 81
Zillow last checked:
Listing updated:
Listed by:
Joshua F Kruse Offc:217-787-7000,
The Real Estate Group, Inc.
Source: RMLS Alliance as distributed by MLS GRID,MLS#: CA1046575 Originating MLS: Capital Area Association of Realtors
Originating MLS: Capital Area Association of Realtors
Facts & features
Interior
Bedrooms & bathrooms
- Bedrooms: 3
- Bathrooms: 2
- Full bathrooms: 2
Bedroom 1
- Level: Main
- Dimensions: 12ft 6in x 11ft 1in
Bedroom 2
- Level: Main
- Dimensions: 11ft 1in x 10ft 8in
Bedroom 3
- Level: Main
- Dimensions: 10ft 4in x 8ft 5in
Other
- Level: Main
- Dimensions: 13ft 7in x 12ft 2in
Other
- Level: Main
- Dimensions: 8ft 9in x 6ft 8in
Other
- Level: Upper
- Dimensions: 24ft 7in x 20ft 1in
Kitchen
- Level: Main
- Dimensions: 13ft 2in x 8ft 9in
Laundry
- Level: Main
- Dimensions: 8ft 5in x 5ft 1in
Living room
- Level: Main
- Dimensions: 24ft 7in x 14ft 11in
Main level
- Area: 1619
Upper level
- Area: 565
Heating
- Forced Air, Geothermal
Cooling
- Central Air
Appliances
- Included: Dishwasher, Microwave, Range, Refrigerator, Electric Water Heater
Features
- Ceiling Fan(s)
- Windows: Replacement Windows, Blinds
- Basement: Crawl Space
Interior area
- Total structure area: 2,184
- Total interior livable area: 2,184 sqft
Property
Parking
- Total spaces: 2
- Parking features: Detached, Gravel
- Garage spaces: 2
Features
- Levels: Two
- Patio & porch: Deck
Lot
- Size: 1.07 Acres
- Dimensions: 197 x 236
- Features: Level
Details
- Additional structures: Shed(s)
- Parcel number: 0112400013
Construction
Type & style
- Home type: SingleFamily
- Property subtype: Single Family Residence, Residential
Materials
- Frame, Vinyl Siding
- Foundation: Block, Concrete Perimeter
- Roof: Shingle
Condition
- New construction: No
- Year built: 1983
Utilities & green energy
- Sewer: Septic Tank
- Water: Private
Community & HOA
Community
- Subdivision: None
Location
- Region: Pawnee
Financial & listing details
- Price per square foot: $110/sqft
- Tax assessed value: $218,310
- Annual tax amount: $5,231
- Date on market: 9/17/2026
- Road surface type: Gravel
Estimated market value
$233,700
$222,000 - $245,000
$1,637/mo
Price history
| Date | Event | Price |
|---|---|---|
| 9/17/2026 | Listed for sale | $240,000+10.6%$110/sqft |
Source:  RMLS Alliance as distributed by MLS GRID #CA1046575 Report a problem RMLS Alliance as distributed by MLS GRID #CA1046575 Report a problem | ||
| 9/16/2025 | Sold | $217,000-11.4%$99/sqft |
Source: RMLS Alliance as distributed by MLS GRID #CA1034181 Report a problem | ||
| 8/29/2025 | Pending sale | $245,000$112/sqft |
Source: RMLS Alliance as distributed by MLS GRID #CA1034181 Report a problem | ||
| 6/13/2025 | Price change | $245,000-2%$112/sqft |
Source: RMLS Alliance as distributed by MLS GRID #CA1034181 Report a problem | ||
| 4/2/2025 | Price change | $249,900-2%$114/sqft |
Source: RMLS Alliance as distributed by MLS GRID #CA1034181 Report a problem | ||
| 2/25/2025 | Price change | $254,900-1.9%$117/sqft |
Source: RMLS Alliance as distributed by MLS GRID #CA1034181 Report a problem | ||
| 1/31/2025 | Listed for sale | $259,900+103%$119/sqft |
Source: RMLS Alliance as distributed by MLS GRID #CA1034181 Report a problem | ||
| 9/17/2024 | Sold | $128,000-18.7%$59/sqft |
Source: Public Record Report a problem | ||
| 8/15/2016 | Sold | $157,500+2.3%$72/sqft |
Source: RMLS Alliance as distributed by MLS GRID #CA162418 Report a problem | ||
| 6/21/2016 | Pending sale | $154,000$71/sqft |
Source: Re/Max Professionals #162418 Report a problem | ||
| 4/30/2016 | Listed for sale | $154,000-2.5%$71/sqft |
Source: RE/MAX PROFESSIONALS #162418 Report a problem | ||
| 1/2/2014 | Listing removed | $158,000$72/sqft |
Source: RE/MAX PROFESSIONALS #122407 Report a problem | ||
| 7/31/2013 | Price change | $158,000-0.6%$72/sqft |
Source: RE/MAX PROFESSIONALS #122407 Report a problem | ||
| 5/19/2012 | Listed for sale | $159,000$73/sqft |
Source: RMP of Springfield,LLC dba Remax Professionals #122407 Report a problem | ||
Public tax history
| Year | Property taxes | Tax assessment |
|---|---|---|
| 2024 | -- | $72,770 +8.2% |
| 2023 | -- | $67,240 +7.1% |
| 2022 | -- | $62,800 +8.2% |
| 2021 | $4,186 +6.1% | $58,030 +5.4% |
| 2020 | $3,945 +3% | $55,050 +4.4% |
| 2019 | $3,829 +3.4% | $52,710 +5.6% |
| 2018 | $3,704 | $49,900 +3.8% |
| 2017 | -- | $48,060 +9.7% |
| 2016 | -- | $43,830 |
| 2015 | $1,965 -0.9% | $43,830 +0.2% |
| 2013 | $1,983 -3.8% | $43,750 -3.3% |
| 2011 | $2,062 -0.5% | $45,230 +0.2% |
| 2009 | $2,072 | $45,120 |
Find assessor info on the county website
Monthly payment
Est. payment
Payment breakdown
Explore the cost of this home by adjusting the details. Changes won't be saved.Climate risks
Neighborhood: 62558
Similar homes
- $285,0003 bd2 ba2.7k sqft706 Monroe St, Pawnee, IL 62558For Sale
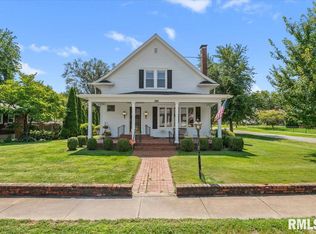
 MLS ID #CA1043342, Dominic Campo, Campo Realty, Inc.. RMLS Alliance as distributed by MLS GRID
 - $269,9004 bd3 ba1.7k sqft117 Hoelting St, Farmersville, IL 62533For Sale
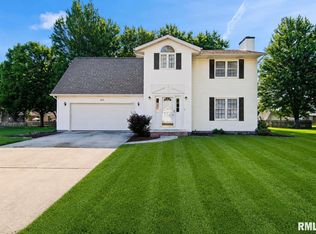 MLS ID #CA1044207, KC Sullivan, The Real Estate Group, Inc.. RMLS Alliance as distributed by MLS GRID
 - $265,0004 bd2 ba2.5k sqft115 S Oak St, Chatham, IL 62629For Sale
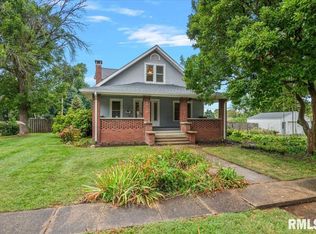 MLS ID #CA1046486, Shelley Berendt, The Real Estate Group, Inc.. RMLS Alliance as distributed by MLS GRID
 - $360,0003 bd2 ba1.9k sqft6454 Camino De Burlon, Rochester, IL 62563For Sale
 MLS ID #CA1046433, Nikki Machin, The Real Estate Group, Inc.. RMLS Alliance as distributed by MLS GRID
 - $239,9003 bd2 ba1.5k sqft240 Teal Dr, Chatham, IL 62629For SaleMLS ID #CA1046407, Diane Tinsley, The Real Estate Group, Inc.. RMLS Alliance as distributed by MLS GRID
- $250,0003 bd2 ba1.5k sqft3206 Sequoia Dr, Springfield, IL 62712For SaleMLS ID #CA1046415, Crystal Commean, RE/MAX Professionals. RMLS Alliance as distributed by MLS GRID
- $145,0003 bd2 ba1.4k sqft1103 N Noble St, Virden, IL 62690For SaleMLS ID #CA1046456, Randy Aldrich, The Real Estate Group, Inc.. RMLS Alliance as distributed by MLS GRID
- $220,0003 bd2 ba1.2k sqft5209 Carlton Dr, Springfield, IL 62703For SaleMLS ID #CA1046434, Jared Williams, Archer Realty. RMLS Alliance as distributed by MLS GRID
- $175,0003 bd3 ba1.8k sqft209 Sunset Dr, Virden, IL 62690For SaleMLS ID #CA1045687, Todd M Musso, The Real Estate Group, Inc.. RMLS Alliance as distributed by MLS GRID
- $189,0003 bd2 ba1.2k sqft400 Southwind Dr, Springfield, IL 62703For SaleMLS ID #CA1046023, Roni K Mohan, RE/MAX Professionals. RMLS Alliance as distributed by MLS GRID
- $199,9002 bd1 ba1.4k sqft509 S Walnut St, Rochester, IL 62563For SaleMLS ID #CA1045783, Andrew Kinney, The Real Estate Group, Inc.. RMLS Alliance as distributed by MLS GRID
- $289,9003 bd2 ba3.1k sqft600 Samuel St, Taylorville, IL 62568For SaleMLS ID #CA1043625, Steve Craggs, Craggs REALTORS, Inc.. RMLS Alliance as distributed by MLS GRID
- $335,0003 bd3 ba2.5k sqft39 Crestview Dr, Chatham, IL 62629For SaleMLS ID #CA1046419, Nikki Machin, The Real Estate Group, Inc.. RMLS Alliance as distributed by MLS GRID
- $287,5003 bd2 ba1.8k sqft644 Magnolia Dr, Chatham, IL 62629For SaleMLS ID #CA1045661, Kyle T Killebrew, The Real Estate Group, Inc.. RMLS Alliance as distributed by MLS GRID
- $239,0004 bd3 ba2.6k sqft3212-3214 Clarendon Dr, Springfield, IL 62704For SaleMLS ID #CA1045413, Logan Frazier, The Real Estate Group, Inc.. RMLS Alliance as distributed by MLS GRID
- $274,9003 bd3 ba1.8k sqft315 N Breckenridge Rd, Chatham, IL 62629For SaleMLS ID #CA1045632, Kyle T Killebrew, The Real Estate Group, Inc.. RMLS Alliance as distributed by MLS GRID
- $285,0003 bd2 ba1.6k sqft319 Waterwheel Dr, Rochester, IL 62563For SaleMLS ID #CA1046435, Ketki Arya, The Real Estate Group, Inc.. RMLS Alliance as distributed by MLS GRID
- $310,0003 bd3 ba1.5k sqft14201 Williamson Rd, Virden, IL 62690For Sale
 MLS ID #26027634, Scott R Whittington, LandGuys. MARIS
