Enjoy country living 15 minutes from Springfield! Situated on 2.52 acres, this spacious 6-bedroom home offers plenty of room inside and out, along with numerous updates throughout. Features include a remodeled kitchen, updated bathrooms, lots of replacement windows, newer flooring, an on-demand water heater, updated electrical panel, and a durable metal roof. Outside, you'll find a 60' x 40' barn with lean-to (does need repaired) , 50' x 44' shop with lean-to, and 16' x 9' shed, providing exceptional storage and workspace. The property also offers a pasture area ideal for horses, along with established fruit trees and berry bushes. A wood-burning furnace provides heat to both the home and shop, giving you the flexibility to switch from forced gas heat to wood burning heat, to save on propane usage. Conveniently located near I-55, this property offers the perfect combination of country space, versatility, and accessibility. Whether you're looking for room for your family, animals, hobbies, or a small business, this property has plenty to offer!
For sale
$264,500
35147 W Frontage Rd, Virden, IL 62690
6beds
2,711sqft
Single Family Residence, Residential
Built in 1945
2.52 Acres Lot
$251,700 Zestimate®
$98/sqft
$-- HOA
What's special
Updated bathroomsRemodeled kitchenOn-demand water heaterLots of replacement windowsDurable metal roofNewer flooringUpdated electrical panel
- 6 days
- 579
- 32
Likely to sell faster than
Zillow last checked:
Listing updated:
Listed by:
Logan Dunaway Office:217-625-4663,
Campo Realty, Inc.
Source: RMLS Alliance as distributed by MLS GRID,MLS#: CA1047012 Originating MLS: Capital Area Association of Realtors
Originating MLS: Capital Area Association of Realtors
Facts & features
Interior
Bedrooms & bathrooms
- Bedrooms: 6
- Bathrooms: 2
- Full bathrooms: 2
Bedroom 1
- Level: Main
- Dimensions: 14ft 0in x 11ft 0in
Bedroom 2
- Level: Main
- Dimensions: 11ft 0in x 9ft 2in
Bedroom 3
- Level: Main
- Dimensions: 13ft 4in x 10ft 0in
Bedroom 4
- Level: Upper
- Dimensions: 8ft 5in x 15ft 2in
Bedroom 5
- Level: Upper
- Dimensions: 15ft 0in x 9ft 0in
Other
- Level: Main
- Dimensions: 21ft 0in x 15ft 4in
Other
- Level: Main
- Dimensions: 11ft 7in x 9ft 4in
Additional room
- Level: Upper
- Dimensions: 14ft 4in x 13ft 5in
Family room
- Level: Main
- Dimensions: 13ft 6in x 13ft 6in
Kitchen
- Level: Main
- Dimensions: 16ft 5in x 12ft 0in
Laundry
- Level: Basement
Living room
- Level: Main
- Dimensions: 15ft 0in x 13ft 6in
Main level
- Area: 1911
Upper level
- Area: 800
Heating
- Propane, Wood
Cooling
- Central Air
Appliances
- Included: Dishwasher, Microwave, Range, Refrigerator
Features
- Ceiling Fan(s)
- Windows: Replacement Windows, Window Treatments, Blinds
- Basement: Partial,Unfinished
- Number of fireplaces: 2
- Fireplace features: Electric
Interior area
- Total structure area: 2,711
- Total interior livable area: 2,711 sqft
Property
Parking
- Total spaces: 2
- Parking features: Detached
- Garage spaces: 2
Features
- Levels: Two
- Patio & porch: Porch
Lot
- Size: 2.52 Acres
- Features: Fruit Trees, Level, Pasture
Details
- Additional structures: Outbuilding, Lean-To, Pole Barn, Shed(s)
- Parcel number: 0104400004
Construction
Type & style
- Home type: SingleFamily
- Property subtype: Single Family Residence, Residential
Materials
- Vinyl Siding
- Foundation: Block
- Roof: Metal
Condition
- New construction: No
- Year built: 1945
Utilities & green energy
- Sewer: Septic Tank
- Water: Private
Green energy
- Energy efficient items: Appliances, Water Heater
Community & HOA
Community
- Subdivision: None
Location
- Region: Virden
Financial & listing details
- Price per square foot: $98/sqft
- Tax assessed value: $128,520
- Annual tax amount: $3,008
- Date on market: 10/7/2026
- Cumulative days on market: 7 days
- Road surface type: Paved
Estimated market value
$251,700
$239,000 - $264,000
Not available
Price history
| Date | Event | Price |
|---|---|---|
| 10/7/2026 | Listed for sale | $264,500+12.6%$98/sqft |
Source:  RMLS Alliance as distributed by MLS GRID #CA1047012 Report a problem RMLS Alliance as distributed by MLS GRID #CA1047012 Report a problem | ||
| 3/3/2022 | Sold | $235,000$87/sqft |
Source:  MRED as distributed by MLS GRID #11496020 Report a problem MRED as distributed by MLS GRID #11496020 Report a problem | ||
| 1/19/2022 | Pending sale | $235,000$87/sqft |
Source: RMLS Alliance as distributed by MLS GRID #CA1010065 Report a problem | ||
| 12/5/2021 | Price change | $235,000-6%$87/sqft |
Source: RMLS Alliance as distributed by MLS GRID #CA1010065 Report a problem | ||
| 11/13/2021 | Price change | $250,000-3.8%$92/sqft |
Source: RMLS Alliance as distributed by MLS GRID #CA1010065 Report a problem | ||
| 10/13/2021 | Price change | $260,000-3.7%$96/sqft |
Source: RMLS Alliance as distributed by MLS GRID #CA1010065 Report a problem | ||
| 10/5/2021 | Price change | $270,000-3.6%$100/sqft |
Source: RMLS Alliance as distributed by MLS GRID #CA1010065 Report a problem | ||
| 9/22/2021 | Listed for sale | $280,000$103/sqft |
Source: RMLS Alliance as distributed by MLS GRID #CA1010065 Report a problem | ||
Public tax history
| Year | Property taxes | Tax assessment |
|---|---|---|
| 2024 | -- | $42,840 +8.2% |
| 2023 | -- | $39,580 +7.1% |
| 2022 | -- | $36,970 +8.2% |
| 2021 | $2,493 +8.7% | $34,160 +5.4% |
| 2020 | $2,292 +4.5% | $32,410 +4.4% |
| 2019 | $2,193 +4% | $31,030 +5.7% |
| 2018 | $2,110 +4.9% | $29,370 +3.8% |
| 2017 | $2,011 | $28,290 +0.7% |
| 2016 | $2,011 -0.8% | $28,090 |
| 2015 | $2,028 +4.9% | $28,090 +0.2% |
| 2013 | $1,932 +0.7% | $28,040 -3.3% |
| 2011 | $1,919 -4.8% | $29,000 -1.3% |
| 2009 | $2,015 | $29,370 |
Find assessor info on the county website
Monthly payment
Est. payment
Payment breakdown
Explore the cost of this home by adjusting the details. Changes won't be saved.Climate risks
Neighborhood: 62690
Similar homes
- $224,9003 bd2 ba2.1k sqft34187 E 6th Rd, Pawnee, IL 62558For Sale

 MLS ID #CA1046575, Joshua F Kruse, The Real Estate Group, Inc.. RMLS Alliance as distributed by MLS GRID
 - $249,0004 bd2 ba1.6k sqft726 W Madison St, Auburn, IL 62615For Sale
 MLS ID #CA1047009, Jennifer Chance Whittington, Welcome Home Realty IL. Inc. RMLS Alliance as distributed by MLS GRID
 - $--3 bd2 ba1.7k sqft7911 Hunt Rd, Springfield, IL 62712Auction
 Xome
Xome - $265,0004 bd2 ba2.5k sqft115 S Oak St, Chatham, IL 62629For Sale
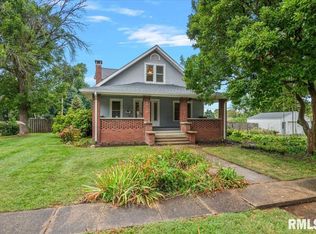 MLS ID #CA1046486, Cindy E Grady, The Real Estate Group, Inc.. RMLS Alliance as distributed by MLS GRID
 - $259,9004 bd3 ba1.7k sqft117 Hoelting St, Farmersville, IL 62533For SaleMLS ID #CA1044207, KC Sullivan, The Real Estate Group, Inc.. RMLS Alliance as distributed by MLS GRID
- $310,0003 bd3 ba1.5k sqft14201 Williamson Rd, Virden, IL 62690For Sale
 MLS ID #26027634, Scott R Whittington, LandGuys. MARIS
 - $175,0003 bd3 ba1.8k sqft209 Sunset Dr, Virden, IL 62690For SaleMLS ID #CA1045687, Todd M Musso, The Real Estate Group, Inc.. RMLS Alliance as distributed by MLS GRID
- $285,0003 bd2 ba2.7k sqft706 Monroe St, Pawnee, IL 62558For SaleMLS ID #CA1043342, Dominic Campo, Campo Realty, Inc.. RMLS Alliance as distributed by MLS GRID
- $264,9003 bd2 ba1.5k sqft610 Evergreen Dr, Chatham, IL 62629For SaleMLS ID #CA1046469, Krystal K Buscher, The Real Estate Group, Inc.. RMLS Alliance as distributed by MLS GRID
- $279,9003 bd2 ba3.1k sqft600 Samuel St, Taylorville, IL 62568For SaleMLS ID #CA1043625, Steve Craggs, Craggs REALTORS, Inc.. RMLS Alliance as distributed by MLS GRID
- $360,0005 bd3 ba2.3k sqft6223 Horseview Dr, Springfield, IL 62712For SaleMLS ID #CA1046477, Betty A Webb, Webb & Associates Realty. RMLS Alliance as distributed by MLS GRID
- $240,0003 bd2 ba1.5k sqft4237 Clearwater Ln, Springfield, IL 62703For SaleMLS ID #CA1046899, Eric Pedigo, The Real Estate Group, Inc.. RMLS Alliance as distributed by MLS GRID
- $295,0003 bd3 ba3.3k sqft3409 Ashley Ln, Springfield, IL 62711For SaleMLS ID #CA1047007, Ketki Arya, The Real Estate Group, Inc.. RMLS Alliance as distributed by MLS GRID
- $299,9004 bd3 ba2.8k sqft66 W Hazel Dell, Springfield, IL 62703For SaleMLS ID #CA1044649, Joshua F Kruse, The Real Estate Group, Inc.. RMLS Alliance as distributed by MLS GRID
- $359,9004 bd2 ba2.2k sqft2310 E Lake Shore Dr, Springfield, IL 62712For SaleMLS ID #CA1046487, Tracie Taylor, RE/MAX Professionals. RMLS Alliance as distributed by MLS GRID
- $229,9003 bd2 ba1.4k sqft716 W Pauline St, Taylorville, IL 62568For SaleMLS ID #CA1046967, Kayla Shoemaker, Shoemaker Real Estate. RMLS Alliance as distributed by MLS GRID
- $265,0003 bd2 ba1.6k sqft3610 Troon Dr, Springfield, IL 62712For SaleMLS ID #CA1046533, Seth A Goodman, ME Realty. RMLS Alliance as distributed by MLS GRID
- $287,5003 bd2 ba1.8k sqft644 Magnolia Dr, Chatham, IL 62629For SaleMLS ID #CA1045661, Kyle T Killebrew, The Real Estate Group, Inc.. RMLS Alliance as distributed by MLS GRID
- $375,0004 bd4 ba3.2k sqft301 Keystone Dr, Chatham, IL 62629For SaleMLS ID #CA1047002, Fritz Pfister, RE/MAX Professionals. RMLS Alliance as distributed by MLS GRID
