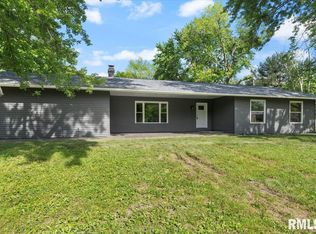
This beautiful Chatham ranch has just been remodeled! Offering 3 bedrooms and 2 full bathrooms, the home features numerous updates throughout, including new and updated bathrooms, new kitchen cabinets with quartz countertops, new stainless steel appliances, completely repainted and luxury vinyl plank flooring throughout. The backyard has also been revamped, with a new patio, creating a great space for outdoor entertaining and relaxation. The whole backyard was also regraded and fresh grass seed put down. The exterior features new siding and soffit on most of the home, while the roof was replaced in 2023. With so many recent improvements, this home is ready to offer its new owners a fresh, updated space in a desirable Chatham location.
For sale
$264,900
610 Evergreen Dr, Chatham, IL 62629
3beds
1,573sqft
Single Family Residence, Residential
Built in 1988
0.29 Acres Lot
$-- Zestimate®
$168/sqft
$-- HOA
What's special
New and updated bathroomsCompletely repaintedNew patioNew stainless steel appliances
- 44 days
- 947
- 58
Zillow last checked:
Listing updated:
Listed by:
Krystal K Buscher Mobl:217-553-9280,
The Real Estate Group, Inc.
Source: RMLS Alliance as distributed by MLS GRID,MLS#: CA1046469 Originating MLS: Capital Area Association of Realtors
Facts & features
Interior
Bedrooms & bathrooms
- Bedrooms: 3
- Bathrooms: 2
- Full bathrooms: 2
Bedroom 1
- Level: Main
- Dimensions: 12ft 2in x 15ft 4in
Bedroom 2
- Level: Main
- Dimensions: 10ft 11in x 13ft 6in
Bedroom 3
- Level: Main
- Dimensions: 10ft 11in x 11ft 6in
Other
- Dimensions: 13ft 1in x 10ft 1in
Family room
- Level: Main
- Dimensions: 11ft 1in x 19ft 7in
Kitchen
- Level: Main
- Dimensions: 9ft 5in x 11ft 1in
Living room
- Level: Main
- Dimensions: 13ft 1in x 17ft 2in
Main level
- Area: 1573
Heating
- Forced Air
Cooling
- Central Air
Appliances
- Included: Dishwasher, Microwave, Range
Features
- Ceiling Fan(s)
- Basement: Crawl Space
Interior area
- Total structure area: 1,573
- Total interior livable area: 1,573 sqft
Property
Parking
- Total spaces: 2
- Parking features: Attached
- Attached garage spaces: 2
Features
- Patio & porch: Patio, Porch
Lot
- Size: 0.29 Acres
- Dimensions: 85' x 150'
- Features: Level
Details
- Parcel number: 2907.0178037
Construction
Type & style
- Home type: SingleFamily
- Architectural style: Ranch
- Property subtype: Single Family Residence, Residential
Materials
- Brick, Vinyl Siding, Wood Siding
- Roof: Shingle
Condition
- New construction: No
- Year built: 1988
Utilities & green energy
- Sewer: Public Sewer
- Water: Public
Community & HOA
Community
- Subdivision: Walnut Park Estates
Location
- Region: Chatham
Financial & listing details
- Price per square foot: $168/sqft
- Tax assessed value: $187,320
- Annual tax amount: $4,518
- Date on market: 9/12/2026
- Cumulative days on market: 25 days
Estimated market value
Not available
Estimated sales range
Not available
Not available
Price history
| Date | Event | Price |
|---|---|---|
| 10/1/2026 | Listed for sale | $264,900+67.1%$168/sqft |
Source:  RMLS Alliance as distributed by MLS GRID #CA1046469 Report a problem | ||
| 4/27/2026 | Sold | $158,500$101/sqft |
Source: Public Record Report a problem | ||
Public tax history
| Year | Property taxes | Tax assessment |
|---|---|---|
| 2025 | $4,519 +11.1% | $62,440 +10.1% |
| 2024 | $4,066 +3.8% | $56,702 +8.7% |
| 2023 | $3,918 +1.6% | $52,183 +3.8% |
| 2022 | $3,858 | $50,259 +1.7% |
| 2021 | -- | $49,419 +2.5% |
| 2020 | -- | $48,213 +0.1% |
| 2019 | -- | $48,155 +1.2% |
| 2018 | -- | $47,589 +1.1% |
| 2017 | -- | $47,071 +2.1% |
| 2016 | $2,963 +11.4% | $46,098 +1% |
| 2015 | $2,660 +8.8% | $45,651 +1.1% |
| 2014 | $2,446 -17.5% | $45,132 +1.6% |
| 2013 | $2,963 +3.4% | $44,439 +2.4% |
| 2012 | $2,866 +1.8% | $43,397 |
| 2011 | $2,816 +2.5% | $43,397 +1.7% |
| 2010 | $2,747 +4% | $42,680 +1.3% |
| 2009 | $2,640 +1.6% | $42,136 +3.3% |
| 2008 | $2,598 +2.2% | $40,781 +3.4% |
| 2007 | $2,541 +2.6% | $39,440 +4.5% |
| 2006 | $2,476 | $37,724 |
Find assessor info on the county website
Monthly payment
Est. payment
Payment breakdown
Explore the cost of this home by adjusting the details. Changes won't be saved.Climate risks
Neighborhood: 62629


Similar homes
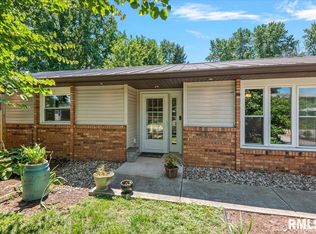
- $287,5003 bd2 ba1.8k sqft644 Magnolia Dr, Chatham, IL 62629For Sale
 MLS ID #CA1045661, Kyle T Killebrew, The Real Estate Group, Inc.. RMLS Alliance as distributed by MLS GRID
- $274,9003 bd3 ba1.8k sqft315 N Breckenridge Rd, Chatham, IL 62629For Sale
 MLS ID #CA1045632, Kyle T Killebrew, The Real Estate Group, Inc.. RMLS Alliance as distributed by MLS GRID
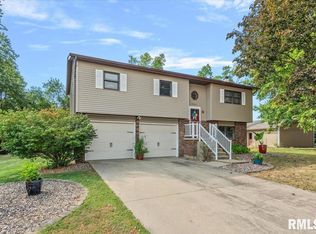
- $229,9003 bd2 ba1.5k sqft240 Teal Dr, Chatham, IL 62629For Sale
 MLS ID #CA1046407, Diane Tinsley, The Real Estate Group, Inc.. RMLS Alliance as distributed by MLS GRID
- $299,7003 bd3 ba2.3k sqft605 Jetty Dr, Chatham, IL 62629For Sale
 MLS ID #CA1044739, Ben Call, The Real Estate Group, Inc.. RMLS Alliance as distributed by MLS GRID
- $250,0002 bd2 ba1k sqft8158 S Vigal Rd, Pawnee, IL 62558For SaleMLS ID #CA1047215, Steve Craggs, Craggs REALTORS, Inc.. RMLS Alliance as distributed by MLS GRID
- $269,9003 bd2 ba1.5k sqft11958 Clearspring Dr, Glenarm, IL 62536For SaleMLS ID #CA1047071, Lisa LaRue, RE/MAX Professionals. RMLS Alliance as distributed by MLS GRID
- $250,0003 bd1 ba1.6k sqft8180 Clarksville Rd, Rochester, IL 62563For SaleMLS ID #CA1047255, Nicholas Campo, Campo Realty, Inc.. RMLS Alliance as distributed by MLS GRID
- $189,0002 bd2 ba1.3k sqft208 Eagle Ridge Dr, Chatham, IL 62629For SaleMLS ID #CA1046913, Kevin R Jarvis, Century 21 Real Estate Assoc. RMLS Alliance as distributed by MLS GRID
- $380,0003 bd2 ba1.9k sqft55 Durbin Ter, Chatham, IL 62629For SaleMLS ID #CA1044875, Jami R Winchester, The Real Estate Group, Inc.. RMLS Alliance as distributed by MLS GRID
- $288,9003 bd2 ba2.1k sqft2921 Arlington Dr, Springfield, IL 62704For SaleMLS ID #CA1046858, Jennifer Coady, RE/MAX Professionals. RMLS Alliance as distributed by MLS GRID
- $255,0003 bd2 ba1.6k sqft3610 Troon Dr, Springfield, IL 62712For SaleMLS ID #CA1046533, Seth A Goodman, ME Realty. RMLS Alliance as distributed by MLS GRID
- $220,0003 bd2 ba1.3k sqft1212 Dani Ln, Springfield, IL 62712For SaleMLS ID #CA1046049, Krystal K Buscher, The Real Estate Group, Inc.. RMLS Alliance as distributed by MLS GRID
- $249,9004 bd2 ba2k sqft255 Saxon Dr, Springfield, IL 62704For SaleMLS ID #CA1047036, Fritz Pfister, RE/MAX Professionals. RMLS Alliance as distributed by MLS GRID
- $387,9003 bd2 ba1.6k sqft313 Hawks Nest Dr, Chatham, IL 62629New ConstructionMLS ID #CA1042989, Kathy L Tega, The Real Estate Group, Inc.. RMLS Alliance as distributed by MLS GRID
- $249,0003 bd2 ba1.4k sqft425 Pakey Rd, Springfield, IL 62712For SaleMLS ID #CA1046979, Debra Sarsany, The Real Estate Group, Inc.. RMLS Alliance as distributed by MLS GRID
- $239,0004 bd2 ba1.6k sqft726 W Madison St, Auburn, IL 62615For SaleMLS ID #CA1047009, Jennifer Chance Whittington, Welcome Home Realty IL. Inc. RMLS Alliance as distributed by MLS GRID
- $220,0003 bd2 ba1.2k sqft5209 Carlton Dr, Springfield, IL 62703For SaleMLS ID #CA1046434, Jared Williams, Archer Realty. RMLS Alliance as distributed by MLS GRID
- $269,9004 bd3 ba2.2k sqft29 Hollybrook Dr, Springfield, IL 62702For SaleMLS ID #CA1043691, Jane Hay, The Real Estate Group, Inc.. RMLS Alliance as distributed by MLS GRID
