Welcome home to this spacious and inviting 3-bedroom, 3 full-bath ranch in the desirable community of Chatham, Illinois! Designed with an open-concept floor plan, this home offers a bright and welcoming living space. The well-appointed kitchen flows seamlessly into the dining and living areas, creating the ideal gathering space for family and friends. The partially finished full basement expands your living options with a large family room, an additional bedroom, and a full bath—perfect for guests, multi-generational living, or a private home office. You'll also appreciate the abundance of unfinished storage space, providing plenty of room for seasonal items, hobbies, or future expansion. Combining comfort, functionality, and generous living space, this beautiful ranch is ready for you to call it home!
Pending
$299,700
605 Jetty Dr, Chatham, IL 62629
3beds
2,312sqft
Single Family Residence, Residential
Built in 2015
5,670 Square Feet Lot
$300,600 Zestimate®
$130/sqft
$-- HOA
What's special
Open-concept floor planWell-appointed kitchen
- 96 days
- 26
- 0
Zillow last checked:
Listing updated:
Listed by:
Ben Call Offc:217-787-7000,
The Real Estate Group, Inc.,
Ann E Ott,
The Real Estate Group, Inc.
Source: RMLS Alliance as distributed by MLS GRID,MLS#: CA1044739 Originating MLS: Capital Area Association of Realtors
Originating MLS: Capital Area Association of Realtors
Facts & features
Interior
Bedrooms & bathrooms
- Bedrooms: 3
- Bathrooms: 3
- Full bathrooms: 3
Bedroom 1
- Level: Main
- Dimensions: 16ft 0in x 13ft 0in
Bedroom 2
- Level: Main
- Dimensions: 13ft 0in x 10ft 0in
Bedroom 3
- Level: Basement
- Dimensions: 11ft 0in x 15ft 0in
Other
- Area: 807
Family room
- Level: Basement
- Dimensions: 24ft 0in x 16ft 0in
Kitchen
- Level: Main
- Dimensions: 16ft 0in x 13ft 0in
Laundry
- Level: Main
- Dimensions: 5ft 0in x 8ft 0in
Living room
- Level: Main
- Dimensions: 19ft 0in x 22ft 0in
Main level
- Area: 1505
Heating
- Forced Air
Cooling
- Central Air
Appliances
- Included: Dishwasher, Disposal, Microwave, Range, Refrigerator
Features
- Basement: Egress Window(s),Full,Partially Finished
- Number of fireplaces: 1
- Fireplace features: Gas Log, Living Room
Interior area
- Total structure area: 1,505
- Total interior livable area: 2,312 sqft
Video & virtual tour
Property
Parking
- Total spaces: 2
- Parking features: Attached, Paved
- Attached garage spaces: 2
Features
- Patio & porch: Patio
Lot
- Size: 5,670 Square Feet
- Dimensions: 42 x 135
- Features: Level
Details
- Parcel number: 28010127041
Construction
Type & style
- Home type: SingleFamily
- Architectural style: Ranch
- Property subtype: Single Family Residence, Residential
Materials
- Frame, Brick, Vinyl Siding
- Foundation: Concrete Perimeter
- Roof: Shingle
Condition
- New construction: No
- Year built: 2015
Utilities & green energy
- Sewer: Public Sewer
- Water: Public
Community & HOA
Community
- Subdivision: North Pointe
Location
- Region: Chatham
Financial & listing details
- Price per square foot: $130/sqft
- Tax assessed value: $228,783
- Annual tax amount: $5,714
- Date on market: 6/26/2026
- Cumulative days on market: 68 days
- Road surface type: Paved
Estimated market value
$300,600
$286,000 - $316,000
$2,500/mo
Price history
| Date | Event | Price |
|---|---|---|
| 7/30/2026 | Pending sale | $299,700$130/sqft |
Source:  RMLS Alliance as distributed by MLS GRID #CA1044739 Report a problem RMLS Alliance as distributed by MLS GRID #CA1044739 Report a problem | ||
| 7/24/2026 | Listed for sale | $299,700+5.2%$130/sqft |
Source: RMLS Alliance as distributed by MLS GRID #CA1044739 Report a problem | ||
| 4/4/2025 | Sold | $285,000+7.5%$123/sqft |
Source: RMLS Alliance as distributed by MLS GRID #CA1034463 Report a problem | ||
| 2/20/2025 | Pending sale | $265,000$115/sqft |
Source: RMLS Alliance as distributed by MLS GRID #CA1034463 Report a problem | ||
| 2/18/2025 | Listed for sale | $265,000+35.5%$115/sqft |
Source: RMLS Alliance as distributed by MLS GRID #CA1034463 Report a problem | ||
| 5/17/2019 | Sold | $195,500-1%$85/sqft |
Source: RMLS Alliance as distributed by MLS GRID #CA192005 Report a problem | ||
| 4/4/2019 | Price change | $197,500-0.8%$85/sqft |
Source: Coldwell Banker Springfield #192005 Report a problem | ||
| 3/1/2019 | Listed for sale | $199,000+6.4%$86/sqft |
Source: Owner Report a problem | ||
| 6/30/2016 | Sold | $187,000$81/sqft |
Source: RMLS Alliance as distributed by MLS GRID #CA145519 Report a problem | ||
Public tax history
| Year | Property taxes | Tax assessment |
|---|---|---|
| 2024 | $5,106 +4.5% | $76,261 +8.7% |
| 2023 | $4,885 +1.9% | $70,183 +3.8% |
| 2022 | $4,792 +1.1% | $67,594 +1.7% |
| 2021 | $4,742 +2.8% | $66,464 +2.5% |
| 2020 | $4,614 -5.3% | $64,843 +0.1% |
| 2019 | $4,874 | $64,765 +1.2% |
| 2018 | $4,874 +1.1% | $64,004 +1.1% |
| 2017 | $4,822 +1.6% | $63,308 +2.1% |
| 2016 | $4,744 | $62,000 |
| 2015 | -- | -- |
| 2014 | -- | -- |
Find assessor info on the county website
Monthly payment
Est. payment
Payment breakdown
Explore the cost of this home by adjusting the details. Changes won't be saved.Climate risks
Neighborhood: 62629
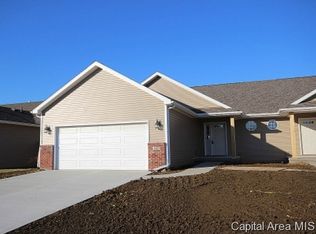
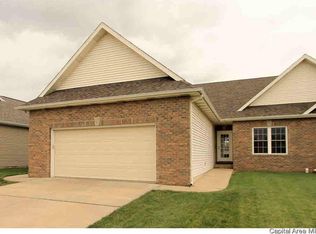
Similar homes
- $335,0003 bd3 ba2.5k sqft39 Crestview Dr, Chatham, IL 62629For Sale

 MLS ID #CA1046419, Nikki Machin, The Real Estate Group, Inc.. RMLS Alliance as distributed by MLS GRID
 - $325,0004 bd2 ba2.6k sqft1408 Sequoia Dr, Chatham, IL 62629For Sale
 MLS ID #CA1045415, Jacque Combs, RE/MAX Professionals. RMLS Alliance as distributed by MLS GRID
 - $274,9003 bd3 ba1.8k sqft315 N Breckenridge Rd, Chatham, IL 62629For Sale
 MLS ID #CA1045632, Kyle T Killebrew, The Real Estate Group, Inc.. RMLS Alliance as distributed by MLS GRID
 - $287,5003 bd2 ba1.8k sqft644 Magnolia Dr, Chatham, IL 62629For Sale
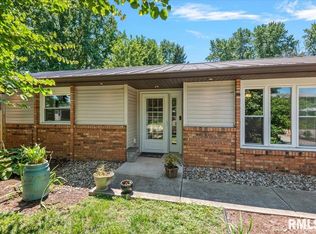 MLS ID #CA1045661, Kyle T Killebrew, The Real Estate Group, Inc.. RMLS Alliance as distributed by MLS GRID
 - $250,0003 bd3 ba1.5k sqft1 County Rd, Chatham, IL 62629For SaleMLS ID #CA1046173, Ryan Plowman, Keller Williams Capital. RMLS Alliance as distributed by MLS GRID
- $265,0004 bd2 ba2.5k sqft115 S Oak St, Chatham, IL 62629For SaleMLS ID #CA1046486, Cindy E Grady, The Real Estate Group, Inc.. RMLS Alliance as distributed by MLS GRID
- $350,0003 bd4 ba2.5k sqft310 Boulder Creek Dr, Chatham, IL 62629For SaleMLS ID #CA1046282, Jami R Winchester, The Real Estate Group, Inc.. RMLS Alliance as distributed by MLS GRID
- $389,9004 bd3 ba3k sqft529 Gatlinburg Dr, Chatham, IL 62629For SaleMLS ID #CA1045652, Andrew Kinney, The Real Estate Group, Inc.. RMLS Alliance as distributed by MLS GRID
- $320,0004 bd3 ba2.1k sqft5810 Maxheimer Rd, Rochester, IL 62563For SaleMLS ID #CA1046867, Matt Garrison, The Real Estate Group, Inc.. RMLS Alliance as distributed by MLS GRID
- $236,9002 bd2 ba1.3k sqft1621 Magnolia Dr, Chatham, IL 62629For SaleMLS ID #CA1046372, Jane Hay, The Real Estate Group, Inc.. RMLS Alliance as distributed by MLS GRID
- $229,9003 bd2 ba1.5k sqft240 Teal Dr, Chatham, IL 62629For SaleMLS ID #CA1046407, Diane Tinsley, The Real Estate Group, Inc.. RMLS Alliance as distributed by MLS GRID
- $374,9003 bd3 ba2.4k sqft2604 Hastings Rd, Chatham, IL 62629For SaleMLS ID #CA1045054, John E Kerstein, Keller Williams Capital. RMLS Alliance as distributed by MLS GRID
- $374,9003 bd3 ba2.5k sqft303 Breckenridge Rd, Chatham, IL 62629For SaleMLS ID #CA1045585, Kyle T Killebrew, The Real Estate Group, Inc.. RMLS Alliance as distributed by MLS GRID
- $399,0003 bd2 ba1.9k sqft55 Durbin Ter, Chatham, IL 62629For SaleMLS ID #CA1044875, Jami R Winchester, The Real Estate Group, Inc.. RMLS Alliance as distributed by MLS GRID
- $299,9003 bd3 ba2.1k sqft2909 Sandy Ln, Springfield, IL 62711For Sale
 MLS ID #26046909, Adam Calhoon, Tarrant and Harman Real Estate and Auction Co. MARIS
 - $340,0003 bd3 ba3.2k sqft3409 Crystal Lake Dr, Springfield, IL 62711For SaleMLS ID #CA1046485, Krystal K Buscher, The Real Estate Group, Inc.. RMLS Alliance as distributed by MLS GRID
- $269,9003 bd2 ba2.5k sqft35 Providence Ln, Springfield, IL 62711For SaleMLS ID #CA1046452, Jeff Lochbaum, The Real Estate Group, Inc.. RMLS Alliance as distributed by MLS GRID
- $374,9003 bd3 ba1.9k sqft3904 Huxley Dr, Springfield, IL 62711For SaleMLS ID #CA1046749, Jeff Lochbaum, The Real Estate Group, Inc.. RMLS Alliance as distributed by MLS GRID
- $300,0002 bd2 ba1.4k sqft2400 Aaron Ct, Springfield, IL 62704For SaleMLS ID #CA1045684, Matt Garrison, The Real Estate Group, Inc.. RMLS Alliance as distributed by MLS GRID
