Don't miss this rare opportunity to own a beautifully updated 4-bedroom, 2.5-bath home with nearly 2,800 square feet of living space and a private inground pool in the highly sought-after Chatham School District. Situated on a spacious lot, this home offers the perfect blend of comfort, functionality, and outdoor enjoyment. Major updates have already been completed, providing peace of mind for years to come. The kitchen was refreshed in 2023 with a new stove and microwave, while all bathrooms have been tastefully updated. In 2025, the home received a new roof, siding, fence, and all-new carpeting throughout the main and second levels. Pool updates include a new liner in 2023 and a new filter tank in 2025, allowing you to enjoy your backyard oasis without the expense of major improvements. Inside, the main level features a comfortable, open flow between the living and dining areas, making everyday living and entertaining equally enjoyable. Upstairs, you'll find four generously sized bedrooms, including a private primary suite. The finished basement adds a flex space to suit any needs or wants. Step outside and enjoy the home's standout feature—your own private inground pool, creating the perfect setting for relaxing, entertaining, and making the most of the summer days. This home offers exceptional value in a location that's always in demand.
For sale
Price cut: $10K (8/6)
$389,900
529 Gatlinburg Dr, Chatham, IL 62629
4beds
3,080sqft
Single Family Residence, Residential
Built in 1992
0.29 Acres Lot
$-- Zestimate®
$127/sqft
$17/mo HOA
What's special
Private inground poolFour generously sized bedroomsPrivate primary suiteSpacious lot
- 10 days |
- 646 |
- 28 |
Zillow last checked:
Listing updated:
Listed by:
Andrew Kinney Pref:217-891-2490,
The Real Estate Group, Inc.
Source: RMLS Alliance as distributed by MLS GRID,MLS#: CA1045652 Originating MLS: Capital Area Association of Realtors
Originating MLS: Capital Area Association of Realtors
Facts & features
Interior
Bedrooms & bathrooms
- Bedrooms: 4
- Bathrooms: 3
- Full bathrooms: 2
- 1/2 bathrooms: 1
Bedroom 1
- Level: Upper
- Dimensions: 13ft 0in x 15ft 7in
Bedroom 2
- Level: Upper
- Dimensions: 9ft 6in x 15ft 5in
Bedroom 3
- Level: Upper
- Dimensions: 10ft 1in x 11ft 11in
Bedroom 4
- Level: Upper
- Dimensions: 10ft 6in x 15ft 3in
Other
- Level: Main
- Dimensions: 12ft 8in x 12ft 6in
Other
- Level: Main
- Dimensions: 13ft 4in x 9ft 3in
Other
- Level: Main
- Dimensions: 11ft 6in x 14ft 1in
Other
- Area: 773
Additional room
- Description: Bonus Room
- Level: Basement
- Dimensions: 11ft 5in x 13ft 1in
Kitchen
- Level: Main
- Dimensions: 13ft 4in x 8ft 7in
Laundry
- Level: Main
- Dimensions: 6ft 3in x 11ft 3in
Living room
- Level: Main
- Dimensions: 19ft 8in x 15ft 3in
Main level
- Area: 1262
Recreation room
- Level: Basement
- Dimensions: 31ft 1in x 15ft 2in
Upper level
- Area: 1045
Heating
- Forced Air
Cooling
- Central Air
Appliances
- Included: Dishwasher, Dryer, Microwave, Range, Trash Compactor, Washer
Features
- Basement: Finished
- Number of fireplaces: 1
- Fireplace features: Living Room
Interior area
- Total structure area: 2,307
- Total interior livable area: 3,080 sqft
Property
Parking
- Total spaces: 2
- Parking features: Attached
- Attached garage spaces: 2
Features
- Levels: Two
- Pool features: In Ground
Lot
- Size: 0.29 Acres
- Dimensions: 135 x 92
- Features: Level
Details
- Parcel number: 28120107001
Construction
Type & style
- Home type: SingleFamily
- Property subtype: Single Family Residence, Residential
Materials
- Frame, Vinyl Siding
- Foundation: Concrete Perimeter
- Roof: Shingle
Condition
- New construction: No
- Year built: 1992
Utilities & green energy
- Sewer: Public Sewer
- Water: Public
Community & HOA
Community
- Subdivision: Southwinds
HOA
- Has HOA: Yes
- HOA fee: $17 monthly
Location
- Region: Chatham
Financial & listing details
- Price per square foot: $127/sqft
- Tax assessed value: $286,080
- Annual tax amount: $7,165
- Date on market: 8/6/2026
- Listing terms: Relocation Property
- Road surface type: Paved
Estimated market value
Not available
Estimated sales range
Not available
Not available
Price history
| Date | Event | Price |
|---|---|---|
| 8/6/2026 | Price change | $389,900-2.5%$127/sqft |
Source:  RMLS Alliance as distributed by MLS GRID #CA1045652 Report a problem RMLS Alliance as distributed by MLS GRID #CA1045652 Report a problem | ||
| 7/15/2026 | Listed for sale | $399,900+71%$130/sqft |
Source:  MRED as distributed by MLS GRID #12705158 Report a problem MRED as distributed by MLS GRID #12705158 Report a problem | ||
| 8/5/2016 | Sold | $233,900-0.4%$76/sqft |
Source: RMLS Alliance as distributed by MLS GRID #CA163517 Report a problem | ||
| 6/13/2016 | Pending sale | $234,900$76/sqft |
Source: The Real Estate Group Inc. #163517 Report a problem | ||
| 6/10/2016 | Listed for sale | $234,900$76/sqft |
Source: The Real Estate Group Inc. #163517 Report a problem | ||
Public tax history
| Year | Property taxes | Tax assessment |
|---|---|---|
| 2024 | $6,409 +4.4% | $95,360 +8.7% |
| 2023 | $6,139 +1.9% | $87,760 +3.8% |
| 2022 | $6,027 +1% | $84,523 +1.7% |
| 2021 | $5,966 +2.7% | $83,110 +2.5% |
| 2020 | $5,810 +4.4% | $81,083 +0.1% |
| 2019 | $5,565 | $80,986 +1.2% |
| 2018 | $5,565 +1.2% | $80,033 +1.1% |
| 2017 | $5,500 +1.8% | $79,163 +2.1% |
| 2016 | $5,402 -0.6% | $77,528 +1% |
| 2015 | $5,433 +0.5% | $76,776 +1.2% |
| 2014 | $5,404 +2% | $75,903 +1.6% |
| 2013 | $5,299 +3.2% | $74,737 +2.4% |
| 2012 | $5,133 +1.8% | $72,986 |
| 2011 | $5,044 +2.4% | $72,986 +1.7% |
| 2010 | $4,926 +4% | $71,781 +1.3% |
| 2009 | $4,739 +2.6% | $70,867 +3.3% |
| 2008 | $4,617 +2% | $68,588 +3.4% |
| 2007 | $4,525 +2.3% | $66,333 +4.6% |
| 2006 | $4,422 | $63,446 |
Find assessor info on the county website
Monthly payment
Est. payment
Payment breakdown
Explore the cost of this home by adjusting the details. Changes won't be saved.Climate risks
Neighborhood: 62629
Nearby schools
GreatSchools rating
- 9/10Chatham Elementary SchoolGrades: K-4Distance: 0.9 mi
- 7/10Glenwood Middle SchoolGrades: 7-8Distance: 3.2 mi
- 5/10Glenwood High SchoolGrades: 9-12Distance: 1.7 mi
- $300,0004 bd2 ba2.1k sqft533 Gatlinburg Dr, Chatham, IL 62629Sold
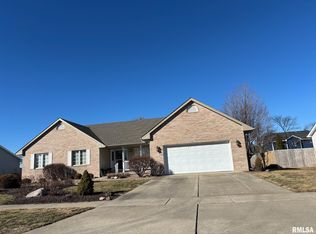
- $320,0004 bd3 ba3.2k sqft525 Gatlinburg Dr, Chatham, IL 62629Sold
- $363,4005 bd3 ba2.9k sqft528 Augusta Dr, Chatham, IL 62629Off Market
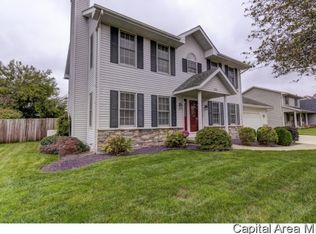
- $429,5004 bd4 ba2.8k sqft532 Augusta Dr, Chatham, IL 62629Off Market
- $339,4004 bd2 ba3k sqft528 Gatlinburg Dr, Chatham, IL 62629Off Market
- $341,9004 bd4 ba3.2k sqft524 Augusta Dr, Chatham, IL 62629Off Market
- $346,5004 bd3 ba3k sqft532 Gatlinburg Dr, Chatham, IL 62629Sold
- $313,9003 bd2 ba1.9k sqft537 Gatlinburg Dr, Chatham, IL 62629Off Market
A local agent can set up tours, give advice and negotiate with sellers.
A local lender can help you make sure your offer is ready when you are.
Similar homes
- $349,9004 bd2 ba2.6k sqft1408 Sequoia Dr, Chatham, IL 62629For Sale

 MLS ID #CA1045415, Jacque Combs, RE/MAX Professionals. RMLS Alliance as distributed by MLS GRID
 - $389,9003 bd3 ba2.5k sqft303 Breckenridge Rd, Chatham, IL 62629For Sale
 MLS ID #CA1045585, Kyle T Killebrew, The Real Estate Group, Inc.. RMLS Alliance as distributed by MLS GRID
 - $459,9003 bd4 ba2.8k sqft7030 Mansion Rd, Chatham, IL 62629For Sale
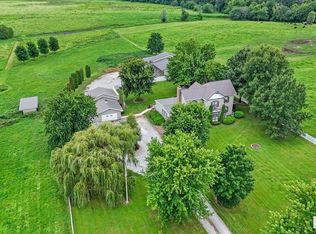 MLS ID #CA1045785, Joyce Clagg, Keller Williams Capital. RMLS Alliance as distributed by MLS GRID
 - $395,0004 bd3 ba2.6k sqft209 Huntington Rd, Chatham, IL 62629For Sale
 MLS ID #CA1045348, Cindy E Grady, The Real Estate Group, Inc.. RMLS Alliance as distributed by MLS GRID
 - $325,0003 bd2 ba2k sqft1109 Grove St, Chatham, IL 62629NewMLS ID #12731471, Jeffrey Sklar, Beycome Brokerage Realty LLC. MRED as distributed by MLS GRID
- $375,0003 bd2 ba2.6k sqft228 Manor Hill Dr, Chatham, IL 62629For SaleMLS ID #CA1044749, Eric Pedigo, The Real Estate Group, Inc.. RMLS Alliance as distributed by MLS GRID
- $397,0003 bd3 ba3k sqft133 Manor Hill Dr, Chatham, IL 62629For SaleMLS ID #CA1045720, Christine Anzalone, The Real Estate Group, Inc.. RMLS Alliance as distributed by MLS GRID
- $385,9003 bd3 ba2.4k sqft2604 Hastings Rd, Chatham, IL 62629For SaleMLS ID #CA1045054, John E Kerstein, Keller Williams Capital. RMLS Alliance as distributed by MLS GRID
- $299,9003 bd2 ba1.8k sqft644 Magnolia Dr, Chatham, IL 62629For SaleMLS ID #CA1045661, Kyle T Killebrew, The Real Estate Group, Inc.. RMLS Alliance as distributed by MLS GRID
- $455,0004 bd4 ba4.2k sqft2010 Stonehaven Dr, Chatham, IL 62629For SaleMLS ID #CA1044532, Lori A Waggener, The Real Estate Group, Inc.. RMLS Alliance as distributed by MLS GRID
- $340,9004 bd3 ba2.4k sqft8 Abbey Ct, Chatham, IL 62629For SaleMLS ID #CA1045457, Kyle T Killebrew, The Real Estate Group, Inc.. RMLS Alliance as distributed by MLS GRID
- $299,9004 bd3 ba2.6k sqft11 Rock Rd, Chatham, IL 62629For SaleMLS ID #CA1045130, Eric Pedigo, The Real Estate Group, Inc.. RMLS Alliance as distributed by MLS GRID
- $295,0003 bd3 ba1.8k sqft315 N Breckenridge Rd, Chatham, IL 62629For SaleMLS ID #CA1045632, Kyle T Killebrew, The Real Estate Group, Inc.. RMLS Alliance as distributed by MLS GRID
- $485,0005 bd4 ba4.4k sqft324 Keystone Dr, Chatham, IL 62629For SaleMLS ID #CA1045385, Matt Garrison, The Real Estate Group, Inc.. RMLS Alliance as distributed by MLS GRID
- $449,9003 bd2 ba1.9k sqft55 Durbin Ter, Chatham, IL 62629For SaleMLS ID #CA1044875, Jami R Winchester, The Real Estate Group, Inc.. RMLS Alliance as distributed by MLS GRID
- $365,0002 bd3 ba2.1k sqft12069 State Route 4, Auburn, IL 62615For SaleMLS ID #CA1045642, Jami R Winchester, The Real Estate Group, Inc.. RMLS Alliance as distributed by MLS GRID
- $387,9003 bd2 ba1.6k sqft313 Hawks Nest Dr, Chatham, IL 62629New ConstructionMLS ID #CA1042989, Kathy L Tega, The Real Estate Group, Inc.. RMLS Alliance as distributed by MLS GRID
- $374,5004 bd3 ba3.2k sqft2159 Cherry Rd, Leland Grove, IL 62704For SaleMLS ID #CA1044006, Betty Shuster, RE/MAX Professionals. RMLS Alliance as distributed by MLS GRID
- $379,9004 bd3 ba2.7k sqft2601 Meadow Pointe Dr, Springfield, IL 62702For SaleMLS ID #CA1045019, Lori A Waggener, The Real Estate Group, Inc.. RMLS Alliance as distributed by MLS GRID
- $330,0003 bd3 ba2.9k sqft1816 Hunter Ridge Dr, Springfield, IL 62704For SaleMLS ID #CA1045666, Chase Martin, The Real Estate Group, Inc.. RMLS Alliance as distributed by MLS GRID
