Incredibly clean and well maintained Koke Mill East Ranch. Huge living room with gas fireplace. Kitchen with island, informal dining area, plus formal dining room. Large primary with walk-in closet and walk-in shower. Finished basement with potential 4th bedroom (no egress), and a 3rd full bath. Nice deck overlooking fenced-in back yard. Pre-inspected and ready for new owners. Amazing location!
Under contract
$330,000
1816 Hunter Ridge Dr, Springfield, IL 62704
3beds
2,995sqft
Single Family Residence, Residential
Built in 1988
10,640 Square Feet Lot
$332,700 Zestimate®
$110/sqft
$-- HOA
What's special
- 53 days
- 147
- 1
Likely to sell faster than
Zillow last checked:
Listing updated:
Listed by:
Eric Pedigo Mobl:217-891-4049,
The Real Estate Group, Inc.,
Chase Martin,
The Real Estate Group, Inc.
Source: RMLS Alliance as distributed by MLS GRID,MLS#: CA1045666 Originating MLS: Capital Area Association of Realtors
Originating MLS: Capital Area Association of Realtors
Facts & features
Interior
Bedrooms & bathrooms
- Bedrooms: 3
- Bathrooms: 3
- Full bathrooms: 3
Bedroom 1
- Level: Main
- Dimensions: 17ft 3in x 15ft 8in
Bedroom 2
- Level: Main
- Dimensions: 14ft 3in x 12ft 0in
Bedroom 3
- Level: Main
- Dimensions: 11ft 5in x 11ft 3in
Other
- Level: Main
- Dimensions: 13ft 1in x 12ft 2in
Other
- Level: Main
- Dimensions: 13ft 3in x 11ft 8in
Other
- Area: 800
Kitchen
- Level: Main
- Dimensions: 12ft 3in x 10ft 9in
Living room
- Level: Main
- Dimensions: 26ft 7in x 15ft 7in
Main level
- Area: 2195
Recreation room
- Level: Basement
- Dimensions: 26ft 3in x 21ft 1in
Heating
- Electric, Forced Air
Cooling
- Central Air
Features
- Basement: Crawl Space,Finished,Partial
- Number of fireplaces: 1
- Fireplace features: Living Room
Interior area
- Total structure area: 2,195
- Total interior livable area: 2,995 sqft
Property
Parking
- Total spaces: 2
- Parking features: Attached
- Attached garage spaces: 2
Lot
- Size: 10,640 Square Feet
- Dimensions: 80 x 133
- Features: Level
Details
- Parcel number: 21010404010
Construction
Type & style
- Home type: SingleFamily
- Architectural style: Ranch
- Property subtype: Single Family Residence, Residential
Materials
- Brick, Vinyl Siding
- Foundation: Concrete Perimeter
- Roof: Shingle
Condition
- New construction: No
- Year built: 1988
Utilities & green energy
- Sewer: Public Sewer
- Water: Public
Community & HOA
Community
- Subdivision: Koke Mill East
Location
- Region: Springfield
Financial & listing details
- Price per square foot: $110/sqft
- Tax assessed value: $247,071
- Annual tax amount: $6,258
- Date on market: 8/7/2026
- Cumulative days on market: 28 days
- Road surface type: Paved
Estimated market value
$332,700
$316,000 - $349,000
$2,737/mo
Price history
| Date | Event | Price |
|---|---|---|
| 8/17/2026 | Contingent | $330,000$110/sqft |
Source:  RMLS Alliance as distributed by MLS GRID #CA1045666 Report a problem RMLS Alliance as distributed by MLS GRID #CA1045666 Report a problem | ||
| 8/13/2026 | Listed for sale | $330,000+80.8%$110/sqft |
Source: RMLS Alliance as distributed by MLS GRID #CA1045666 Report a problem | ||
| 9/20/2007 | Sold | $182,500$61/sqft |
Source: Public Record Report a problem | ||
Public tax history
| Year | Property taxes | Tax assessment |
|---|---|---|
| 2024 | $5,994 +5.6% | $82,357 +9.5% |
| 2023 | $5,678 +5% | $75,225 +5.4% |
| 2022 | $5,409 +4.2% | $71,357 +3.9% |
| 2021 | $5,192 +2% | $68,685 -0.1% |
| 2020 | $5,090 +8.2% | $68,788 +0.4% |
| 2019 | $4,706 | $68,548 +2.8% |
| 2018 | $4,706 +2.4% | $66,692 +1.3% |
| 2017 | $4,596 +2.3% | $65,830 +1.5% |
| 2016 | $4,493 +1.2% | $64,870 +1.2% |
| 2015 | $4,438 +0.6% | $64,095 +0.7% |
| 2014 | $4,412 +2.3% | $63,681 -0.9% |
| 2013 | $4,314 +0.1% | $64,245 |
| 2012 | $4,311 +8.1% | $64,245 |
| 2011 | $3,988 +1.6% | $64,245 +1% |
| 2010 | $3,927 +1.6% | $63,628 +1.4% |
| 2009 | $3,866 +1.3% | $62,725 +4.2% |
| 2008 | $3,817 +0.3% | $60,195 -0.5% |
| 2007 | $3,806 -3.1% | $60,525 +3.8% |
| 2006 | $3,929 | $58,304 |
Find assessor info on the county website
Monthly payment
Est. payment
Payment breakdown
Explore the cost of this home by adjusting the details. Changes won't be saved.Climate risks
Neighborhood: 62704
Nearby schools
Schools provided by the listing agent
- Elementary: Marsh
- Middle: US Grant
- High: Springfield
Source: RMLS Alliance as distributed by MLS GRID. This data may not be complete. We recommend contacting the local school district to confirm school assignments for this home.
- $305,000-- bd-- ba-- sqft1820 Hunter Ridge Dr, Springfield, IL 62704Off Market
- $315,0004 bd3 ba2.4k sqft1812 Hunter Ridge Dr, Springfield, IL 62704Sold
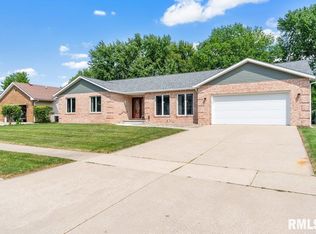
- $312,300-- bd-- ba-- sqft1817 Clearview Dr, Springfield, IL 62704Off Market
- $317,5003 bd2 ba2.1k sqft1824 Hunter Ridge Dr, Springfield, IL 62704Off Market
Similar homes
- $340,0003 bd3 ba3.2k sqft3409 Crystal Lake Dr, Springfield, IL 62711For Sale

 MLS ID #CA1046485, Krystal K Buscher, The Real Estate Group, Inc.. RMLS Alliance as distributed by MLS GRID
 - $359,9004 bd4 ba3.1k sqft408 Golf Rd, Springfield, IL 62704For Sale
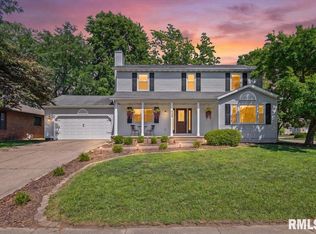 MLS ID #CA1045146, Megan M Pressnall, The Real Estate Group, Inc.. RMLS Alliance as distributed by MLS GRID
 - $374,9003 bd3 ba1.9k sqft3904 Huxley Dr, Springfield, IL 62711For Sale
 MLS ID #CA1046749, Jeff Lochbaum, The Real Estate Group, Inc.. RMLS Alliance as distributed by MLS GRID
 - $300,0002 bd2 ba1.4k sqft2400 Aaron Ct, Springfield, IL 62704For Sale
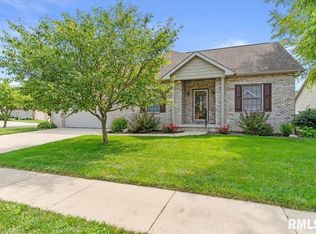 MLS ID #CA1045684, Matt Garrison, The Real Estate Group, Inc.. RMLS Alliance as distributed by MLS GRID
 - $269,9003 bd2 ba2.5k sqft35 Providence Ln, Springfield, IL 62711For SaleMLS ID #CA1046452, Jeff Lochbaum, The Real Estate Group, Inc.. RMLS Alliance as distributed by MLS GRID
- $389,9004 bd3 ba2.9k sqft3108 Victoria Dr, Springfield, IL 62704For SaleMLS ID #CA1046269, Mari A Landgrebe, The Real Estate Group, Inc.. RMLS Alliance as distributed by MLS GRID
- $379,0003 bd2 ba2.2k sqft1326 S Park Ave, Springfield, IL 62704For SaleMLS ID #CA1046100, Debra Sarsany, The Real Estate Group, Inc.. RMLS Alliance as distributed by MLS GRID
- $335,0003 bd3 ba2.5k sqft39 Crestview Dr, Chatham, IL 62629For SaleMLS ID #CA1046419, Nikki Machin, The Real Estate Group, Inc.. RMLS Alliance as distributed by MLS GRID
- $375,0003 bd3 ba2.6k sqft3418 Telford Dr, Springfield, IL 62711For SaleMLS ID #CA1046330, Clayton C Yates, The Real Estate Group, Inc.. RMLS Alliance as distributed by MLS GRID
- $254,9004 bd2 ba1.9k sqft2536 Charlack Ave, Springfield, IL 62704For SaleMLS ID #CA1044997, Richard Leach, Leach REALTORS/Auctioneers. RMLS Alliance as distributed by MLS GRID
- $399,9004 bd3 ba3.2k sqft2450 Old Beardstown Rd, Springfield, IL 62702For SaleMLS ID #CA1046246, Steve A Contri, RE/MAX Professionals. RMLS Alliance as distributed by MLS GRID
- $324,9004 bd3 ba2.8k sqft66 W Hazel Dell, Springfield, IL 62703For SaleMLS ID #CA1044649, Joshua F Kruse, The Real Estate Group, Inc.. RMLS Alliance as distributed by MLS GRID
- $345,0003 bd3 ba2.6k sqft2704 Johnathan Pl, Springfield, IL 62707For SaleMLS ID #CA1046535, Jim Fulgenzi, RE/MAX Professionals. RMLS Alliance as distributed by MLS GRID
- $372,5003 bd3 ba2.3k sqft4810 Chestnut Dr, Springfield, IL 62711For SaleMLS ID #CA1044923, Melissa M Grady, The Real Estate Group, Inc.. RMLS Alliance as distributed by MLS GRID
- $485,0004 bd4 ba3.1k sqft1831 Illini Rd, Leland Grove, IL 62704For SaleMLS ID #CA1045685, Andrew Kinney, The Real Estate Group, Inc.. RMLS Alliance as distributed by MLS GRID
- $379,9004 bd4 ba3.4k sqft3912 W Bluffs Rd, Springfield, IL 62711For SaleMLS ID #CA1046362, Diane Tinsley, The Real Estate Group, Inc.. RMLS Alliance as distributed by MLS GRID
- $239,0004 bd3 ba2.6k sqft3212-3214 Clarendon Dr, Springfield, IL 62704For SaleMLS ID #CA1045413, Logan Frazier, The Real Estate Group, Inc.. RMLS Alliance as distributed by MLS GRID
- $485,0004 bd4 ba3.7k sqft1949 S Bates Ave, Leland Grove, IL 62704For SaleMLS ID #CA1045508, James J Skeeters, Keller Williams Capital. RMLS Alliance as distributed by MLS GRID
- $325,0004 bd2 ba2.6k sqft1408 Sequoia Dr, Chatham, IL 62629For SaleMLS ID #CA1045415, Jacque Combs, RE/MAX Professionals. RMLS Alliance as distributed by MLS GRID
- $279,9004 bd3 ba2.2k sqft29 Hollybrook Dr, Springfield, IL 62702For SaleMLS ID #CA1043691, Jane Hay, The Real Estate Group, Inc.. RMLS Alliance as distributed by MLS GRID
