Exceptional Condition, Prime Location - Move right into this beautifully maintained 4-bedroom, 3.5-bath Colonial Revival situated on picturesque, tree-lined S. Bates Avenue. Located on a rare lot-and-a-half at the corner of Bates and Ash, this all-brick residence offers more than 3,700 square feet of finished living space and timeless architectural charm. Original hardwood floors extend throughout the first and second levels, while generously sized rooms showcase the home's outstanding craftsmanship and enduring quality. Thoughtful updates and meticulous maintenance are evident throughout, allowing the next owner to enjoy the home with confidence. Recent improvements include a new front storm door, new rear deck, updated basement flooring and plumbing, attic ventilation enhancements, and numerous additional upgrades. From top to bottom and front to back, this home reflects years of attentive care and pride of ownership. Please refer to the attached documents for a complete list of updates and improvements.
For sale
$485,000
1949 S Bates Ave, Leland Grove, IL 62704
4beds
3,779sqft
:
Get pre-qualified$3,378/mo
Single Family Residence, Residential
Built in ----
0.31 Acres Lot
$-- Zestimate®
$128/sqft
$-- HOA
What's special
Timeless architectural charmAll-brick residenceGenerously sized roomsNew front storm doorNew rear deck
- 1 day |
- 524 |
- 32 |
Zillow last checked:
Listing updated:
Listed by:
James J Skeeters Mobl:217-971-6775,
Keller Williams Capital,
Mark Birtch,
Keller Williams Capital
Source: RMLS Alliance as distributed by MLS GRID,MLS#: CA1045508 Originating MLS: Capital Area Association of Realtors
Originating MLS: Capital Area Association of Realtors
Facts & features
Interior
Bedrooms & bathrooms
- Bedrooms: 4
- Bathrooms: 4
- Full bathrooms: 3
- 1/2 bathrooms: 1
Bedroom 1
- Level: Upper
- Dimensions: 14ft 4in x 22ft 1in
Bedroom 2
- Level: Upper
- Dimensions: 14ft 4in x 14ft 8in
Bedroom 3
- Level: Upper
- Dimensions: 14ft 8in x 13ft 5in
Bedroom 4
- Level: Upper
- Dimensions: 14ft 8in x 15ft 3in
Other
- Level: Main
- Dimensions: 16ft 3in x 15ft 3in
Other
- Area: 775
Additional room
- Description: Bonus Room
- Level: Basement
- Dimensions: 16ft 3in x 15ft 7in
Family room
- Level: Main
- Dimensions: 18ft 1in x 15ft 6in
Kitchen
- Level: Main
- Dimensions: 14ft 8in x 11ft 9in
Laundry
- Level: Basement
Living room
- Level: Main
- Dimensions: 14ft 4in x 23ft 9in
Main level
- Area: 1502
Recreation room
- Level: Basement
- Dimensions: 21ft 11in x 22ft 11in
Upper level
- Area: 1502
Heating
- Forced Air
Cooling
- Central Air
Appliances
- Included: Dishwasher, Disposal, Dryer, Microwave, Range, Refrigerator, Washer, Electric Water Heater
Features
- Solid Surface Counter, Ceiling Fan(s)
- Windows: Window Treatments
- Basement: Partially Finished
- Number of fireplaces: 3
- Fireplace features: Gas Starter
Interior area
- Total structure area: 3,004
- Total interior livable area: 3,779 sqft
Video & virtual tour
Property
Parking
- Total spaces: 2
- Parking features: Detached
- Garage spaces: 2
Features
- Levels: Two
- Patio & porch: Deck, Porch
Lot
- Size: 0.31 Acres
- Dimensions: 80 x 170.56
- Features: Level
Details
- Parcel number: 22050183021
Construction
Type & style
- Home type: SingleFamily
- Property subtype: Single Family Residence, Residential
Materials
- Block, Frame, Brick
- Roof: Shingle
Condition
- New construction: No
Utilities & green energy
- Sewer: Public Sewer
- Water: Public
Community & HOA
Community
- Subdivision: None
Location
- Region: Leland Grove
Financial & listing details
- Price per square foot: $128/sqft
- Tax assessed value: $106,424
- Annual tax amount: $12,010
- Date on market: 7/30/2026
Estimated market value
Not available
Estimated sales range
Not available
$2,970/mo
Price history
| Date | Event | Price |
|---|---|---|
| 7/30/2026 | Listed for sale | $485,000+51.6%$128/sqft |
Source:  RMLS Alliance as distributed by MLS GRID #CA1045508 Report a problem RMLS Alliance as distributed by MLS GRID #CA1045508 Report a problem | ||
| 1/6/2014 | Sold | $320,000$85/sqft |
Source: RMLS Alliance as distributed by MLS GRID #CA121724 Report a problem | ||
Public tax history
| Year | Property taxes | Tax assessment |
|---|---|---|
| 2015 | $8,987 | $106,424 +0.8% |
| 2014 | -- | $105,537 |
Find assessor info on the county website
Monthly payment
Est. payment
Payment breakdown
Explore the cost of this home by adjusting the details. Changes won't be saved.Climate risks
Neighborhood: 62704
Nearby schools
GreatSchools rating
- 6/10Butler Elementary SchoolGrades: K-5Distance: 0.5 mi
- 4/10Benjamin Franklin Middle SchoolGrades: 6-8Distance: 0.5 mi
- 5/10Springfield High SchoolGrades: 9-12Distance: 1.8 mi
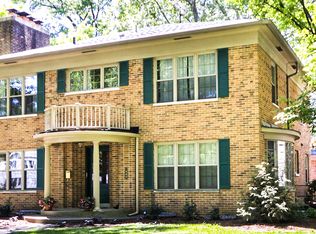
- $547,7004 bd3 ba4k sqft1949 S Bates Ave, Springfield, IL 62704Off Market
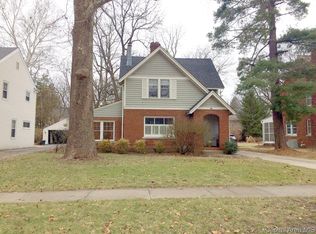
- $284,4003 bd2 ba1.8k sqft1937 S Bates Ave, Leland Grove, IL 62704Off Market
- $317,900-- bd-- ba-- sqft2000 Bates Ave, Springfield, IL 62704Off Market
- $38,103-- bd-- ba-- sqft2001 S Bates Ave, Springfield, IL 62704Off Market
- $9,7024 bd3 ba3.8k sqft2001 S Bates Ave, Leland Grove, IL 62704Off Market
- $99,547-- bd-- ba-- sqft2001 S Bates Ave, Leland Grove, IL 62704Off Market
- $360,300-- bd-- ba-- sqft1941 Bates Ave, Springfield, IL 62704Off Market
- $357,100-- bd-- ba-- sqft1933 S Bates Ave, Leland Grove, IL 62704Off Market
A local agent can set up tours, give advice and negotiate with sellers.
A local lender can help you make sure your offer is ready when you are.
Similar homes
- $479,0004 bd4 ba4.5k sqft401 Colbrook Dr, Springfield, IL 62702For Sale
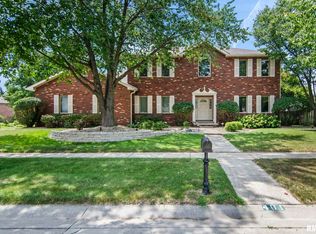
 MLS ID #CA1045485, Steve A Contri, RE/MAX Professionals. RMLS Alliance as distributed by MLS GRID
 - $479,0005 bd4 ba3.6k sqft2320 Chatham Rd, Springfield, IL 62704For Sale
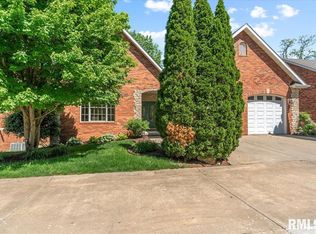 MLS ID #CA1043714, Jerry George, The Real Estate Group, Inc.. RMLS Alliance as distributed by MLS GRID
 - $475,0005 bd5 ba4.3k sqft2517 Dickens Dr, Springfield, IL 62711For Sale
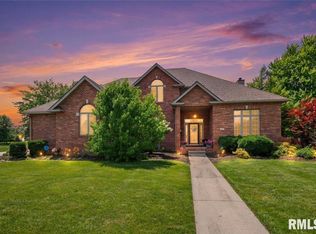 MLS ID #CA1044787, Megan M Pressnall, The Real Estate Group, Inc.. RMLS Alliance as distributed by MLS GRID
 - $599,9504 bd3 ba3.2k sqft1957 Outer Park Dr, Leland Grove, IL 62704For Sale
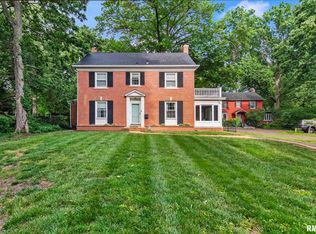 MLS ID #CA1044408, Rebecca L Hendricks, The Real Estate Group, Inc.. RMLS Alliance as distributed by MLS GRID
 - $374,5004 bd3 ba3.2k sqft2159 Cherry Rd, Leland Grove, IL 62704For SaleMLS ID #CA1044006, Betty Shuster, RE/MAX Professionals. RMLS Alliance as distributed by MLS GRID
- $664,9005 bd4 ba4.4k sqft1709 Outer Park Dr, Leland Grove, IL 62704For SaleMLS ID #CA1042077, Philip E Chiles, Keller Williams Capital. RMLS Alliance as distributed by MLS GRID
- $325,0003 bd3 ba3.6k sqft1830 Cherry Rd, Leland Grove, IL 62704For SaleMLS ID #CA1045273, Jim Fulgenzi, RE/MAX Professionals. RMLS Alliance as distributed by MLS GRID
- $369,9004 bd4 ba3.1k sqft408 Golf Rd, Springfield, IL 62704For SaleMLS ID #CA1045146, Megan M Pressnall, The Real Estate Group, Inc.. RMLS Alliance as distributed by MLS GRID
- $345,0004 bd4 ba3.5k sqft3908 Greenfield Dr, Springfield, IL 62704For SaleMLS ID #CA1045335, Jennifer Crowder, Keller Williams Capital. RMLS Alliance as distributed by MLS GRID
- $549,0003 bd3 ba3.6k sqft1516 Willemore Ave, Springfield, IL 62704For SaleMLS ID #CA1043252, Jane A Locascio, The Real Estate Group, Inc.. RMLS Alliance as distributed by MLS GRID
- $499,9004 bd3 ba2.3k sqft1815 Spartan Dr, Chatham, IL 62629New ConstructionMLS ID #CA1045510, Kathy L Tega, The Real Estate Group, Inc.. RMLS Alliance as distributed by MLS GRID
- $499,9004 bd4 ba4.5k sqft3516 Fernwood Dr, Springfield, IL 62711For SaleMLS ID #CA1044701, Wesley Peterson, Keller Williams Capital. RMLS Alliance as distributed by MLS GRID
- $549,0003 bd4 ba2.8k sqft1421 Wiggins Ave, Springfield, IL 62704For SaleMLS ID #CA1043298, James J Skeeters, Keller Williams Capital. RMLS Alliance as distributed by MLS GRID
- $539,9005 bd3 ba3.7k sqft404 Aintree Chase, Sherman, IL 62684For SaleMLS ID #CA1045516, Kyle T Killebrew, The Real Estate Group, Inc.. RMLS Alliance as distributed by MLS GRID
- $549,0005 bd4 ba3.7k sqft1904 Grist Mill Dr, Springfield, IL 62711For SaleMLS ID #CA1045387, Clayton C Yates, The Real Estate Group, Inc.. RMLS Alliance as distributed by MLS GRID
- $485,0005 bd4 ba4.4k sqft324 Keystone Dr, Chatham, IL 62629For SaleMLS ID #CA1045385, Matt Garrison, The Real Estate Group, Inc.. RMLS Alliance as distributed by MLS GRID
- $479,0004 bd3 ba2.2k sqft8155 Old Jacksonville Rd, Pleasant Plains, IL 62677For SaleMLS ID #CA1044878, John E Kerstein, Keller Williams Capital. RMLS Alliance as distributed by MLS GRID
- $699,0005 bd6 ba5.5k sqft10 Sunset Ln, Leland Grove, IL 62704For SaleMLS ID #CA1041834, Melissa D Vorreyer, RE/MAX Professionals. RMLS Alliance as distributed by MLS GRID
- $311,5003 bd2 ba2.3k sqft1417 S Douglas Ave, Springfield, IL 62704For SaleMLS ID #CA1045103, Rebecca L Hendricks, The Real Estate Group, Inc.. RMLS Alliance as distributed by MLS GRID
- $500,0006 bd4 ba3.9k sqft2709 Kipling Dr, Springfield, IL 62711For SaleMLS ID #CA1044350, Frank Nguyen, The Real Estate Group, Inc.. RMLS Alliance as distributed by MLS GRID
