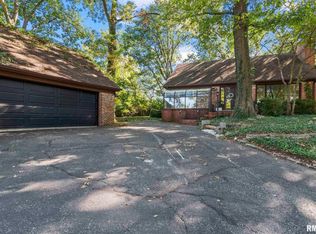
So many reasons to love Leland Grove living, the sense of community and the numerous services provided, give peace of mind to all who are fortunate to live in this great spot also the big bonus of being a few short blocks to Washington Park! This 2 story beauty has been well loved and cared for with updates and renovations so numerous over the years that there is an extensive list available! But, here are just a few: summer 2025, Hardie CedarMill Lap siding on the exterior for a maintenance free living for many years to come, new attic insulation, to keep you cozy on those cold winter nights. Over time total renovations done to kit with granite counters, GE Profile appliances, great island, the addition of a pantry makes this kitchen an easy place to cook & enjoy, steps away from informal dining & family rm, sellers added hardwood to family rm, new windows & bookcases on both sides of the fireplace. The large primary boasts a renovated bath, with double sinks, walk-in shower, lg tub, custom walk-in closet, marble flooring, quartz counters, a fireplace with newly added cabinetry on both sides of the fireplace. Space galore, 5 spacious bedrooms, formal & casual living space, plenty of room for the work from home families! Lg yard, with a deck right off the kit & bonus patio & charming outdoor fp, awesome for gathering family and friends. This home is a rare find! Home Pre-Inspected for buyers peace of mind by Teague Inspections, repairs marked, home being sold as reported.
For sale
$699,000
10 Sunset Ln, Leland Grove, IL 62704
5beds
5,553sqft
Single Family Residence, Residential
Built in 1956
7,197 Square Feet Lot
$675,800 Zestimate®
$126/sqft
$-- HOA
What's special
Bonus patioNew windowsGe profile appliancesCustom walk-in closet
- 249 days
- 521
- 27
Zillow last checked:
Listing updated:
Listed by:
Melissa D Vorreyer Mobl:217-652-0875,
RE/MAX Professionals
Source: RMLS Alliance as distributed by MLS GRID,MLS#: CA1041834 Originating MLS: Capital Area Association of Realtors
Originating MLS: Capital Area Association of Realtors
Facts & features
Interior
Bedrooms & bathrooms
- Bedrooms: 5
- Bathrooms: 6
- Full bathrooms: 4
- 1/2 bathrooms: 2
Bedroom 1
- Level: Upper
- Dimensions: 23ft 0in x 14ft 11in
Bedroom 2
- Level: Upper
- Dimensions: 15ft 0in x 15ft 6in
Bedroom 3
- Level: Upper
- Dimensions: 12ft 5in x 12ft 3in
Bedroom 4
- Level: Upper
- Dimensions: 15ft 4in x 11ft 3in
Bedroom 5
- Level: Upper
- Dimensions: 11ft 2in x 14ft 9in
Other
- Level: Main
- Dimensions: 14ft 1in x 12ft 5in
Other
- Level: Main
- Dimensions: 17ft 8in x 12ft 5in
Other
- Level: Main
- Dimensions: 12ft 3in x 20ft 4in
Other
- Area: 981
Additional room
- Description: Bonus Family Room
- Level: Lower
- Dimensions: 15ft 1in x 14ft 6in
Family room
- Level: Main
- Dimensions: 30ft 9in x 14ft 11in
Kitchen
- Level: Main
- Dimensions: 12ft 8in x 18ft 0in
Laundry
- Level: Upper
Living room
- Level: Main
- Dimensions: 14ft 1in x 23ft 11in
Main level
- Area: 2185
Recreation room
- Level: Lower
- Dimensions: 14ft 4in x 22ft 5in
Upper level
- Area: 2387
Heating
- Forced Air
Cooling
- Zoned
Appliances
- Included: Dishwasher, Disposal, Dryer, Range Hood, Microwave, Range, Refrigerator, Washer
Features
- Solid Surface Counter, Ceiling Fan(s)
- Windows: Replacement Windows, Blinds
- Basement: Crawl Space,Partial,Partially Finished
- Number of fireplaces: 3
- Fireplace features: Gas Log, Wood Burning, Family Room, Living Room, Master Bedroom
Interior area
- Total structure area: 4,572
- Total interior livable area: 5,553 sqft
Property
Parking
- Total spaces: 2
- Parking features: Attached
- Attached garage spaces: 2
Features
- Levels: Two
- Patio & porch: Deck, Patio
Lot
- Size: 7,197 Square Feet
- Dimensions: 100 x 154.5 x 150.5
- Features: Wooded
Details
- Parcel number: 22050179002
Construction
Type & style
- Home type: SingleFamily
- Property subtype: Single Family Residence, Residential
Materials
- Frame
- Foundation: Block, Concrete Perimeter
- Roof: Shingle
Condition
- New construction: No
- Year built: 1956
Utilities & green energy
- Sewer: Public Sewer
- Water: Public
Community & HOA
Community
- Subdivision: Leland Grove
Location
- Region: Leland Grove
Financial & listing details
- Price per square foot: $126/sqft
- Tax assessed value: $684,981
- Annual tax amount: $18,807
- Date on market: 2/18/2026
- Cumulative days on market: 250 days
- Road surface type: Paved
Estimated market value
$675,800
$642,000 - $710,000
$4,431/mo
Price history
| Date | Event | Price |
|---|---|---|
| 6/29/2026 | Price change | $699,000-5.5%$126/sqft |
Source:  RMLS Alliance as distributed by MLS GRID #CA1041834 Report a problem RMLS Alliance as distributed by MLS GRID #CA1041834 Report a problem | ||
| 5/8/2026 | Price change | $740,000-7.4%$133/sqft |
Source: RMLS Alliance as distributed by MLS GRID #CA1041834 Report a problem | ||
| 3/4/2026 | Price change | $799,000-3.6%$144/sqft |
Source: RMLS Alliance as distributed by MLS GRID #CA1041834 Report a problem | ||
| 2/18/2026 | Listed for sale | $829,000+60%$149/sqft |
Source: RMLS Alliance as distributed by MLS GRID #CA1041834 Report a problem | ||
| 7/25/2006 | Sold | $518,000$93/sqft |
Source: Public Record Report a problem | ||
Public tax history
| Year | Property taxes | Tax assessment |
|---|---|---|
| 2025 | $18,807 +3.2% | $228,327 +7.5% |
| 2024 | $18,224 +0.1% | $212,397 +8% |
| 2023 | $18,203 +4.6% | $196,664 +5.7% |
| 2022 | $17,409 +3.8% | $186,112 +4.1% |
| 2021 | $16,776 -2.5% | $178,816 -4.6% |
| 2020 | $17,211 +9% | $187,403 +1.8% |
| 2019 | $15,797 | $184,125 -6% |
| 2018 | $15,797 -5.7% | $195,832 +1.6% |
| 2017 | $16,754 +3.2% | $192,824 +2.7% |
| 2016 | $16,237 +2.2% | $187,846 +2.3% |
| 2015 | $15,894 +1.7% | $183,605 +0.8% |
| 2014 | $15,627 +1.5% | $182,076 -1.1% |
| 2013 | $15,390 +0.6% | $184,027 -1.7% |
| 2012 | $15,297 +2.9% | $187,209 |
| 2011 | $14,867 +1.4% | $187,209 -0.3% |
| 2010 | $14,665 +2.8% | $187,829 +0.9% |
| 2009 | $14,269 +5% | $186,191 +3.2% |
| 2008 | $13,595 -1.5% | $180,434 +1.3% |
| 2007 | $13,809 -0.1% | $178,206 +1.6% |
| 2006 | $13,826 | $175,383 |
Find assessor info on the county website
Monthly payment
Est. payment
Payment breakdown
Explore the cost of this home by adjusting the details. Changes won't be saved.Climate risks
Neighborhood: 62704

Similar homes
- $675,0006 bd5 ba5.1k sqft1904 Oak Creek Rd, Springfield, IL 62704For Sale
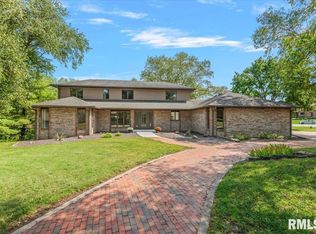
 MLS ID #CA1046632, Neil J Martin, The Orchid Group Inc.. RMLS Alliance as distributed by MLS GRID
 - $579,0004 bd3 ba3.2k sqft1957 Outer Park Dr, Leland Grove, IL 62704For Sale
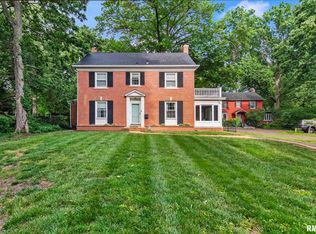 MLS ID #CA1044408, Rebecca L Hendricks, The Real Estate Group, Inc.. RMLS Alliance as distributed by MLS GRID
 - $399,5004 bd4 ba3.1k sqft1831 Illini Rd, Leland Grove, IL 62704For Sale
 MLS ID #CA1045685, Andrew Kinney, The Real Estate Group, Inc.. RMLS Alliance as distributed by MLS GRID
 - $875,0005 bd6 ba7.8k sqft2212 Greenside Dr, Springfield, IL 62704For Sale
 MLS ID #CA1045625, Melissa D Vorreyer, RE/MAX Professionals. RMLS Alliance as distributed by MLS GRID
 - $550,0004 bd4 ba3k sqft940 Williams Blvd, Springfield, IL 62704For SaleMLS ID #CA1045871, Jim Fulgenzi, RE/MAX Professionals. RMLS Alliance as distributed by MLS GRID
- $495,0005 bd4 ba3.5k sqft1410 S Lincoln Ave, Springfield, IL 62704For SaleMLS ID #CA1046401, Megan M Pressnall, The Real Estate Group, Inc.. RMLS Alliance as distributed by MLS GRID
- $445,0005 bd2 ba3.4k sqft2312 Sylvan Rd, Springfield, IL 62704For SaleMLS ID #CA1047273, Sarah Quattrin Coombe, Keller Williams Capital. RMLS Alliance as distributed by MLS GRID
- $650,0005 bd6 ba5.2k sqft4809 Bears Paw, Springfield, IL 62711For SaleMLS ID #CA1047168, Melissa D Vorreyer, RE/MAX Professionals. RMLS Alliance as distributed by MLS GRID
- $699,9004 bd5 ba5k sqft7016 Fulton Rd, New Berlin, IL 62670For SaleMLS ID #CA1047198, Kimberly Suiter, eXp Realty. RMLS Alliance as distributed by MLS GRID
- $495,0003 bd4 ba2.8k sqft1421 Wiggins Ave, Springfield, IL 62704For SaleMLS ID #CA1043298, James J Skeeters, Keller Williams Capital. RMLS Alliance as distributed by MLS GRID
- $667,0005 bd4 ba5.1k sqft49 Woodland Trl, Rochester, IL 62563For SaleMLS ID #CA1044515, Andrew Kinney, The Real Estate Group, Inc.. RMLS Alliance as distributed by MLS GRID
- $674,0005 bd4 ba4.2k sqft4301 Fiddlers Bnd, Springfield, IL 62711For SaleMLS ID #CA1043519, Jim Fulgenzi, RE/MAX Professionals. RMLS Alliance as distributed by MLS GRID
- $925,0006 bd7 ba7.3k sqft1050 Williams Blvd, Springfield, IL 62704For SaleMLS ID #CA1042534, Melissa D Vorreyer, RE/MAX Professionals. RMLS Alliance as distributed by MLS GRID
- $550,0005 bd5 ba4.3k sqft5105 Eagle Rdg, Springfield, IL 62711For SaleMLS ID #CA1046219, Jane Hay, The Real Estate Group, Inc.. RMLS Alliance as distributed by MLS GRID
- $823,9005 bd4 ba4.4k sqft3790 Woodhaven Dr, Springfield, IL 62712For SaleMLS ID #CA1046962, Betty Shuster, RE/MAX Professionals. RMLS Alliance as distributed by MLS GRID
- $694,9003 bd4 ba3.6k sqft4842 Spaulding Orchard Rd, Chatham, IL 62629For SaleMLS ID #CA1045339, Rebecca L Hendricks, The Real Estate Group, Inc.. RMLS Alliance as distributed by MLS GRID
- $749,9005 bd5 ba4k sqft3605 Deer Run Dr, Springfield, IL 62711For SaleMLS ID #CA1046373, Cindy E Grady, The Real Estate Group, Inc.. RMLS Alliance as distributed by MLS GRID
- $575,0004 bd4 ba4k sqft828 Coventry Point, Springfield, IL 62702For SaleMLS ID #CA1047003, James J Skeeters, Keller Williams Capital. RMLS Alliance as distributed by MLS GRID
- $695,0004 bd4 ba6.5k sqft19094 Timber Line Ln, Petersburg, IL 62675For SaleMLS ID #CA1044250, Jeremy Gebhardt, The Real Estate Group, Inc.. RMLS Alliance as distributed by MLS GRID
