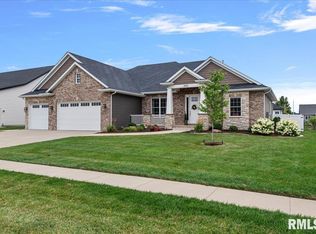
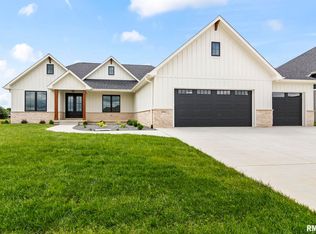
Luxury, comfort & thoughtful design come together in this gorgeous home located in desirable Panther Creek West! Built by Moughan Builders in 2022, this impressive ranch offers 5 bedrooms, 4.5 baths and beautifully finished living spaces on both levels. The chef-inspired kitchen features custom cabinetry with glass accents, a designer backsplash, beverage center, upgraded exhaust system and walk-in pantry. A convenient drop zone offers built-in seating. Retreat to the primary suite with a spa-like bath featuring a soaking tub and walk-in glass shower. The custom closet connects directly to the laundry room with built-ins and utility sink. Custom window treatments, automated blinds, Kasa smart lighting and myQ garage controls add modern convenience. The finished lower level is ideal for multigenerational living with a spacious rec room, 2 spacious bedrooms with egress windows, 2 full bathrooms ( one is an ensuite and features a double sink) and a bar area already plumbed for a sink. Outside, your private oasis awaits! The saltwater cocktail pool features perimeter seating and an in-pool lounging ledge, smartphone-accessible Pentair controls and gorgeous professional landscaping. A wrought-iron fence, irrigation system and beautifully landscaped front yard complete this exceptional property. A short drive or golf cart ride takes you to Panther Creek Country Club featuring an 18 hole golf course, Clubhouse, pool, workout facility and playground. Membership info available.
For sale
$749,900
3605 Deer Run Dr, Springfield, IL 62711
5beds
4,047sqft
Single Family Residence, Residential
Built in 2022
0.28 Acres Lot
$721,100 Zestimate®
$185/sqft
$-- HOA
What's special
Beautifully landscaped front yardWrought-iron fenceGorgeous professional landscapingIrrigation systemWalk-in pantryBeverage centerPrivate oasis
- 16 days
- 3,318
- 166
Likely to sell faster than
Zillow last checked:
Listing updated:
Listed by:
Cindy E Grady Mobl:217-638-7653,
The Real Estate Group, Inc.
Source: RMLS Alliance as distributed by MLS GRID,MLS#: CA1046373 Originating MLS: Capital Area Association of Realtors
Originating MLS: Capital Area Association of Realtors
Facts & features
Interior
Bedrooms & bathrooms
- Bedrooms: 5
- Bathrooms: 5
- Full bathrooms: 4
- 1/2 bathrooms: 1
Bedroom 1
- Level: Main
- Dimensions: 14ft 0in x 20ft 1in
Bedroom 2
- Level: Main
- Dimensions: 11ft 9in x 15ft 4in
Bedroom 3
- Level: Main
- Dimensions: 11ft 9in x 13ft 1in
Bedroom 4
- Level: Basement
- Dimensions: 14ft 9in x 14ft 3in
Bedroom 5
- Level: Basement
- Dimensions: 13ft 11in x 17ft 2in
Other
- Level: Main
- Dimensions: 13ft 9in x 11ft 1in
Other
- Area: 1638
Additional room
- Description: Rec Room
- Level: Basement
- Dimensions: 29ft 2in x 24ft 7in
Additional room 2
- Description: Storage
- Level: Basement
- Dimensions: 20ft 1in x 24ft 9in
Family room
- Level: Lower
Kitchen
- Level: Main
- Dimensions: 14ft 8in x 15ft 0in
Laundry
- Level: Main
- Dimensions: 9ft 1in x 8ft 11in
Living room
- Level: Main
- Dimensions: 17ft 0in x 18ft 0in
Main level
- Area: 2409
Heating
- Electric, Forced Air
Appliances
- Included: Dishwasher, Disposal, Dryer, Range Hood, Microwave, Range, Refrigerator, Washer, Gas Water Heater
Features
- Solid Surface Counter, Ceiling Fan(s)
- Windows: Window Treatments, Blinds
- Basement: Full,Partially Finished
- Attic: Storage
- Number of fireplaces: 1
- Fireplace features: Gas Log, Living Room
Interior area
- Total structure area: 2,409
- Total interior livable area: 4,047 sqft
Property
Parking
- Total spaces: 4
- Parking features: Attached
- Attached garage spaces: 4
- Details: Number Of Garage Remotes: 1
Features
- Patio & porch: Patio, Screened
- Pool features: In Ground, Indoor
Lot
- Size: 0.28 Acres
- Dimensions: 91 x 135
- Features: Level
Details
- Parcel number: 21240303010
Construction
Type & style
- Home type: SingleFamily
- Architectural style: Ranch
- Property subtype: Single Family Residence, Residential
Materials
- Frame, Composition, Stone
- Foundation: Concrete Perimeter
- Roof: Shingle
Condition
- New construction: No
- Year built: 2022
Utilities & green energy
- Sewer: Public Sewer
- Water: Public
Community & HOA
Community
- Subdivision: Panther Creek West
Location
- Region: Springfield
Financial & listing details
- Price per square foot: $185/sqft
- Tax assessed value: $665,481
- Annual tax amount: $16,020
- Date on market: 9/9/2026
- Cumulative days on market: 17 days
- Road surface type: Paved
Estimated market value
$721,100
$685,000 - $757,000
$4,873/mo
Price history
| Date | Event | Price |
|---|---|---|
| 9/9/2026 | Listed for sale | $749,900+16.4%$185/sqft |
Source:  RMLS Alliance as distributed by MLS GRID #CA1046373 Report a problem RMLS Alliance as distributed by MLS GRID #CA1046373 Report a problem | ||
| 2/24/2022 | Sold | $644,000+1126.7%$159/sqft |
Source: Public Record Report a problem | ||
| 4/9/2021 | Sold | $52,500$13/sqft |
Source: Public Record Report a problem | ||
Public tax history
| Year | Property taxes | Tax assessment |
|---|---|---|
| 2024 | $15,644 +5.4% | $221,827 +9.5% |
| 2023 | $14,838 +10.1% | $202,619 +12.2% |
| 2022 | $13,475 +1146.3% | $180,621 +1196.4% |
| 2021 | $1,081 +4186.9% | $13,933 +4160.9% |
| 2020 | $25 -8.3% | $327 +0.3% |
| 2019 | $28 | $326 -11.2% |
| 2018 | $28 | $367 |
| 2017 | -- | -- |
Find assessor info on the county website
Monthly payment
Est. payment
Payment breakdown
Explore the cost of this home by adjusting the details. Changes won't be saved.Climate risks
Neighborhood: 62711
Similar homes
- $679,0005 bd4 ba4.2k sqft4301 Fiddlers Bnd, Springfield, IL 62711For Sale

 MLS ID #CA1043519, Jim Fulgenzi, RE/MAX Professionals. RMLS Alliance as distributed by MLS GRID
 - $579,9005 bd5 ba4.3k sqft5105 Eagle Rdg, Springfield, IL 62711For Sale
 MLS ID #CA1046219, Jane Hay, The Real Estate Group, Inc.. RMLS Alliance as distributed by MLS GRID
 - $784,9005 bd4 ba3.8k sqft608 Sloan Dr, Springfield, IL 62711New Construction
 MLS ID #CA1045824, Kyle T Killebrew, The Real Estate Group, Inc.. RMLS Alliance as distributed by MLS GRID
 - $835,0005 bd4 ba4.5k sqft4704 Berkshire Xing, Springfield, IL 62711New Construction
 MLS ID #CA1038081, Melissa D Vorreyer, RE/MAX Professionals. RMLS Alliance as distributed by MLS GRID
 - $599,9006 bd4 ba4.6k sqft2721 Dickens Dr, Springfield, IL 62711For SaleMLS ID #CA1045866, Melissa D Vorreyer, RE/MAX Professionals. RMLS Alliance as distributed by MLS GRID
- $609,9004 bd3 ba3.4k sqft3713 Spyglass Dr, Springfield, IL 62711New ConstructionMLS ID #CA1044130, Kathy L Tega, The Real Estate Group, Inc.. RMLS Alliance as distributed by MLS GRID
- $875,0006 bd4 ba4.5k sqft4712 Berkshire Xing, Springfield, IL 62711New ConstructionMLS ID #CA1044085, Julie Davis, The Real Estate Group, Inc.. RMLS Alliance as distributed by MLS GRID
- $695,0006 bd5 ba5.1k sqft1904 Oak Creek Rd, Springfield, IL 62704For SaleMLS ID #CA1046632, Neil J Martin, The Orchid Group Inc.. RMLS Alliance as distributed by MLS GRID
- $460,0005 bd5 ba4.3k sqft2517 Dickens Dr, Springfield, IL 62711For SaleMLS ID #CA1044787, Megan M Pressnall, The Real Estate Group, Inc.. RMLS Alliance as distributed by MLS GRID
- $609,9005 bd3 ba4.3k sqft2405 Rosewell Point, Springfield, IL 62711For SaleMLS ID #CA1045542, Jerry George, The Real Estate Group, Inc.. RMLS Alliance as distributed by MLS GRID
- $694,9003 bd4 ba3.6k sqft4842 Spaulding Orchard Rd, Chatham, IL 62629For SaleMLS ID #CA1045339, Rebecca L Hendricks, The Real Estate Group, Inc.. RMLS Alliance as distributed by MLS GRID
- $480,0006 bd4 ba3.9k sqft2709 Kipling Dr, Springfield, IL 62711For SaleMLS ID #CA1044350, Frank Nguyen, The Real Estate Group, Inc.. RMLS Alliance as distributed by MLS GRID
- $379,9004 bd4 ba3.4k sqft3912 W Bluffs Rd, Springfield, IL 62711For SaleMLS ID #CA1046362, Diane Tinsley, The Real Estate Group, Inc.. RMLS Alliance as distributed by MLS GRID
- $375,0004 bd3 ba3.6k sqft412 N Natchez Trce, Springfield, IL 62711For SaleMLS ID #CA1046762, Melissa D Vorreyer, RE/MAX Professionals. RMLS Alliance as distributed by MLS GRID
- $425,0005 bd4 ba3.3k sqft5420 Crane Dr, Springfield, IL 62711For SaleMLS ID #CA1046579, Kyle T Killebrew, The Real Estate Group, Inc.. RMLS Alliance as distributed by MLS GRID
- $475,0004 bd3 ba2.7k sqft3909 Waterstone Way, Springfield, IL 62711For SaleMLS ID #CA1046121, Jane A Locascio, The Real Estate Group, Inc.. RMLS Alliance as distributed by MLS GRID
- $559,0006 bd3 ba3.9k sqft316 Windycrest Dr, Chatham, IL 62629For SaleMLS ID #CA1046741, Jami R Winchester, The Real Estate Group, Inc.. RMLS Alliance as distributed by MLS GRID
- $855,0005 bd6 ba5.7k sqft2100 Illini Rd, Leland Grove, IL 62704For SaleMLS ID #CA1046685, Melissa D Vorreyer, RE/MAX Professionals. RMLS Alliance as distributed by MLS GRID
