Located on a beautifully landscaped corner lot in desirable Tara Hill, this spacious 4-bedroom, 3-bath ranch offers traditional charm, generous living spaces and NO HOA fees! Built in 1993, the home features a welcoming entry, formal living and dining rooms, and an impressive family room with vaulted ceiling, fireplace, decorative columns and graceful arches. The kitchen offers white cabinetry, an island, hardwood floors and a spacious breakfast area overlooking the family room. All four bedrooms are conveniently located on the main floor, including a generous primary suite with private bath and large walk-in closet. Bedrooms 2 and 3 share a Jack-and-Jill bath, while a third full bath serves the fourth bedroom and guests. Main-floor laundry adds convenience. The partially finished basement offers a recreation room and abundant unfinished space for storage or hobbies. Outside, enjoy the beautifully landscaped backyard with mature trees, privacy landscaping and a deck ideal for entertaining. An attached two-car garage completes the home. See attached Seller Information Sheet for ages of mechanicals, roof and additional improvements.
For sale
$499,900
2517 Country Club Dr, Springfield, IL 62704
4beds
3,351sqft
Single Family Residence, Residential
Built in 1993
0.33 Acres Lot
$482,100 Zestimate®
$149/sqft
$-- HOA
What's special
Privacy landscapingAttached two-car garageMain-floor laundryBeautifully landscaped corner lotWelcoming entryHardwood floorsDeck ideal for entertaining
- 1 day
- 695
- 23
Zillow last checked:
Listing updated:
Listed by:
Debra Sarsany Mobl:217-313-0580,
The Real Estate Group, Inc.
Source: RMLS Alliance as distributed by MLS GRID,MLS#: CA1047303 Originating MLS: Capital Area Association of Realtors
Facts & features
Interior
Bedrooms & bathrooms
- Bedrooms: 4
- Bathrooms: 3
- Full bathrooms: 3
Bedroom 1
- Level: Main
- Dimensions: 14ft 1in x 20ft 7in
Bedroom 2
- Level: Main
- Dimensions: 14ft 8in x 12ft 8in
Bedroom 3
- Level: Main
- Dimensions: 13ft 2in x 12ft 4in
Bedroom 4
- Level: Main
- Dimensions: 12ft 3in x 12ft 6in
Other
- Level: Main
- Dimensions: 14ft 8in x 14ft 0in
Other
- Level: Main
- Dimensions: 13ft 9in x 24ft 1in
Other
- Area: 396
Family room
- Level: Main
- Dimensions: 18ft 4in x 20ft 7in
Kitchen
- Level: Main
- Dimensions: 12ft 7in x 12ft 1in
Laundry
- Level: Main
- Dimensions: 6ft 5in x 10ft 11in
Living room
- Level: Main
- Dimensions: 15ft 4in x 12ft 1in
Main level
- Area: 2955
Recreation room
- Level: Basement
- Dimensions: 23ft 5in x 15ft 6in
Heating
- Forced Air
Cooling
- Central Air
Appliances
- Included: Dishwasher, Microwave, Range, Refrigerator
Features
- Ceiling Fan(s), Solid Surface Counter
- Basement: Partial,Partially Finished
- Number of fireplaces: 1
- Fireplace features: Family Room, Gas Log
Interior area
- Total structure area: 2,955
- Total interior livable area: 3,351 sqft
Property
Parking
- Total spaces: 2
- Parking features: Attached, Garage Faces Side
- Attached garage spaces: 2
Features
- Patio & porch: Deck
Lot
- Size: 0.33 Acres
- Dimensions: 106.24 x 137.16
- Features: Corner Lot, Level
Details
- Parcel number: 22060135011
Construction
Type & style
- Home type: SingleFamily
- Architectural style: Ranch
- Property subtype: Single Family Residence, Residential
Materials
- Frame, Brick, Vinyl Siding
- Foundation: Concrete Perimeter
- Roof: Shingle
Condition
- New construction: No
- Year built: 1993
Utilities & green energy
- Sewer: Public Sewer
- Water: Public
Community & HOA
Community
- Subdivision: Tara Hill
Location
- Region: Springfield
Financial & listing details
- Price per square foot: $149/sqft
- Tax assessed value: $415,992
- Annual tax amount: $10,336
- Date on market: 10/22/2026
- Road surface type: Paved
Estimated market value
$482,100
$458,000 - $506,000
$2,729/mo
Price history
| Date | Event | Price |
|---|---|---|
| 10/22/2026 | Listed for sale | $499,900+75.4%$149/sqft |
Source:  RMLS Alliance as distributed by MLS GRID #CA1047303 Report a problem | ||
| 4/26/2012 | Sold | $285,000-5%$85/sqft |
Source: RMLS Alliance as distributed by MLS GRID #CA113924 Report a problem | ||
| 1/12/2012 | Price change | $300,000-3.2%$90/sqft |
Source: Honig Realty, Inc. (dba. Coldwell Banker Honig-Bell) #113924 Report a problem | ||
| 11/5/2011 | Price change | $310,000-3.1%$93/sqft |
Source: Honig Realty, Inc. (dba. Coldwell Banker Honig-Bell) #113924 Report a problem | ||
| 8/5/2011 | Listed for sale | $320,000$95/sqft |
Source: Honig Realty, Inc. (dba. Coldwell Banker Honig-Bell) #113924 Report a problem | ||
Public tax history
| Year | Property taxes | Tax assessment |
|---|---|---|
| 2025 | $10,336 +4% | $138,664 +7.2% |
| 2024 | $9,939 +4.9% | $129,327 +9.5% |
| 2023 | $9,471 +4.6% | $118,129 +5.4% |
| 2022 | $9,055 +3.9% | $112,055 +3.9% |
| 2021 | $8,718 +2% | $107,859 -0.1% |
| 2020 | $8,546 +14.3% | $108,021 +0.4% |
| 2019 | $7,477 | $107,644 +8.2% |
| 2018 | $7,477 +2.3% | $99,493 +1.3% |
| 2017 | $7,310 +2.2% | $98,206 +1.5% |
| 2016 | $7,153 +1.1% | $96,774 +1.2% |
| 2015 | $7,073 +1.6% | $95,617 +0.6% |
| 2014 | $6,961 +2.3% | $95,000 |
| 2013 | $6,806 -0.7% | $95,000 |
| 2012 | $6,856 -8.1% | $95,000 |
| 2011 | $7,464 +2.6% | $95,000 -6.2% |
| 2010 | $7,273 +3.1% | $101,301 +1.4% |
| 2009 | $7,052 +5.1% | $99,863 +4.2% |
| 2008 | $6,707 -0.5% | $95,835 +2.8% |
| 2007 | $6,743 +1.8% | $93,225 +3.8% |
| 2006 | $6,623 | $89,804 |
Find assessor info on the county website
Monthly payment
Est. payment
Payment breakdown
Explore the cost of this home by adjusting the details. Changes won't be saved.Climate risks
Neighborhood: 62704
- $425,000-- bd-- ba-- sqft2513 Country Club Dr, Springfield, IL 62704Off Market
- $435,3004 bd4 ba4.2k sqft150 Oakmont Dr, Springfield, IL 62704Off Market

- $459,000-- bd-- ba-- sqft2516 Country Club Dr, Springfield, IL 62704Off Market
- $460,5004 bd5 ba3.4k sqft97 Interlacken Rd, Springfield, IL 62704Off Market

Similar homes
- $459,9004 bd3 ba3.3k sqft4360 Creek Dr, Springfield, IL 62707For Sale
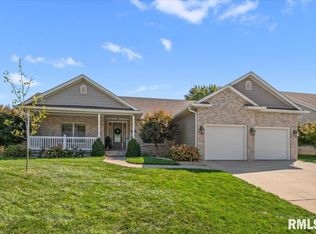
 MLS ID #CA1047302, Kyle T Killebrew, The Real Estate Group, Inc.. RMLS Alliance as distributed by MLS GRID
- $445,0005 bd2 ba3.4k sqft2312 Sylvan Rd, Springfield, IL 62704For Sale
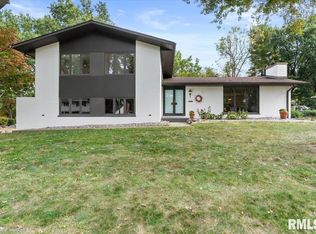 MLS ID #CA1047273, Sarah Quattrin Coombe, Keller Williams Capital. RMLS Alliance as distributed by MLS GRID
- $495,0005 bd4 ba3.5k sqft1410 S Lincoln Ave, Springfield, IL 62704For Sale
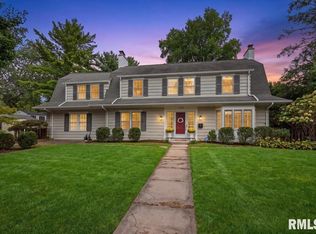 MLS ID #CA1046401, Megan M Pressnall, The Real Estate Group, Inc.. RMLS Alliance as distributed by MLS GRID
- $445,0003 bd4 ba3.2k sqft4905 Blackwolf Rd, Springfield, IL 62711For Sale
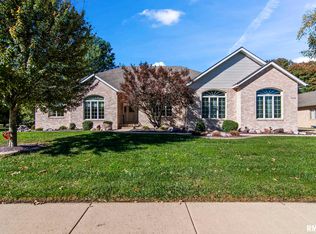 MLS ID #CA1047285, Jane A Locascio, The Real Estate Group, Inc.. RMLS Alliance as distributed by MLS GRID
- $550,0004 bd4 ba3k sqft940 Williams Blvd, Springfield, IL 62704For SaleMLS ID #CA1045871, Jim Fulgenzi, RE/MAX Professionals. RMLS Alliance as distributed by MLS GRID
- $579,0004 bd3 ba3.2k sqft1957 Outer Park Dr, Leland Grove, IL 62704For SaleMLS ID #CA1044408, Rebecca L Hendricks, The Real Estate Group, Inc.. RMLS Alliance as distributed by MLS GRID
- $495,0003 bd4 ba2.8k sqft1421 Wiggins Ave, Springfield, IL 62704For SaleMLS ID #CA1043298, James J Skeeters, Keller Williams Capital. RMLS Alliance as distributed by MLS GRID
- $399,5004 bd4 ba3.1k sqft1831 Illini Rd, Leland Grove, IL 62704For SaleMLS ID #CA1045685, Andrew Kinney, The Real Estate Group, Inc.. RMLS Alliance as distributed by MLS GRID
- $389,9002 bd2 ba1.8k sqft2214 Charlack Ave #B, Springfield, IL 62704For SaleMLS ID #CA1047330, Jim Fulgenzi, RE/MAX Professionals. RMLS Alliance as distributed by MLS GRID
- $465,0004 bd4 ba4k sqft3408 Briana Dr, Springfield, IL 62711For SaleMLS ID #CA1046916, Jami R Winchester, The Real Estate Group, Inc.. RMLS Alliance as distributed by MLS GRID
- $435,0003 bd2 ba3.2k sqft4777 Stagecoach Rd, Pleasant Plains, IL 62677For SaleMLS ID #CA1047309, Jerry George, The Real Estate Group, Inc.. RMLS Alliance as distributed by MLS GRID
- $397,9003 bd2 ba2.5k sqft2709 Dryden Dr, Springfield, IL 62711For SaleMLS ID #CA1047216, Steve A Contri, RE/MAX Professionals. RMLS Alliance as distributed by MLS GRID
- $250,0004 bd2 ba2k sqft200 Saxon Dr, Springfield, IL 62704For SaleMLS ID #CA1047341, Kyle T Killebrew, The Real Estate Group, Inc.. RMLS Alliance as distributed by MLS GRID
- $394,9004 bd4 ba3.4k sqft417 Silver Spring Dr, Springfield, IL 62702For SaleMLS ID #CA1046888, Jami R Winchester, The Real Estate Group, Inc.. RMLS Alliance as distributed by MLS GRID
- $465,0004 bd3 ba2.7k sqft3909 Waterstone Way, Springfield, IL 62711For SaleMLS ID #CA1046121, Jane A Locascio, The Real Estate Group, Inc.. RMLS Alliance as distributed by MLS GRID
- $472,0006 bd4 ba3.9k sqft2709 Kipling Dr, Springfield, IL 62711For SaleMLS ID #CA1044350, Frank Nguyen, The Real Estate Group, Inc.. RMLS Alliance as distributed by MLS GRID
- $370,0004 bd4 ba2.6k sqft475 Elle Ct, Springfield, IL 62711For SaleMLS ID #CA1047315, Diane Tinsley, The Real Estate Group, Inc.. RMLS Alliance as distributed by MLS GRID
- $439,9005 bd3 ba3.5k sqft110 Ivy Glen Dr, Chatham, IL 62629For SaleMLS ID #CA1047217, Steve A Contri, RE/MAX Professionals. RMLS Alliance as distributed by MLS GRID
- $550,0005 bd5 ba4.3k sqft5105 Eagle Rdg, Springfield, IL 62711For SaleMLS ID #CA1046219, Jane Hay, The Real Estate Group, Inc.. RMLS Alliance as distributed by MLS GRID
