NEW PRICE AND SELLER IS OFFERING A $5000 BUYER INCENTIVE ON ACCEPTABLE OFFER! USE THE $5000 TOWARD CLOSING COSTS OR TOWARD BUYING DOWN YOUR INTEREST RATE. Classic curb appeal in this beautiful Leland Grove home. This charming all-brick 2-story home offers space, quality character, and modern updates. Features include hardwood throughout the main floor. Beautiful living room with a gas fireplace, opens to a 3-season sunporch. Formal dining room. Spacious updated gourmet kitchen with huge island, built-in stainless Thermador appliances, tons of counter top space & cabinet storage. Breakfast nook with more storage. The kitchen opens to the family room with a vaulted ceiling and windows to view the backyard. Detached 3 car garage, lots of parking, and yard space. The second floor features 3 bedrooms & two fully updated bathrooms. The primary suite provides a spacious bedroom, beautiful bathroom with tiled walk-in shower, heated tile floors, European toilet w/heated seat, & heated towel racks. Truly the spa experience. The guest bath has the same upgrades plus a tub/shower combo. Finished 3rd floor perfect for 4th bedroom, office, workout room, etc. 3 updated HVAC units keep this home comfortable all year round. Truly a great opportunity for some lucky buyer!
For sale
Price cut: $3K (8/20)
$596,950
1957 Outer Park Dr, Leland Grove, IL 62704
4beds
3,201sqft
Single Family Residence, Residential
Built in 1944
0.45 Acres Lot
$-- Zestimate®
$186/sqft
$-- HOA
What's special
Classic curb appealYard spaceHuge islandSpacious updated gourmet kitchenHeated towel racksBuilt-in stainless thermador appliancesFormal dining room
- 69 days |
- 756 |
- 44 |
Zillow last checked:
Listing updated:
Listed by:
Rebecca L Hendricks Pref:217-725-8455,
The Real Estate Group, Inc.
Source: RMLS Alliance as distributed by MLS GRID,MLS#: CA1044408 Originating MLS: Capital Area Association of Realtors
Originating MLS: Capital Area Association of Realtors
Facts & features
Interior
Bedrooms & bathrooms
- Bedrooms: 4
- Bathrooms: 3
- Full bathrooms: 2
- 1/2 bathrooms: 1
Bedroom 1
- Level: Upper
- Dimensions: 14ft 5in x 12ft 9in
Bedroom 2
- Level: Upper
- Dimensions: 12ft 6in x 12ft 3in
Bedroom 3
- Level: Upper
- Dimensions: 12ft 3in x 8ft 7in
Bedroom 4
- Level: Upper
- Dimensions: 13ft 4in x 33ft 4in
Other
- Area: 160
Additional level
- Area: 144
Kitchen
- Level: Main
- Dimensions: 20ft 4in x 17ft 7in
Laundry
- Level: Basement
Living room
- Level: Main
- Dimensions: 24ft 3in x 12ft 9in
Main level
- Area: 1523
Upper level
- Area: 1518
Heating
- Electric, Forced Air, Zoned
Cooling
- Central Air
Appliances
- Included: Dishwasher, Disposal, Microwave, Range, Refrigerator, Gas Water Heater
Features
- Ceiling Fan(s), Solid Surface Counter
- Basement: Unfinished
- Number of fireplaces: 2
- Fireplace features: Gas Log, Living Room
Interior area
- Total structure area: 3,041
- Total interior livable area: 3,201 sqft
Property
Parking
- Total spaces: 3
- Parking features: Detached
- Garage spaces: 3
Features
- Levels: Two
- Patio & porch: Patio, Enclosed, Screened
Lot
- Size: 0.45 Acres
- Dimensions: 66 x 295
- Features: Level
Details
- Additional structures: Shed(s)
- Parcel number: 2205.0154010
- Other equipment: Radon Mitigation System
Construction
Type & style
- Home type: SingleFamily
- Property subtype: Single Family Residence, Residential
Materials
- Frame, Brick
- Foundation: Block, Concrete Perimeter
- Roof: Shingle
Condition
- New construction: No
- Year built: 1944
Utilities & green energy
- Sewer: Public Sewer
- Water: Public
- Utilities for property: Cable Available
Green energy
- Energy efficient items: High Efficiency Heating, High Efficiency Air Cond
Community & HOA
Community
- Security: Security System
- Subdivision: Unknown
Location
- Region: Leland Grove
Financial & listing details
- Price per square foot: $186/sqft
- Tax assessed value: $404,919
- Annual tax amount: $12,037
- Date on market: 6/12/2026
- Cumulative days on market: 70 days
Estimated market value
Not available
Estimated sales range
Not available
Not available
Price history
| Date | Event | Price |
|---|---|---|
| 8/20/2026 | Price change | $596,950-0.5%$186/sqft |
Source:  RMLS Alliance as distributed by MLS GRID #CA1044408 Report a problem RMLS Alliance as distributed by MLS GRID #CA1044408 Report a problem | ||
| 7/29/2026 | Price change | $599,950-5.5%$187/sqft |
Source: RMLS Alliance as distributed by MLS GRID #CA1044408 Report a problem | ||
| 6/29/2026 | Price change | $635,000-2.3%$198/sqft |
Source: RMLS Alliance as distributed by MLS GRID #CA1044408 Report a problem | ||
| 6/12/2026 | Listed for sale | $650,000+51.2%$203/sqft |
Source: RMLS Alliance as distributed by MLS GRID #CA1044408 Report a problem | ||
| 8/5/2021 | Sold | $430,000$134/sqft |
Source: RMLS Alliance as distributed by MLS GRID #CA1007330 Report a problem | ||
| 6/10/2021 | Pending sale | $430,000$134/sqft |
Source: RMLS Alliance as distributed by MLS GRID #CA1007330 Report a problem | ||
| 6/4/2021 | Listed for sale | $430,000$134/sqft |
Source: RMLS Alliance as distributed by MLS GRID #CA1007330 Report a problem | ||
| 5/26/2021 | Pending sale | $430,000+41%$134/sqft |
Source: RMLS Alliance as distributed by MLS GRID #CA1007330 Report a problem | ||
| 6/24/2013 | Sold | $305,000+7%$95/sqft |
Source: RMLS Alliance as distributed by MLS GRID #CA131813 Report a problem | ||
| 4/29/2011 | Sold | $285,000$89/sqft |
Source: Public Record Report a problem | ||
Public tax history
| Year | Property taxes | Tax assessment |
|---|---|---|
| 2024 | $11,670 +2.7% | $134,973 +8% |
| 2023 | $11,359 +4.7% | $124,975 +5.7% |
| 2022 | $10,851 +3.9% | $118,269 +4.1% |
| 2021 | $10,449 +3.5% | $113,633 +1.1% |
| 2020 | $10,094 +7.3% | $112,397 +1.8% |
| 2019 | $9,407 | $110,431 +0.4% |
| 2018 | $9,407 +2.6% | $109,958 +1.6% |
| 2017 | $9,171 +3.3% | $108,269 +2.6% |
| 2016 | $8,882 +3.5% | $105,474 +3.5% |
| 2015 | $8,583 +1.7% | $101,912 +0.8% |
| 2014 | $8,437 +1.5% | $101,064 -1.1% |
| 2013 | $8,312 +0.6% | $102,147 -1.7% |
| 2012 | $8,266 +2.9% | $103,913 |
| 2011 | $8,033 +1.4% | $103,913 -0.3% |
| 2010 | $7,925 +2.8% | $104,257 +0.9% |
| 2009 | $7,709 +4.5% | $103,348 +3.2% |
| 2008 | $7,374 -1.5% | $100,153 +1.2% |
| 2007 | $7,488 -0.1% | $98,917 +1.6% |
| 2006 | $7,494 | $97,350 |
Find assessor info on the county website
Monthly payment
Est. payment
Payment breakdown
Explore the cost of this home by adjusting the details. Changes won't be saved.Climate risks
Neighborhood: 62704
Nearby schools
GreatSchools rating
- 6/10Butler Elementary SchoolGrades: K-5Distance: 0.8 mi
- 4/10Benjamin Franklin Middle SchoolGrades: 6-8Distance: 0.8 mi
- 5/10Springfield High SchoolGrades: 9-12Distance: 1.9 mi
Schools provided by the listing agent
- Elementary: Butler
- Middle: Franklin
- High: Springfield
Source: RMLS Alliance as distributed by MLS GRID. This data may not be complete. We recommend contacting the local school district to confirm school assignments for this home.
- $538,9006 bd4 ba4.7k sqft1965 Outer Park Dr, Leland Grove, IL 62704Off Market
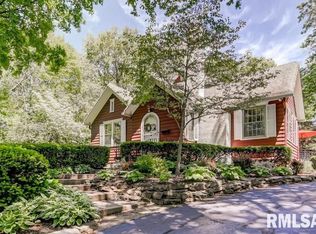
- $495,900-- bd-- ba-- sqft1949 Outer Park Dr, Leland Grove, IL 62704Off Market
- $346,300-- bd-- ba-- sqft1941 Outer Park Dr, Leland Grove, IL 62704Off Market
- $534,0005 bd4 ba3.9k sqft1931 Illini Rd, Leland Grove, IL 62704Sold
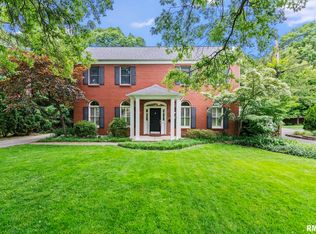
- $---- bd-- ba-- sqft1931 Illini Rd, Springfield, IL 62704Off Market
- $753,700-- bd-- ba-- sqft1981 Outer Park Dr, Leland Grove, IL 62704Off Market
- $885,500-- bd-- ba-- sqft1919 Illini Rd, Leland Grove, IL 62704Off Market
- $918,3006 bd4 ba5.5k sqft1919 S Illini Rd, Springfield, IL 62704Off Market
A local agent can set up tours, give advice and negotiate with sellers.
A local lender can help you make sure your offer is ready when you are.
Similar homes
- $490,0004 bd4 ba3.1k sqft1831 Illini Rd, Leland Grove, IL 62704For Sale

 MLS ID #CA1045685, Andrew Kinney, The Real Estate Group, Inc.. RMLS Alliance as distributed by MLS GRID
 - $485,0004 bd4 ba3.7k sqft1949 S Bates Ave, Leland Grove, IL 62704For Sale
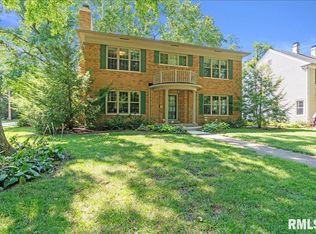 MLS ID #CA1045508, James J Skeeters, Keller Williams Capital. RMLS Alliance as distributed by MLS GRID
 - $664,9005 bd4 ba4.4k sqft1709 Outer Park Dr, Leland Grove, IL 62704For Sale
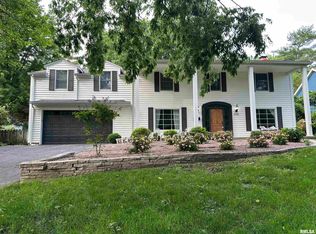 MLS ID #CA1042077, Philip E Chiles, Keller Williams Capital. RMLS Alliance as distributed by MLS GRID
 - $465,0004 bd3 ba3.4k sqft37 Wildwood Rd, Leland Grove, IL 62704For Sale
 MLS ID #CA1045529, Jim Fulgenzi, RE/MAX Professionals. RMLS Alliance as distributed by MLS GRID
 - $424,9003 bd4 ba3k sqft4 Sunset Ln, Leland Grove, IL 62704For SaleMLS ID #CA1045562, Robert T Hendrickson, Coldwell Banker Cornerstone. RMLS Alliance as distributed by MLS GRID
- $549,0003 bd3 ba3.6k sqft1516 Willemore Ave, Springfield, IL 62704For SaleMLS ID #CA1043252, Jane A Locascio, The Real Estate Group, Inc.. RMLS Alliance as distributed by MLS GRID
- $549,0003 bd4 ba2.8k sqft1421 Wiggins Ave, Springfield, IL 62704For SaleMLS ID #CA1043298, James J Skeeters, Keller Williams Capital. RMLS Alliance as distributed by MLS GRID
- $479,0005 bd4 ba3.6k sqft2320 Chatham Rd, Springfield, IL 62704For SaleMLS ID #CA1043714, Jerry George, The Real Estate Group, Inc.. RMLS Alliance as distributed by MLS GRID
- $374,5004 bd3 ba3.2k sqft2159 Cherry Rd, Leland Grove, IL 62704For SaleMLS ID #CA1044006, Betty Shuster, RE/MAX Professionals. RMLS Alliance as distributed by MLS GRID
- $299,9003 bd2 ba2.3k sqft1417 S Douglas Ave, Springfield, IL 62704For SaleMLS ID #CA1045795, Jane Hay, The Real Estate Group, Inc.. RMLS Alliance as distributed by MLS GRID
- $499,9004 bd3 ba3.2k sqft2450 Old Beardstown Rd, Springfield, IL 62702For SaleMLS ID #CA1044856, Steve A Contri, RE/MAX Professionals. RMLS Alliance as distributed by MLS GRID
- $325,0003 bd3 ba3.6k sqft1830 Cherry Rd, Leland Grove, IL 62704For SaleMLS ID #CA1045273, Jim Fulgenzi, RE/MAX Professionals. RMLS Alliance as distributed by MLS GRID
- $615,0005 bd3 ba3.3k sqft2009 Old Ironbridge, Chatham, IL 62629For SaleMLS ID #CA1044330, Clayton C Yates, The Real Estate Group, Inc.. RMLS Alliance as distributed by MLS GRID
- $479,0004 bd4 ba4.5k sqft401 Colbrook Dr, Springfield, IL 62702For SaleMLS ID #CA1045485, Steve A Contri, RE/MAX Professionals. RMLS Alliance as distributed by MLS GRID
- $379,9004 bd3 ba2.7k sqft2601 Meadow Pointe Dr, Springfield, IL 62702For SaleMLS ID #CA1045019, Lori A Waggener, The Real Estate Group, Inc.. RMLS Alliance as distributed by MLS GRID
- $515,0004 bd3 ba3.4k sqft1502 Dearborn Dr, Springfield, IL 62711For SaleMLS ID #CA1044629, Jami R Winchester, The Real Estate Group, Inc.. RMLS Alliance as distributed by MLS GRID
- $500,0006 bd4 ba3.9k sqft2709 Kipling Dr, Springfield, IL 62711For SaleMLS ID #CA1044350, Frank Nguyen, The Real Estate Group, Inc.. RMLS Alliance as distributed by MLS GRID
- $475,0005 bd5 ba4.3k sqft2517 Dickens Dr, Springfield, IL 62711For SaleMLS ID #CA1044787, Megan M Pressnall, The Real Estate Group, Inc.. RMLS Alliance as distributed by MLS GRID
- $489,9004 bd4 ba4.5k sqft3516 Fernwood Dr, Springfield, IL 62711For SaleMLS ID #CA1044701, Wesley Peterson, Keller Williams Capital. RMLS Alliance as distributed by MLS GRID
- $539,9005 bd3 ba3.7k sqft404 Aintree Chase, Sherman, IL 62684For SaleMLS ID #CA1045516, Kyle T Killebrew, The Real Estate Group, Inc.. RMLS Alliance as distributed by MLS GRID
