Modern Luxury Meets Classic Elegance on Outer Park Drive Step into a meticulously renovated masterpiece where no detail has been overlooked. This stunning home features solid Oak flooring throughout, enhanced by Whisper-Step underlayment for a quiet, premium feel. The heart of the home is a chef’s dream, boasting new granite countertops, a custom backsplash, and a full suite of brand-new appliances. The sprawling new Master Suite serves as a private sanctuary, complete with a massive walk-in closet and a spa-like bathroom featuring a timeless clawfoot tub and custom tile work. Throughout the home, you'll find elegant touches like newly stained bannisters, custom built-ins in the family room, and all-new designer lighting and door hardware. Key Functional Upgrades: * Future-Ready Garage: Equipped with two dedicated outlets specifically for hybrid/EV charging. * Mechanical Peace of Mind: Fully updated electrical and plumbing systems, supported by dual 50-gallon hot water heaters. * Finished Lower Level: A fully tiled basement offers versatile bonus space for a gym, media room, or home office. * Designer Mudroom: Features new tile flooring and countertops, perfect for keeping the home organized. This property seamlessly combines 20th-century charm with 21st-century technology. GOES ACTIVE 3/30. Schedule your private tour today to experience this turnkey residence in person!
For sale
Price cut: $10.1K (7/1)
$664,900
1709 Outer Park Dr, Leland Grove, IL 62704
5beds
4,412sqft
Single Family Residence, Residential
Built in 1973
0.38 Acres Lot
$633,400 Zestimate®
$151/sqft
$-- HOA
What's special
- 169 days |
- 636 |
- 15 |
Zillow last checked:
Listing updated:
Listed by:
Philip E Chiles Mobl:217-306-7445,
Keller Williams Capital
Source: RMLS Alliance as distributed by MLS GRID,MLS#: CA1042077 Originating MLS: Capital Area Association of Realtors
Originating MLS: Capital Area Association of Realtors
Facts & features
Interior
Bedrooms & bathrooms
- Bedrooms: 5
- Bathrooms: 4
- Full bathrooms: 3
- 1/2 bathrooms: 1
Bedroom 1
- Level: Upper
- Dimensions: 22ft 11in x 16ft 2in
Bedroom 2
- Level: Upper
- Dimensions: 15ft 3in x 9ft 3in
Bedroom 3
- Level: Upper
- Dimensions: 13ft 1in x 13ft 1in
Bedroom 4
- Level: Upper
- Dimensions: 15ft 2in x 10ft 6in
Bedroom 5
- Level: Upper
- Dimensions: 15ft 4in x 14ft 2in
Other
- Level: Main
- Dimensions: 15ft 2in x 11ft 8in
Other
- Area: 1080
Additional room
- Description: Mudroom
- Level: Main
- Dimensions: 13ft 7in x 9ft 0in
Family room
- Level: Main
- Dimensions: 26ft 3in x 15ft 3in
Kitchen
- Level: Main
- Dimensions: 18ft 0in x 18ft 0in
Laundry
- Level: Upper
- Dimensions: 7ft 9in x 5ft 2in
Living room
- Level: Main
- Dimensions: 27ft 9in x 13ft 7in
Main level
- Area: 1666
Upper level
- Area: 1666
Heating
- Has Heating (Unspecified Type)
Cooling
- Central Air
Appliances
- Included: Dishwasher, Disposal, Microwave, Range, Refrigerator
Features
- Bar, Solid Surface Counter, Ceiling Fan(s), High Speed Internet
- Windows: Blinds
- Basement: Finished
- Number of fireplaces: 1
- Fireplace features: Gas Starter, Living Room, Wood Burning Stove
Interior area
- Total structure area: 3,332
- Total interior livable area: 4,412 sqft
Video & virtual tour
Property
Parking
- Total spaces: 2
- Parking features: Attached
- Attached garage spaces: 2
Features
- Levels: Two
- Patio & porch: Deck, Screened
Lot
- Size: 0.38 Acres
- Dimensions: 100 x 165
- Features: Sloped
Details
- Additional structures: Outbuilding
- Parcel number: 22050329014
Construction
Type & style
- Home type: SingleFamily
- Property subtype: Single Family Residence, Residential
Materials
- Frame, Vinyl Siding
- Foundation: Concrete Perimeter
- Roof: Shingle
Condition
- New construction: No
- Year built: 1973
Utilities & green energy
- Sewer: Public Sewer
- Water: Public
- Utilities for property: Cable Available
Community & HOA
Community
- Security: Security System
- Subdivision: Leland Grove
Location
- Region: Leland Grove
Financial & listing details
- Price per square foot: $151/sqft
- Tax assessed value: $435,240
- Annual tax amount: $12,923
- Date on market: 3/3/2026
- Cumulative days on market: 153 days
- Road surface type: Paved
Estimated market value
$633,400
$602,000 - $665,000
$3,427/mo
Price history
| Date | Event | Price |
|---|---|---|
| 7/1/2026 | Price change | $664,900-1.5%$151/sqft |
Source:  RMLS Alliance as distributed by MLS GRID #CA1042077 Report a problem RMLS Alliance as distributed by MLS GRID #CA1042077 Report a problem | ||
| 6/4/2026 | Price change | $675,000-3.4%$153/sqft |
Source: RMLS Alliance as distributed by MLS GRID #CA1042077 Report a problem | ||
| 4/16/2026 | Price change | $699,000-6.8%$158/sqft |
Source: RMLS Alliance as distributed by MLS GRID #CA1042077 Report a problem | ||
| 3/20/2026 | Listed for sale | $750,000+68.9%$170/sqft |
Source: RMLS Alliance as distributed by MLS GRID #CA1042077 Report a problem | ||
| 8/15/2024 | Sold | $444,000-3.5%$101/sqft |
Source: RMLS Alliance as distributed by MLS GRID #CA1029098 Report a problem | ||
| 6/26/2024 | Pending sale | $459,900$104/sqft |
Source: RMLS Alliance as distributed by MLS GRID #CA1029098 Report a problem | ||
| 6/8/2024 | Listed for sale | $459,900+61.4%$104/sqft |
Source: RMLS Alliance as distributed by MLS GRID #CA1029098 Report a problem | ||
| 1/24/2020 | Sold | $285,000-14.3%$65/sqft |
Source: RMLS Alliance as distributed by MLS GRID #CA191936 Report a problem | ||
| 9/15/2017 | Sold | $332,500+10.8%$75/sqft |
Source: Public Record Report a problem | ||
| 6/18/2015 | Sold | $300,000$68/sqft |
Source: Public Record Report a problem | ||
Public tax history
| Year | Property taxes | Tax assessment |
|---|---|---|
| 2024 | $12,923 +37.8% | $145,080 +47.7% |
| 2023 | $9,378 +8.8% | $98,226 +10.2% |
| 2022 | $8,615 -9.2% | $89,136 -8.8% |
| 2021 | $9,490 +10.3% | $97,755 +1.1% |
| 2020 | $8,604 -6.4% | $96,691 -10.5% |
| 2019 | $9,190 | $108,019 +0.4% |
| 2018 | $9,190 +2.6% | $107,557 +1.6% |
| 2017 | $8,959 +3.3% | $105,904 +2.6% |
| 2016 | $8,676 -0.6% | $103,170 +2.3% |
| 2015 | $8,730 -26.6% | $100,840 +0.8% |
| 2014 | $11,899 +1.6% | $100,000 -26.2% |
| 2013 | $11,714 +5.2% | $135,505 -1.7% |
| 2012 | $11,130 +2.9% | $137,849 |
| 2011 | $10,817 +25.5% | $137,849 +22.2% |
| 2010 | $8,618 +2.8% | $112,847 +0.9% |
| 2009 | $8,383 +36% | $111,862 +3.2% |
| 2008 | $6,164 -1.1% | $108,404 +1.3% |
| 2007 | $6,235 +0.4% | $107,065 +26.7% |
| 2006 | $6,208 | $84,524 |
Find assessor info on the county website
Monthly payment
Est. payment
Payment breakdown
Explore the cost of this home by adjusting the details. Changes won't be saved.Climate risks
Neighborhood: 62704
Nearby schools
GreatSchools rating
- 6/10Butler Elementary SchoolGrades: K-5Distance: 0.8 mi
- 4/10Benjamin Franklin Middle SchoolGrades: 6-8Distance: 0.6 mi
- 2/10Springfield Southeast High SchoolGrades: 9-12Distance: 3.3 mi
- $591,1005 bd5 ba4.4k sqft1709 Outer Park Dr, Springfield, IL 62704Off Market
- $428,400-- bd-- ba-- sqft1701 Outer Park Dr, Leland Grove, IL 62704Off Market
- $456,500-- bd-- ba-- sqft2150 Illini Rd, Leland Grove, IL 62704Off Market
- $541,100-- bd-- ba-- sqft2217 S Wiggins Ave, Springfield, IL 62704Off Market
- $457,0004 bd5 ba3.5k sqft2136 Illini Rd, Leland Grove, IL 62704Sold
- $549,8004 bd3 ba4k sqft2129 Illini Rd, Leland Grove, IL 62704Off Market
- $289,2003 bd3 ba1.6k sqft2208 S Wiggins Ave, Springfield, IL 62704Off Market
- $405,3004 bd4 ba3.8k sqft1625 Outer Park Dr, Leland Grove, IL 62704Off Market
A local agent can set up tours, give advice and negotiate with sellers.
A local lender can help you make sure your offer is ready when you are.
Similar homes
- $699,0005 bd6 ba5.5k sqft10 Sunset Ln, Leland Grove, IL 62704For Sale

 MLS ID #CA1041834, Melissa D Vorreyer, RE/MAX Professionals. RMLS Alliance as distributed by MLS GRID
 - $599,9504 bd3 ba3.2k sqft1957 Outer Park Dr, Leland Grove, IL 62704For Sale
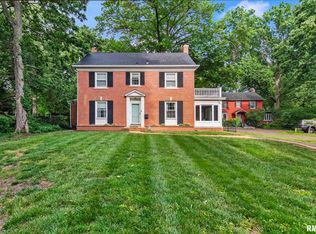 MLS ID #CA1044408, Rebecca L Hendricks, The Real Estate Group, Inc.. RMLS Alliance as distributed by MLS GRID
 - $485,0004 bd4 ba3.7k sqft1949 S Bates Ave, Leland Grove, IL 62704For Sale
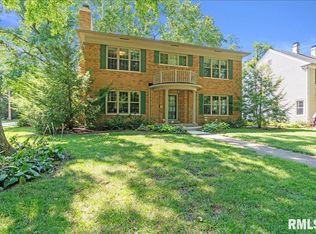 MLS ID #CA1045508, James J Skeeters, Keller Williams Capital. RMLS Alliance as distributed by MLS GRID
 - $495,0004 bd4 ba3.1k sqft1831 Illini Rd, Leland Grove, IL 62704For Sale
 MLS ID #CA1045685, Andrew Kinney, The Real Estate Group, Inc.. RMLS Alliance as distributed by MLS GRID
 - $479,0005 bd4 ba3.6k sqft2320 Chatham Rd, Springfield, IL 62704For SaleMLS ID #CA1043714, Jerry George, The Real Estate Group, Inc.. RMLS Alliance as distributed by MLS GRID
- $499,5004 bd3 ba3.4k sqft37 Wildwood Rd, Leland Grove, IL 62704For SaleMLS ID #CA1045529, Jim Fulgenzi, RE/MAX Professionals. RMLS Alliance as distributed by MLS GRID
- $374,5004 bd3 ba3.2k sqft2159 Cherry Rd, Leland Grove, IL 62704For SaleMLS ID #CA1044006, Betty Shuster, RE/MAX Professionals. RMLS Alliance as distributed by MLS GRID
- $424,9003 bd4 ba3k sqft4 Sunset Ln, Leland Grove, IL 62704For SaleMLS ID #CA1045562, Robert T Hendrickson, Coldwell Banker Cornerstone. RMLS Alliance as distributed by MLS GRID
- $650,0005 bd6 ba5.2k sqft4809 Bears Paw, Springfield, IL 62711For SaleMLS ID #CA1044573, Ketki Arya, The Real Estate Group, Inc.. RMLS Alliance as distributed by MLS GRID
- $549,0003 bd4 ba2.8k sqft1421 Wiggins Ave, Springfield, IL 62704For SaleMLS ID #CA1043298, James J Skeeters, Keller Williams Capital. RMLS Alliance as distributed by MLS GRID
- $699,9005 bd4 ba5.1k sqft49 Woodland Trl, Rochester, IL 62563For SaleMLS ID #CA1044515, Andrew Kinney, The Real Estate Group, Inc.. RMLS Alliance as distributed by MLS GRID
- $699,9005 bd4 ba4.2k sqft4301 Fiddlers Bnd, Springfield, IL 62711For SaleMLS ID #CA1043519, Jim Fulgenzi, RE/MAX Professionals. RMLS Alliance as distributed by MLS GRID
- $549,0003 bd3 ba3.6k sqft1516 Willemore Ave, Springfield, IL 62704For SaleMLS ID #CA1043252, Jane A Locascio, The Real Estate Group, Inc.. RMLS Alliance as distributed by MLS GRID
- $659,9005 bd3 ba4.3k sqft2405 Rosewell Point, Springfield, IL 62711For SaleMLS ID #CA1045542, Jerry George, The Real Estate Group, Inc.. RMLS Alliance as distributed by MLS GRID
- $615,0005 bd3 ba3.3k sqft2009 Old Ironbridge, Chatham, IL 62629For SaleMLS ID #CA1044330, Clayton C Yates, The Real Estate Group, Inc.. RMLS Alliance as distributed by MLS GRID
- $650,0005 bd4 ba4.6k sqft1035 Fountain Park Dr, Sherman, IL 62684For SaleMLS ID #CA1045702, Tracy M Shaw, Keller Williams Capital. RMLS Alliance as distributed by MLS GRID
- $475,0005 bd5 ba4.3k sqft2517 Dickens Dr, Springfield, IL 62711For SaleMLS ID #CA1044787, Megan M Pressnall, The Real Estate Group, Inc.. RMLS Alliance as distributed by MLS GRID
- $479,0004 bd4 ba4.5k sqft401 Colbrook Dr, Springfield, IL 62702For SaleMLS ID #CA1045485, Steve A Contri, RE/MAX Professionals. RMLS Alliance as distributed by MLS GRID
- $499,9004 bd3 ba3.2k sqft2450 Old Beardstown Rd, Springfield, IL 62702For SaleMLS ID #CA1044856, Steve A Contri, RE/MAX Professionals. RMLS Alliance as distributed by MLS GRID
- $715,0003 bd4 ba3.6k sqft4842 Spaulding Orchard Rd, Chatham, IL 62629For SaleMLS ID #CA1045339, Rebecca L Hendricks, The Real Estate Group, Inc.. RMLS Alliance as distributed by MLS GRID
