Built in 2010 & beautifully positioned in Old Tipton Estates, this thoughtfully designed home combines quality construction, exceptional indoor & outdoor living, with ~105 ft of pond frontage. 2x6 construction & featuring 9-foot ceilings throughout the main level, the quality & attention to detail are evident from the moment you step inside. The open/split floor concept, is anchored by a dramatic floor-to-ceiling stone FP, while a tray ceiling with built-in ambient lighting adds warmth & architectural interest. The custom kitchen is designed to impress with a two-tiered island, granite countertops, glass tile backsplash, above- & under-cabinet lighting, soft-close drawers, custom cabinet rollouts, double wall ovens & SS appliances. A walk-in pantry with a frosted glass accent door provides generous additional storage. The nearby laundry room is equally functional with built-in cabinetry, folding counter & utility sink. The primary suite has peaceful views of the pond & features dual walk-in closets & a spacious private bath with dual vanities, bubble tub & walk-in shower. The daylight basement adds an incredible amount of finished living space. An oversized BR with French-door entry, expansive family room with extensions off the main gathering area, spacious home gym & bonus area. There's also a kitchenette & a 2nd second FP. Composite deck, screened porch, and so much more. Irrigation, geo thermal, 4th car tandem. Pre Inspected!
For sale
$650,000
1035 Fountain Park Dr, Sherman, IL 62684
5beds
4,654sqft
Single Family Residence, Residential
Built in 2010
0.36 Acres Lot
$580,100 Zestimate®
$140/sqft
$15/mo HOA
What's special
- 7 days |
- 547 |
- 17 |
Zillow last checked:
Listing updated:
Listed by:
Tracy M Shaw 217-494-1334,
Keller Williams Capital
Source: RMLS Alliance as distributed by MLS GRID,MLS#: CA1045702 Originating MLS: Capital Area Association of Realtors
Originating MLS: Capital Area Association of Realtors
Facts & features
Interior
Bedrooms & bathrooms
- Bedrooms: 5
- Bathrooms: 4
- Full bathrooms: 3
- 1/2 bathrooms: 1
Bedroom 1
- Level: Main
- Dimensions: 13ft 8in x 15ft 1in
Bedroom 2
- Level: Main
- Dimensions: 11ft 1in x 9ft 8in
Bedroom 3
- Level: Main
- Dimensions: 12ft 7in x 11ft 9in
Bedroom 4
- Level: Main
- Dimensions: 11ft 6in x 11ft 1in
Bedroom 5
- Level: Basement
- Dimensions: 18ft 11in x 17ft 1in
Other
- Level: Main
- Dimensions: 11ft 8in x 13ft 8in
Other
- Area: 2356
Additional room
- Description: Home Gym
- Level: Basement
- Dimensions: 18ft 11in x 15ft 3in
Additional room 2
- Description: Family Room Study
- Level: Basement
- Dimensions: 11ft 11in x 10ft 6in
Family room
- Level: Basement
- Dimensions: 29ft 0in x 17ft 1in
Kitchen
- Level: Main
- Dimensions: 17ft 1in x 11ft 6in
Laundry
- Level: Main
- Dimensions: 11ft 6in x 8ft 5in
Living room
- Level: Main
- Dimensions: 18ft 9in x 20ft 1in
Main level
- Area: 2298
Heating
- Forced Air, Geothermal
Appliances
- Included: Dishwasher, Disposal, Microwave, Range, Refrigerator, Gas Water Heater
Features
- Solid Surface Counter, Ceiling Fan(s)
- Windows: Blinds
- Basement: Daylight,Finished,Full
- Number of fireplaces: 2
- Fireplace features: Family Room, Gas Log, Living Room, Wood Burning
Interior area
- Total structure area: 2,298
- Total interior livable area: 4,654 sqft
Video & virtual tour
Property
Parking
- Total spaces: 4
- Parking features: Attached, Tandem
- Attached garage spaces: 4
Features
- Patio & porch: Patio, Screened
- Waterfront features: Pond/Lake
- Frontage length: Water Frontage: 105
Lot
- Size: 0.36 Acres
- Dimensions: 105 x 150
- Features: Level
Details
- Parcel number: 0635.0279039
- Other equipment: Radon Mitigation System
Construction
Type & style
- Home type: SingleFamily
- Architectural style: Ranch
- Property subtype: Single Family Residence, Residential
Materials
- Brick, Vinyl Siding, Stone
- Foundation: Concrete Perimeter
- Roof: Shingle
Condition
- New construction: No
- Year built: 2010
Utilities & green energy
- Sewer: Public Sewer
- Water: Public
- Utilities for property: Cable Available
Green energy
- Energy efficient items: HVAC
Community & HOA
Community
- Subdivision: Old Tipton Estates
HOA
- Has HOA: Yes
- Services included: Common Area Maintenance
- HOA fee: $175 annually
Location
- Region: Sherman
Financial & listing details
- Price per square foot: $140/sqft
- Tax assessed value: $492,372
- Annual tax amount: $11,108
- Date on market: 8/9/2026
- Cumulative days on market: 4 days
Estimated market value
$580,100
$551,000 - $615,000
$3,600/mo
Price history
| Date | Event | Price |
|---|---|---|
| 8/12/2026 | Listed for sale | $650,000+68%$140/sqft |
Source:  RMLS Alliance as distributed by MLS GRID #CA1045702 Report a problem RMLS Alliance as distributed by MLS GRID #CA1045702 Report a problem | ||
| 7/20/2017 | Sold | $387,000-4.7%$83/sqft |
Source: RMLS Alliance as distributed by MLS GRID #CA173003 Report a problem | ||
| 5/13/2017 | Listed for sale | $406,000+62.4%$87/sqft |
Source: Coldwell Banker Honig-Bell #173003 Report a problem | ||
| 6/5/2014 | Sold | $250,000$54/sqft |
Source: Public Record Report a problem | ||
Public tax history
| Year | Property taxes | Tax assessment |
|---|---|---|
| 2024 | $10,815 +4.1% | $164,124 +8.1% |
| 2023 | $10,387 +4.6% | $151,812 +7.4% |
| 2022 | $9,932 -2.3% | $141,405 +4.9% |
| 2021 | $10,171 +2.6% | $134,812 +2.1% |
| 2020 | $9,917 +5.8% | $132,026 +0.8% |
| 2019 | $9,376 | $131,030 +0.6% |
| 2018 | $9,376 +2.7% | $130,275 +1.1% |
| 2017 | $9,126 +2% | $128,844 +2.4% |
| 2016 | $8,945 +2.3% | $125,763 +1.3% |
| 2015 | $8,744 +13.1% | $124,125 +3.8% |
| 2014 | $7,731 +1.3% | $119,535 +1.4% |
| 2013 | $7,634 +2.5% | $117,920 +4.3% |
| 2012 | $7,450 +3.5% | $113,112 +1.5% |
| 2011 | $7,195 +384.2% | $111,419 +458.9% |
| 2010 | $1,486 +201.6% | $19,934 +200% |
| 2009 | $493 +3760.8% | $6,644 +3740.5% |
| 2008 | $13 | $173 |
| 2007 | -- | -- |
Find assessor info on the county website
Monthly payment
Est. payment
Payment breakdown
Explore the cost of this home by adjusting the details. Changes won't be saved.Climate risks
Neighborhood: 62684
Nearby schools
GreatSchools rating
- 8/10Sherman Elementary SchoolGrades: PK-4Distance: 1.2 mi
- 8/10Williamsville Jr High SchoolGrades: 5-8Distance: 5.9 mi
- 7/10Williamsville High SchoolGrades: 9-12Distance: 5.7 mi
Schools provided by the listing agent
- High: Williamsville-Sherman CUSD #15
Source: RMLS Alliance as distributed by MLS GRID. This data may not be complete. We recommend contacting the local school district to confirm school assignments for this home.
- $515,100-- bd-- ba-- sqft1015 Fountain Park Dr, Sherman, IL 62684Off Market
- $604,3004 bd5 ba5.4k sqft1055 Fountain Park Dr, Sherman, IL 62684Off Market
- $434,600-- bd-- ba-- sqft1030 Fountain Park Dr, Sherman, IL 62684Off Market
- $552,8004 bd3 ba4.3k sqft1005 Fountain Park Dr, Sherman, IL 62684Off Market
- $406,2004 bd3 ba2.3k sqft1010 Fountain Park Dr, Sherman, IL 62684Off Market
- $509,900-- bd-- ba-- sqft1075 Fountain Park Dr, Sherman, IL 62684Off Market
- $444,800-- bd-- ba-- sqft1050 Fountain Park Dr, Sherman, IL 62684Off Market
- $531,400-- bd-- ba-- sqft1250 Red Bud Run, Sherman, IL 62684Off Market
A local agent can set up tours, give advice and negotiate with sellers.
A local lender can help you make sure your offer is ready when you are.
Similar homes
- $539,9005 bd3 ba3.7k sqft404 Aintree Chase, Sherman, IL 62684For Sale

 MLS ID #CA1045516, Kyle T Killebrew, The Real Estate Group, Inc.. RMLS Alliance as distributed by MLS GRID
 - $378,0005 bd4 ba2.8k sqft407 Charter Oak Dr, Sherman, IL 62684For Sale
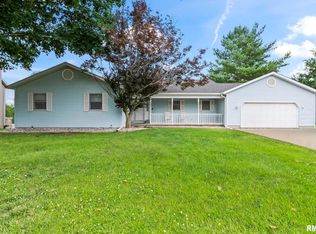 MLS ID #CA1044648, Betty Shuster, RE/MAX Professionals. RMLS Alliance as distributed by MLS GRID
 - $425,0004 bd4 ba3.8k sqft4 Sebring Rd, Springfield, IL 62707Active
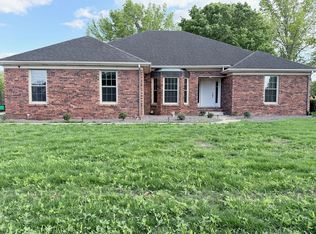 MLS ID #12652719, Katie Bak, ABR,CRS,e-PRO,MRP,SFR, Gates and Gables Realty. MRED as distributed by MLS GRID
 - $650,0005 bd6 ba5.2k sqft4809 Bears Paw, Springfield, IL 62711For Sale
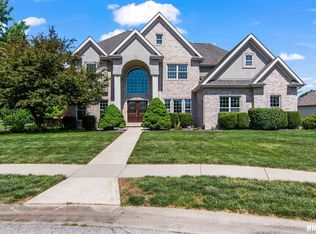 MLS ID #CA1044573, Ketki Arya, The Real Estate Group, Inc.. RMLS Alliance as distributed by MLS GRID
 - $525,0005 bd6 ba5.3k sqft3508 Bluff Rd, Springfield, IL 62711For SaleMLS ID #CA1045623, Kevin G Graham, Century 21 Real Estate Assoc. RMLS Alliance as distributed by MLS GRID
- $699,9005 bd4 ba4.2k sqft4301 Fiddlers Bnd, Springfield, IL 62711For SaleMLS ID #CA1043519, Jim Fulgenzi, RE/MAX Professionals. RMLS Alliance as distributed by MLS GRID
- $699,9005 bd4 ba5.1k sqft49 Woodland Trl, Rochester, IL 62563For SaleMLS ID #CA1044515, Andrew Kinney, The Real Estate Group, Inc.. RMLS Alliance as distributed by MLS GRID
- $664,9005 bd4 ba4.4k sqft1709 Outer Park Dr, Leland Grove, IL 62704For SaleMLS ID #CA1042077, Philip E Chiles, Keller Williams Capital. RMLS Alliance as distributed by MLS GRID
- $850,0005 bd5 ba5.3k sqft424 Linden Ln, Williamsville, IL 62693For SaleMLS ID #CA1045487, Tracy M Shaw, Keller Williams Capital. RMLS Alliance as distributed by MLS GRID
- $579,0004 bd4 ba3.7k sqft1 Greenwood Ln, Elkhart, IL 62634For SaleMLS ID #CA1045704, Andrew L Meister, Keller Williams Capital. RMLS Alliance as distributed by MLS GRID
- $479,0004 bd4 ba4.5k sqft401 Colbrook Dr, Springfield, IL 62702For SaleMLS ID #CA1045485, Steve A Contri, RE/MAX Professionals. RMLS Alliance as distributed by MLS GRID
- $629,9005 bd6 ba6.9k sqft3016 W Lawrence Ave, Springfield, IL 62704For SaleMLS ID #CA1043680, Diane Tinsley, The Real Estate Group, Inc.. RMLS Alliance as distributed by MLS GRID
- $499,9004 bd3 ba3.2k sqft2450 Old Beardstown Rd, Springfield, IL 62702For SaleMLS ID #CA1044856, Steve A Contri, RE/MAX Professionals. RMLS Alliance as distributed by MLS GRID
- $625,0005 bd3 ba3.3k sqft2009 Old Ironbridge, Chatham, IL 62629For SaleMLS ID #CA1044330, Clayton C Yates, The Real Estate Group, Inc.. RMLS Alliance as distributed by MLS GRID
- $715,0003 bd4 ba3.6k sqft4842 Spaulding Orchard Rd, Chatham, IL 62629For SaleMLS ID #CA1045339, Rebecca L Hendricks, The Real Estate Group, Inc.. RMLS Alliance as distributed by MLS GRID
- $695,0004 bd4 ba6.5k sqft19094 Timber Line Ln, Petersburg, IL 62675For SaleMLS ID #CA1044250, Jeremy Gebhardt, The Real Estate Group, Inc.. RMLS Alliance as distributed by MLS GRID
- $659,9005 bd3 ba4.3k sqft2405 Rosewell Point, Springfield, IL 62711For SaleMLS ID #CA1045542, Jerry George, The Real Estate Group, Inc.. RMLS Alliance as distributed by MLS GRID
- $599,9504 bd3 ba3.2k sqft1957 Outer Park Dr, Leland Grove, IL 62704For SaleMLS ID #CA1044408, Rebecca L Hendricks, The Real Estate Group, Inc.. RMLS Alliance as distributed by MLS GRID
- $475,0005 bd5 ba4.3k sqft2517 Dickens Dr, Springfield, IL 62711For SaleMLS ID #CA1044787, Megan M Pressnall, The Real Estate Group, Inc.. RMLS Alliance as distributed by MLS GRID
- $699,0005 bd6 ba5.5k sqft10 Sunset Ln, Leland Grove, IL 62704For SaleMLS ID #CA1041834, Melissa D Vorreyer, RE/MAX Professionals. RMLS Alliance as distributed by MLS GRID
