Coming Soon- No Showings until 8/3 Perfectly positioned on one of the community's premier lots, this custom-built, one-owner home showcases a lifestyle most could only dream of. Soaring ceilings & floor-to-ceiling windows fill this homes main living area w/natural light. Built in 2010 & meticulously maintained, this home reflects exceptional craftsmanship & thoughtful design throughout. Energy-efficient geothermal heating & cooling w/zoned controls, dual water heaters, & countless custom features provide both comfort & peace of mind. The heart of the home is the stunning custom kitchen, offering extensive cabinetry, abundant counter space, custom roll-out shelving, pantry, upper/lower cabinet lighting, & elegant glass-front accents. Formal & casual spaces blend seamlessly. The main-floor primary suite is a true retreat, complete w/a private sliding door leading directly to the backyard patio. A sophisticated home office features floor-to-ceiling custom built-in bookshelves surrounding a striking two-sided fireplace. Upstairs, you'll find 3 generously sized bedrooms, each w/a walk-in closet, 2nd laundry, a private en-suite bath for one BR, & a Jack-and-Jill bath connecting the other two. Outside, experience your own private resort. The 16' x 32' heated saltwater pool features a sports-bottom design, slide, & spill over spa. Beyond the fence, enjoy direct access to the community walking trail. Spend your evenings fishing, paddleboarding, or simply taking in the peaceful views.
Coming soon
$850,000
424 Linden Ln, Williamsville, IL 62693
5beds
5,317sqft
:
Get pre-qualified$5,919/mo
Single Family Residence, Residential
Built in 2010
0.33 Acres Lot
$-- Zestimate®
$160/sqft
$-- HOA
What's special
- 1 day |
- 451 |
- 28 |
Zillow last checked:
Listing updated:
Listed by:
Tracy M Shaw 217-494-1334,
Keller Williams Capital
Source: RMLS Alliance as distributed by MLS GRID,MLS#: CA1045487 Originating MLS: Capital Area Association of Realtors
Originating MLS: Capital Area Association of Realtors
Facts & features
Interior
Bedrooms & bathrooms
- Bedrooms: 5
- Bathrooms: 5
- Full bathrooms: 4
- 1/2 bathrooms: 1
Bedroom 1
- Level: Main
- Dimensions: 15ft 7in x 14ft 3in
Bedroom 2
- Level: Upper
- Dimensions: 11ft 7in x 12ft 6in
Bedroom 3
- Level: Upper
- Dimensions: 14ft 4in x 13ft 1in
Bedroom 4
- Level: Upper
- Dimensions: 14ft 2in x 14ft 3in
Bedroom 5
- Level: Lower
- Dimensions: 15ft 6in x 13ft 6in
Other
- Level: Main
- Dimensions: 12ft 11in x 12ft 11in
Other
- Level: Main
- Dimensions: 13ft 9in x 13ft 7in
Other
- Area: 1903
Additional room
- Description: Gym
- Level: Lower
- Dimensions: 20ft 1in x 13ft 5in
Family room
- Level: Lower
- Dimensions: 17ft 1in x 16ft 3in
Kitchen
- Level: Main
- Dimensions: 26ft 7in x 16ft 1in
Laundry
- Level: Main
- Dimensions: 8ft 7in x 9ft 9in
Living room
- Level: Main
- Dimensions: 21ft 11in x 16ft 11in
Main level
- Area: 2326
Recreation room
- Level: Lower
- Dimensions: 30ft 2in x 16ft 2in
Upper level
- Area: 1088
Heating
- Forced Air, Geothermal, Zoned
Cooling
- Zoned
Appliances
- Included: Dishwasher, Disposal, Other, Range, Refrigerator, Electric Water Heater
Features
- Bar, Solid Surface Counter, Ceiling Fan(s), Central Vacuum
- Basement: Egress Window(s),Finished,Full
- Number of fireplaces: 2
- Fireplace features: Electric, Family Room, Gas Log, Living Room, Master Bedroom, Multi-Sided
Interior area
- Total structure area: 3,414
- Total interior livable area: 5,317 sqft
Video & virtual tour
Property
Parking
- Total spaces: 3
- Parking features: Attached
- Attached garage spaces: 3
Features
- Levels: Two
- Patio & porch: Patio
- Pool features: In Ground
- Has spa: Yes
- Spa features: Heated
- Has view: Yes
- View description: Lake
- Has water view: Yes
- Water view: Lake
- Waterfront features: Pond/Lake
Lot
- Size: 0.33 Acres
- Dimensions: 78 x 172 x 90 x 155
- Features: Level
Details
- Parcel number: 0703.0327017
Construction
Type & style
- Home type: SingleFamily
- Property subtype: Single Family Residence, Residential
Materials
- Brick, Vinyl Siding
- Foundation: Concrete Perimeter
- Roof: Shingle
Condition
- New construction: No
- Year built: 2010
Utilities & green energy
- Sewer: Public Sewer
- Water: Public
- Utilities for property: Cable Available
Community & HOA
Community
- Subdivision: Parkwood Estates
Location
- Region: Williamsville
Financial & listing details
- Price per square foot: $160/sqft
- Tax assessed value: $510,243
- Annual tax amount: $12,178
- Date on market: 7/30/2026
- Cumulative days on market: 5 days
- Road surface type: Paved
Estimated market value
Not available
Estimated sales range
Not available
$4,082/mo
Price history
| Date | Event | Price |
|---|---|---|
| 7/22/2026 | Listing removed | -- |
Source: Owner Report a problem | ||
| 7/5/2026 | Price change | $899,000-4.3%$169/sqft |
Source: Owner Report a problem | ||
| 6/11/2026 | Listed for sale | $939,000+2135.7%$177/sqft |
Source: Owner Report a problem | ||
| 10/14/2003 | Sold | $42,000$8/sqft |
Source: Public Record Report a problem | ||
Public tax history
| Year | Property taxes | Tax assessment |
|---|---|---|
| 2024 | $11,542 +1.9% | $170,081 +5.9% |
| 2023 | $11,327 +2.8% | $160,651 +10.4% |
| 2022 | $11,020 +0.8% | $145,504 +4.7% |
| 2021 | $10,936 +4.1% | $138,920 +4.2% |
| 2020 | $10,509 +7% | $133,346 -0.5% |
| 2019 | $9,825 | $133,949 +2.4% |
| 2018 | $9,825 +5.5% | $130,835 |
| 2017 | $9,314 -0.2% | $130,835 +2.8% |
| 2016 | $9,328 +1.6% | $127,296 +4.6% |
| 2015 | $9,180 +7.3% | $121,652 +3.2% |
| 2014 | $8,553 +11.5% | $117,891 +9.1% |
| 2013 | $7,671 -1.3% | $108,104 -2.3% |
| 2012 | $7,769 +0.8% | $110,649 -1.2% |
| 2011 | $7,705 +0.9% | $111,993 +0.4% |
| 2010 | $7,639 +5.7% | $111,558 +8.7% |
| 2009 | $7,228 +709.7% | $102,607 +739.4% |
| 2008 | $893 +1.5% | $12,224 +2.2% |
| 2007 | $880 +0.6% | $11,966 +3% |
| 2006 | $875 | $11,613 |
Find assessor info on the county website
Monthly payment
Est. payment
Payment breakdown
Explore the cost of this home by adjusting the details. Changes won't be saved.Climate risks
Neighborhood: 62693
Nearby schools
GreatSchools rating
- 8/10Williamsville Jr High SchoolGrades: 5-8Distance: 0.8 mi
- 7/10Williamsville High SchoolGrades: 9-12Distance: 0.9 mi
- 8/10Sherman Elementary SchoolGrades: PK-4Distance: 5.3 mi
Schools provided by the listing agent
- High: Williamsville-Sherman CUSD #15
Source: RMLS Alliance as distributed by MLS GRID. This data may not be complete. We recommend contacting the local school district to confirm school assignments for this home.
- $407,800-- bd-- ba-- sqft432 Linden Ln, Williamsville, IL 62693Off Market
- $83,970-- bd-- ba-- sqft416 Linden Ln, Williamsville, IL 62693Off Market
- $430,8005 bd3 ba3.9k sqft401 Linden Ln, Williamsville, IL 62693Off Market
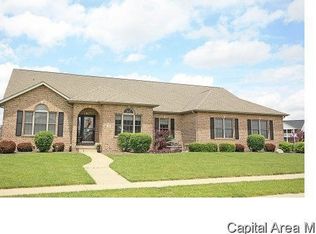
- $378,0003 bd2 ba2k sqft340 Linden Ln, Williamsville, IL 62693Sold
- $426,000-- bd-- ba-- sqft440 Linden Ln, Williamsville, IL 62693Off Market
- $470,0005 bd3 ba3.7k sqft501 Linden Ln, Williamsville, IL 62693Sold
- $767,600-- bd-- ba-- sqft408 Linden Ln, Williamsville, IL 62693Off Market
- $414,400-- bd-- ba-- sqft500 Linden Ln, Williamsville, IL 62693Off Market
A local agent can set up tours, give advice and negotiate with sellers.
A local lender can help you make sure your offer is ready when you are.
Similar homes
- $447,9004 bd3 ba3k sqft116 Cherry Cir, Williamsville, IL 62693For Sale By Owner

- $539,9005 bd3 ba3.7k sqft404 Aintree Chase, Sherman, IL 62684For Sale

 MLS ID #CA1045516, Kyle T Killebrew, The Real Estate Group, Inc.. RMLS Alliance as distributed by MLS GRID
 - $995,0005 bd5 ba5.1k sqft3315 Sudduth Rd, Sherman, IL 62684New Construction
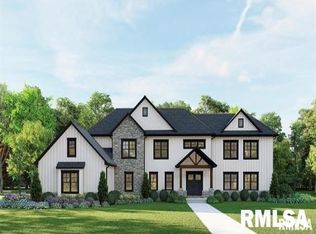 MLS ID #CA1042757, Barbara D Endzelis, RE/MAX Professionals. RMLS Alliance as distributed by MLS GRID
 - $479,0004 bd4 ba4.5k sqft401 Colbrook Dr, Springfield, IL 62702For Sale
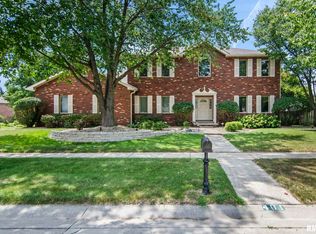 MLS ID #CA1045485, Steve A Contri, RE/MAX Professionals. RMLS Alliance as distributed by MLS GRID
 - $475,0005 bd5 ba4.3k sqft2517 Dickens Dr, Springfield, IL 62711For SaleMLS ID #CA1044787, Megan M Pressnall, The Real Estate Group, Inc.. RMLS Alliance as distributed by MLS GRID
- $699,9005 bd4 ba5.1k sqft49 Woodland Trl, Rochester, IL 62563For SaleMLS ID #CA1044515, Andrew Kinney, The Real Estate Group, Inc.. RMLS Alliance as distributed by MLS GRID
- $485,0004 bd4 ba3.7k sqft1949 S Bates Ave, Leland Grove, IL 62704For SaleMLS ID #CA1045508, James J Skeeters, Keller Williams Capital. RMLS Alliance as distributed by MLS GRID
- $850,0004 bd4 ba3.9k sqft4420 Turtle Bay, Springfield, IL 62711For SaleMLS ID #CA1043709, Melissa D Vorreyer, RE/MAX Professionals. RMLS Alliance as distributed by MLS GRID
- $695,0004 bd4 ba6.5k sqft19094 Timber Line Ln, Petersburg, IL 62675For SaleMLS ID #CA1044250, Jeremy Gebhardt, The Real Estate Group, Inc.. RMLS Alliance as distributed by MLS GRID
- $925,0004 bd5 ba4.6k sqft1013 E Lake Shore Dr, Springfield, IL 62712For SaleMLS ID #CA1043554, Clayton C Yates, The Real Estate Group, Inc.. RMLS Alliance as distributed by MLS GRID
- $749,9004 bd3 ba3.6k sqft21 S John Wayne Rd, Dawson, IL 62520For SaleMLS ID #11791992, Rod Shepard, Whitetail Properties Real Estate LLC. My State MLS
- $664,9005 bd4 ba4.4k sqft1709 Outer Park Dr, Leland Grove, IL 62704For SaleMLS ID #CA1042077, Philip E Chiles, Keller Williams Capital. RMLS Alliance as distributed by MLS GRID
- $549,0005 bd4 ba3.7k sqft1904 Grist Mill Dr, Springfield, IL 62711For SaleMLS ID #CA1045387, Clayton C Yates, The Real Estate Group, Inc.. RMLS Alliance as distributed by MLS GRID
- $650,0005 bd6 ba5.2k sqft4809 Bears Paw, Springfield, IL 62711For SaleMLS ID #CA1044573, Ketki Arya, The Real Estate Group, Inc.. RMLS Alliance as distributed by MLS GRID
- $749,8008 bd4 ba6.1k sqft2510 & 2518 W Jefferson St, Springfield, IL 62702For SaleMLS ID #CA1042098, Debra Sarsany, The Real Estate Group, Inc.. RMLS Alliance as distributed by MLS GRID
- $435,0004 bd4 ba3.8k sqft4 Sebring Rd, Springfield, IL 62707ActiveMLS ID #12652719, Katie Bak, ABR,CRS,e-PRO,MRP,SFR, Gates and Gables Realty. MRED as distributed by MLS GRID
- $699,0005 bd6 ba5.5k sqft10 Sunset Ln, Leland Grove, IL 62704For SaleMLS ID #CA1041834, Melissa D Vorreyer, RE/MAX Professionals. RMLS Alliance as distributed by MLS GRID
- $715,0006 bd5 ba4.9k sqft47 Woodland Trl, Rochester, IL 62563For SaleMLS ID #CA1043751, Diane Tinsley, The Real Estate Group, Inc.. RMLS Alliance as distributed by MLS GRID
- $629,9005 bd6 ba6.9k sqft3016 W Lawrence Ave, Springfield, IL 62704For SaleMLS ID #CA1043680, Diane Tinsley, The Real Estate Group, Inc.. RMLS Alliance as distributed by MLS GRID
- $459,0004 bd3 ba2.6k sqft501 Jostes Rd, Rochester, IL 62563For SaleMLS ID #CA1042966, Melissa D Vorreyer, RE/MAX Professionals. RMLS Alliance as distributed by MLS GRID
