Oversized & well maintained while a meticulous array of updates make it more than move in ready! This Sherman home delivers impressive space, modern finishes & a prime location in the highly desired Williamsville school district. The main level welcomes with a striking wide-open layout where the fireplace creates a beautiful floor to ceiling focal point enjoyed by the kitchen, living room & bright, informal dining space. The kitchen is anchored by a massive island, freshly updated in chic color schemes across the deep, elegant cabinetry with premium lighting, hardware & fixtures. Nearby, the main floor laundry room offers great storage, a drop sink & easy mudroom-style entry from the expansive 3C garage. The massive primary suite presents ultra-private quarters with a wall of natural light providing backyard & patio access, a big walk-in closet w/organizers & a sleek en suite bath that lives large with all the bells and whistles already in place. Downstairs, the mostly finished basement feels just as modern, open & polished as the main floor! An expansive family room sits perfectly in an open concept & shares the second fireplace with a large, well-equipped wet bar with built-ins galore! You'll also find 2 BR’s, more storage & closets plus another full bath, creating space for hosting guests, gathering friends and holiday entertaining. This gem checks all the boxes for space, comfort, location & style!
For sale
Price cut: $20K (9/2)
$519,900
404 Aintree Chase, Sherman, IL 62684
5beds
3,728sqft
Single Family Residence, Residential
Built in 2002
0.35 Acres Lot
$-- Zestimate®
$139/sqft
$4/mo HOA
What's special
Modern finishesStriking wide-open layout
- 76 days
- 675
- 46
Zillow last checked:
Listing updated:
Listed by:
Kyle T Killebrew Mobl:217-741-4040,
The Real Estate Group, Inc.
Source: RMLS Alliance as distributed by MLS GRID,MLS#: CA1045516 Originating MLS: Capital Area Association of Realtors
Originating MLS: Capital Area Association of Realtors
Facts & features
Interior
Bedrooms & bathrooms
- Bedrooms: 5
- Bathrooms: 3
- Full bathrooms: 3
Bedroom 1
- Level: Main
- Dimensions: 13ft 5in x 18ft 2in
Bedroom 2
- Level: Main
- Dimensions: 13ft 8in x 13ft 5in
Bedroom 3
- Level: Main
- Dimensions: 11ft 11in x 13ft 5in
Bedroom 4
- Level: Basement
- Dimensions: 13ft 1in x 17ft 4in
Bedroom 5
- Level: Basement
- Dimensions: 13ft 1in x 15ft 1in
Other
- Level: Main
- Dimensions: 10ft 1in x 8ft 1in
Other
- Area: 1716
Kitchen
- Level: Main
- Dimensions: 10ft 1in x 15ft 11in
Laundry
- Level: Main
- Dimensions: 10ft 6in x 6ft 5in
Living room
- Level: Main
- Dimensions: 20ft 5in x 26ft 3in
Main level
- Area: 2012
Recreation room
- Level: Basement
- Dimensions: 22ft 8in x 28ft 1in
Heating
- Forced Air
Cooling
- Central Air
Appliances
- Included: Dishwasher, Microwave, Range, Refrigerator
Features
- Ceiling Fan(s)
- Basement: Finished,Full
- Number of fireplaces: 2
- Fireplace features: Living Room, Recreation Room
Interior area
- Total structure area: 2,012
- Total interior livable area: 3,728 sqft
Video & virtual tour
Property
Parking
- Total spaces: 3
- Parking features: Attached
- Attached garage spaces: 3
Features
- Patio & porch: Patio
Lot
- Size: 0.35 Acres
- Dimensions: 137.41 x 111.26
- Features: Level
Details
- Parcel number: 0636.0452002
- Zoning description: Residential
Construction
Type & style
- Home type: SingleFamily
- Architectural style: Ranch
- Property subtype: Single Family Residence, Residential
Materials
- Brick, Vinyl Siding
- Foundation: Concrete Perimeter
- Roof: Shingle
Condition
- New construction: No
- Year built: 2002
Utilities & green energy
- Sewer: Public Sewer
- Water: Public
Community & HOA
Community
- Subdivision: Steeplechase
HOA
- Has HOA: Yes
- HOA fee: $50 annually
Location
- Region: Sherman
Financial & listing details
- Price per square foot: $139/sqft
- Tax assessed value: $422,067
- Annual tax amount: $8,576
- Date on market: 7/30/2026
- Cumulative days on market: 77 days
Estimated market value
Not available
Estimated sales range
Not available
Not available
Price history
| Date | Event | Price |
|---|---|---|
| 9/2/2026 | Price change | $519,900-3.7%$139/sqft |
Source:  RMLS Alliance as distributed by MLS GRID #CA1045516 Report a problem RMLS Alliance as distributed by MLS GRID #CA1045516 Report a problem | ||
| 7/30/2026 | Listed for sale | $539,900+1499.7%$145/sqft |
Source: RMLS Alliance as distributed by MLS GRID #CA1045516 Report a problem | ||
| 9/17/2001 | Sold | $33,750$9/sqft |
Source: Agent Provided Report a problem | ||
Public tax history
| Year | Property taxes | Tax assessment |
|---|---|---|
| 2025 | $8,576 +2.5% | $140,689 +6.6% |
| 2024 | $8,363 +4% | $131,929 +8.1% |
| 2023 | $8,041 +4.2% | $122,032 +7.4% |
| 2022 | $7,714 +1.3% | $113,666 +4.9% |
| 2021 | $7,618 +2.5% | $108,367 +2.1% |
| 2020 | $7,430 +5.9% | $106,128 +0.8% |
| 2019 | $7,018 | $105,328 +0.6% |
| 2018 | $7,018 +2.8% | $104,721 +1.1% |
| 2017 | $6,828 +2% | $103,571 +2.5% |
| 2016 | $6,695 +2.4% | $101,094 +1.3% |
| 2015 | $6,538 -3.3% | $99,777 +3.8% |
| 2014 | $6,762 +0.9% | $96,087 +1.4% |
| 2013 | $6,702 +2.6% | $94,788 +4.2% |
| 2012 | $6,529 +3.2% | $90,924 +1.5% |
| 2011 | $6,324 +1.5% | $89,563 +1.5% |
| 2010 | $6,231 +0.5% | $88,275 |
| 2009 | $6,201 +3% | $88,275 +2.4% |
| 2008 | $6,021 +1.3% | $86,181 +3.4% |
| 2007 | $5,946 +3.7% | $83,315 +5.1% |
| 2006 | $5,734 | $79,265 |
Find assessor info on the county website
Monthly payment
Est. payment
Payment breakdown
Explore the cost of this home by adjusting the details. Changes won't be saved.Climate risks
Neighborhood: 62684
Nearby schools
Schools provided by the listing agent
- High: Williamsville-Sherman CUSD #15
Source: RMLS Alliance as distributed by MLS GRID. This data may not be complete. We recommend contacting the local school district to confirm school assignments for this home.
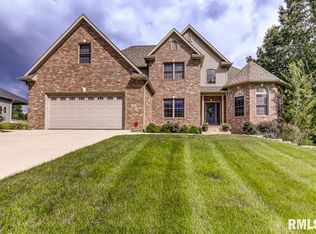
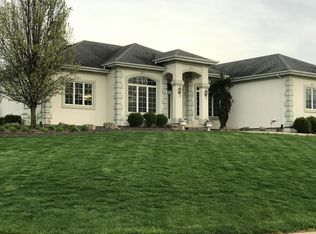
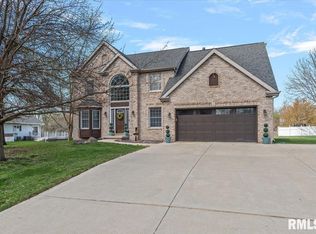
Similar homes
- $629,9004 bd4 ba4k sqft1255 Red Bud Run, Sherman, IL 62684For Sale
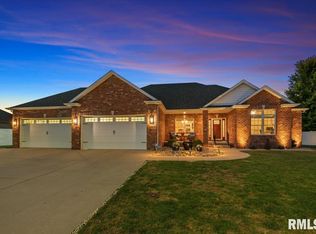
 MLS ID #CA1046229, Kyle T Killebrew, The Real Estate Group, Inc.. RMLS Alliance as distributed by MLS GRID
 - $415,0004 bd4 ba3.8k sqft4 Sebring Rd, Springfield, IL 62707Active
 MLS ID #12652719, Katie Bak, ABR,CRS,e-PRO,MRP,SFR, Gates and Gables Realty. MRED as distributed by MLS GRID
 - $449,0003 bd4 ba3.4k sqft430 Lakeview Ln, Spaulding, IL 62561For Sale By Owner
- $495,0005 bd4 ba3.5k sqft1410 S Lincoln Ave, Springfield, IL 62704For Sale
 MLS ID #CA1046401, Megan M Pressnall, The Real Estate Group, Inc.. RMLS Alliance as distributed by MLS GRID
 - $550,0005 bd5 ba4.3k sqft5105 Eagle Rdg, Springfield, IL 62711For SaleMLS ID #CA1046219, Jane Hay, The Real Estate Group, Inc.. RMLS Alliance as distributed by MLS GRID
- $465,0004 bd4 ba4k sqft3408 Briana Dr, Springfield, IL 62711For SaleMLS ID #CA1046916, Jami R Winchester, The Real Estate Group, Inc.. RMLS Alliance as distributed by MLS GRID
- $550,0004 bd4 ba3k sqft940 Williams Blvd, Springfield, IL 62704For SaleMLS ID #CA1045871, Jim Fulgenzi, RE/MAX Professionals. RMLS Alliance as distributed by MLS GRID
- $575,0004 bd4 ba4k sqft828 Coventry Point, Springfield, IL 62702For SaleMLS ID #CA1047003, James J Skeeters, Keller Williams Capital. RMLS Alliance as distributed by MLS GRID
- $450,0004 bd4 ba3.1k sqft1831 Illini Rd, Leland Grove, IL 62704For SaleMLS ID #CA1045685, Andrew Kinney, The Real Estate Group, Inc.. RMLS Alliance as distributed by MLS GRID
- $650,0005 bd6 ba5.2k sqft4809 Bears Paw, Springfield, IL 62711For SaleMLS ID #CA1047168, Melissa D Vorreyer, RE/MAX Professionals. RMLS Alliance as distributed by MLS GRID
- $465,0005 bd4 ba4.4k sqft324 Keystone Dr, Chatham, IL 62629For SaleMLS ID #CA1045385, Matt Garrison, The Real Estate Group, Inc.. RMLS Alliance as distributed by MLS GRID
- $510,0004 bd4 ba4.1k sqft2505 Tartan Way, Springfield, IL 62707For SaleMLS ID #CA1046105, Jami R Winchester, The Real Estate Group, Inc.. RMLS Alliance as distributed by MLS GRID
- $472,0006 bd4 ba3.9k sqft2709 Kipling Dr, Springfield, IL 62711For SaleMLS ID #CA1044350, Frank Nguyen, The Real Estate Group, Inc.. RMLS Alliance as distributed by MLS GRID
- $410,0004 bd4 ba3k sqft6517 Winterberry Ln, Springfield, IL 62712For SaleMLS ID #CA1046924, James J Skeeters, Keller Williams Capital. RMLS Alliance as distributed by MLS GRID
- $579,0004 bd3 ba3.2k sqft1957 Outer Park Dr, Leland Grove, IL 62704For SaleMLS ID #CA1044408, Rebecca L Hendricks, The Real Estate Group, Inc.. RMLS Alliance as distributed by MLS GRID
- $499,0005 bd3 ba3k sqft47 Durbin Ter, Chatham, IL 62629For SaleMLS ID #CA1047037, Kyle T Killebrew, The Real Estate Group, Inc.. RMLS Alliance as distributed by MLS GRID
- $549,9006 bd5 ba4.9k sqft47 Woodland Trl, Rochester, IL 62563For SaleMLS ID #CA1046284, Andrew Kinney, The Real Estate Group, Inc.. RMLS Alliance as distributed by MLS GRID
- $474,0004 bd3 ba2.2k sqft8155 Old Jacksonville Rd, Pleasant Plains, IL 62677For SaleMLS ID #CA1044878, John E Kerstein, Keller Williams Capital. RMLS Alliance as distributed by MLS GRID
