This extremely beautiful spacious all brick 3 to 4 bed 3 1/2 bath home features a double lot an attached 3 car garage with an attached lower maintenance garage, wrap around porch with view of 3 1/2 acre private pond, finished full basement with full wet bar and walk out lower level sitting area. New roof, A/C, water softener and water heater all new in 2025. So many other features to many to list. This is a must see home!! Great neighborhood with great neighbors.
For sale by owner
$449,000
430 Lakeview Ln, Spaulding, IL 62561
3beds
3,421sqft
SingleFamily
Built in 2001
0.62 Acres Lot
$460,100 Zestimate®
$131/sqft
$-- HOA
Overview
What the owner loves about this home
Even though it’s a larger home it still feels very cozy!
- 66 days
- 251
- 13
Listed by:
Property Owner (217) 836-8599
Facts & features
Interior
Bedrooms & bathrooms
- Bedrooms: 3
- Bathrooms: 4
- Full bathrooms: 3
- 1/2 bathrooms: 1
Interior area
- Total interior livable area: 3,421 sqft
Property
Lot
- Size: 0.62 Acres
Details
- Parcel number: 15040351006
Construction
Type & style
- Home type: SingleFamily
Condition
- New construction: No
- Year built: 2001
Community & HOA
Location
- Region: Spaulding
Financial & listing details
- Price per square foot: $131/sqft
- Tax assessed value: $339,573
- Annual tax amount: $7,216
- Date on market: 8/6/2026
Estimated market value
$460,100
$437,000 - $483,000
$2,999/mo
Price history
| Date | Event | Price |
|---|---|---|
| 10/1/2026 | Sold | $449,000$131/sqft |
Source:  RMLS Alliance as distributed by MLS GRID #CA1045928 Report a problem RMLS Alliance as distributed by MLS GRID #CA1045928 Report a problem | ||
| 8/23/2026 | Pending sale | $449,000$131/sqft |
Source: RMLS Alliance as distributed by MLS GRID #CA1045928 Report a problem | ||
| 8/20/2026 | Listed for sale | $449,000+19.9%$131/sqft |
Source: RMLS Alliance as distributed by MLS GRID #CA1045928 Report a problem | ||
| 10/10/2023 | Listing removed | -- |
Source: Owner Report a problem | ||
| 8/20/2023 | Price change | $374,500+2.7%$109/sqft |
Source: Owner Report a problem | ||
| 8/18/2023 | Price change | $364,500-6.4%$107/sqft |
Source: Owner Report a problem | ||
| 8/2/2023 | Listed for sale | $389,500+1117.2%$114/sqft |
Source: Owner Report a problem | ||
| 5/15/2000 | Sold | $32,000$9/sqft |
Source: Agent Provided Report a problem | ||
Public tax history
| Year | Property taxes | Tax assessment |
|---|---|---|
| 2024 | $7,216 +20.1% | $113,191 +8.1% |
| 2023 | $6,010 +1.2% | $104,700 +7.4% |
| 2022 | $5,937 +3.3% | $97,449 +4.4% |
| 2021 | $5,745 +2.4% | $93,377 +0.6% |
| 2020 | $5,611 +7% | $92,774 +0.4% |
| 2019 | $5,242 | $92,359 +1.9% |
| 2018 | $5,242 +2.7% | $90,646 +2.8% |
| 2017 | $5,106 +2.7% | $88,152 +3.2% |
| 2016 | $4,971 +0.3% | $85,443 +1.2% |
| 2015 | $4,955 +2.6% | $84,397 +1.6% |
| 2014 | $4,829 +0.2% | $83,076 -0.9% |
| 2013 | $4,818 +1.3% | $83,856 |
| 2012 | $4,757 +3.9% | $83,856 +1.1% |
| 2011 | $4,578 +1.6% | $82,928 +0.8% |
| 2010 | $4,504 +2.1% | $82,260 +0.5% |
| 2009 | $4,413 +1.9% | $81,883 +1.7% |
| 2008 | $4,331 +5.4% | $80,543 +6.3% |
| 2007 | $4,111 +0.5% | $75,797 +4.7% |
| 2006 | $4,093 | $72,395 |
Find assessor info on the county website
Monthly payment
Est. payment
Payment breakdown
Explore the cost of this home by adjusting the details. Changes won't be saved.Climate risks
Neighborhood: 62561
Similar homes
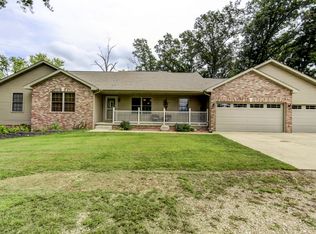
- $415,0004 bd4 ba3.8k sqft4 Sebring Rd, Springfield, IL 62707Active
 MLS ID #12652719, Katie Bak, ABR,CRS,e-PRO,MRP,SFR, Gates and Gables Realty. MRED as distributed by MLS GRID
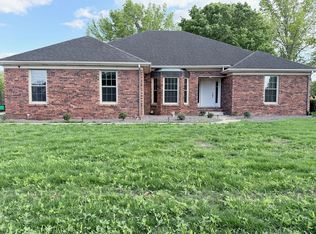
 - $225,0005 bd4 ba2.6k sqft513 N 3rd St, Riverton, IL 62561For Sale

 MLS ID #CA1046266, Gary VanHise, Coldwell Banker Cornerstone. RMLS Alliance as distributed by MLS GRID
 - $519,9005 bd3 ba3.7k sqft404 Aintree Chase, Sherman, IL 62684For Sale
 MLS ID #CA1045516, Kyle T Killebrew, The Real Estate Group, Inc.. RMLS Alliance as distributed by MLS GRID
 - $439,9003 bd3 ba2.4k sqft516 Juniper Dr, Petersburg, IL 62675For Sale
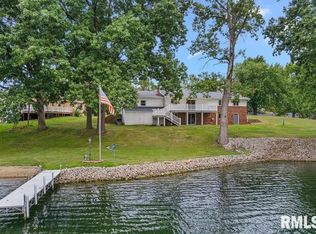 MLS ID #CA1046982, Kyle T Killebrew, The Real Estate Group, Inc.. RMLS Alliance as distributed by MLS GRID
 - $425,0004 bd4 ba3k sqft6517 Winterberry Ln, Springfield, IL 62712For SaleMLS ID #CA1046924, James J Skeeters, Keller Williams Capital. RMLS Alliance as distributed by MLS GRID
- $465,0004 bd4 ba4k sqft3408 Briana Dr, Springfield, IL 62711For SaleMLS ID #CA1046916, Jami R Winchester, The Real Estate Group, Inc.. RMLS Alliance as distributed by MLS GRID
- $465,0004 bd4 ba3.1k sqft1831 Illini Rd, Leland Grove, IL 62704For SaleMLS ID #CA1045685, Andrew Kinney, The Real Estate Group, Inc.. RMLS Alliance as distributed by MLS GRID
- $249,0005 bd3 ba2.7k sqft2620 Piper Ln, Springfield, IL 62707For SaleMLS ID #CA1046539, Barbara D Endzelis, RE/MAX Professionals. RMLS Alliance as distributed by MLS GRID
- $354,9003 bd3 ba2.4k sqft6105 Farrier Pl, Springfield, IL 62712For SaleMLS ID #CA1044248, Rebecca L Hendricks, The Real Estate Group, Inc.. RMLS Alliance as distributed by MLS GRID
- $419,9004 bd4 ba4.5k sqft401 Colbrook Dr, Springfield, IL 62702For SaleMLS ID #CA1045485, Steve A Contri, RE/MAX Professionals. RMLS Alliance as distributed by MLS GRID
- $629,9004 bd4 ba4k sqft1255 Red Bud Run, Sherman, IL 62684For SaleMLS ID #CA1046229, Kyle T Killebrew, The Real Estate Group, Inc.. RMLS Alliance as distributed by MLS GRID
- $360,0003 bd2 ba2.4k sqft535 Jostes Rd, Rochester, IL 62563For SaleMLS ID #CA1046232, Joseph B Curvey, Curvey Real Estate, Inc.. RMLS Alliance as distributed by MLS GRID
- $465,0005 bd4 ba4.4k sqft324 Keystone Dr, Chatham, IL 62629For SaleMLS ID #CA1045385, Matt Garrison, The Real Estate Group, Inc.. RMLS Alliance as distributed by MLS GRID
- $472,0006 bd4 ba3.9k sqft2709 Kipling Dr, Springfield, IL 62711For SaleMLS ID #CA1044350, Frank Nguyen, The Real Estate Group, Inc.. RMLS Alliance as distributed by MLS GRID
- $389,9004 bd3 ba3k sqft529 Gatlinburg Dr, Chatham, IL 62629For SaleMLS ID #CA1045652, Andrew Kinney, The Real Estate Group, Inc.. RMLS Alliance as distributed by MLS GRID
- $474,0004 bd3 ba2.2k sqft8155 Old Jacksonville Rd, Pleasant Plains, IL 62677For SaleMLS ID #CA1044878, John E Kerstein, Keller Williams Capital. RMLS Alliance as distributed by MLS GRID
- $365,0004 bd4 ba2.9k sqft24822 Brookwood Hills Rd, Athens, IL 62613For SaleMLS ID #CA1044783, Kim Wenda, RE/MAX Professionals. RMLS Alliance as distributed by MLS GRID
- $300,0003 bd2 ba1.7k sqft260 Blue Springs Dr, Sherman, IL 62684For SaleMLS ID #CA1045424, Tracy M Shaw, Keller Williams Capital. RMLS Alliance as distributed by MLS GRID
