Tenant rents the main floor, please give 24 hour notice, tenant will be moving out after the sale. Home has wide hallways and doors, large closets and a walk in shower, ideal for handicapped. Home has long deck on both rear and side of house, great for entertaining. Home also features a walk out basement with two bedrooms, a bath and small kitchen. Perfect for a mother-in-law quarters or for that teenager that wants to listen to music or play games all night long. The south border of the property faces railroad tracks, perfect for a train watcher.
For sale
$225,000
513 N 3rd St, Riverton, IL 62561
5beds
2,607sqft
Single Family Residence, Residential
Built in 2014
0.55 Acres Lot
$224,300 Zestimate®
$86/sqft
$-- HOA
What's special
Wide hallways and doorsLarge closetsWalk in shower
- 46 days
- 501
- 28
Zillow last checked:
Listing updated:
Listed by:
Gary VanHise Pref:217-737-7203,
Coldwell Banker Cornerstone
Source: RMLS Alliance as distributed by MLS GRID,MLS#: CA1046266 Originating MLS: Capital Area Association of Realtors
Originating MLS: Capital Area Association of Realtors
Facts & features
Interior
Bedrooms & bathrooms
- Bedrooms: 5
- Bathrooms: 4
- Full bathrooms: 3
- 1/2 bathrooms: 1
Bedroom 1
- Level: Main
- Dimensions: 13ft 4in x 11ft 9in
Bedroom 2
- Level: Main
- Dimensions: 13ft 4in x 11ft 9in
Bedroom 3
- Level: Main
- Dimensions: 13ft 4in x 10ft 6in
Bedroom 4
- Level: Lower
- Dimensions: 15ft 9in x 13ft 3in
Bedroom 5
- Level: Lower
- Dimensions: 15ft 0in x 13ft 3in
Other
- Level: Main
- Dimensions: 10ft 6in x 5ft 9in
Other
- Area: 1167
Family room
- Level: Lower
- Dimensions: 23ft 1in x 13ft 3in
Kitchen
- Level: Main
- Dimensions: 12ft 9in x 9ft 0in
Laundry
- Level: Lower
- Dimensions: 10ft 0in x 8ft 0in
Living room
- Level: Main
- Dimensions: 18ft 4in x 15ft 4in
Main level
- Area: 1440
Recreation room
- Level: Lower
- Dimensions: 18ft 4in x 10ft 8in
Heating
- Electric, Forced Air, Heat Pump
Cooling
- Central Air, Heat Pump
Features
- Ceiling Fan(s), High Speed Internet
- Windows: Blinds
- Basement: Partially Finished
Interior area
- Total structure area: 1,440
- Total interior livable area: 2,607 sqft
Property
Parking
- Total spaces: 2
- Parking features: Attached, Gravel, Oversized
- Attached garage spaces: 2
Accessibility
- Accessibility features: Other Bath Modifications, Roll-In Shower, Accessible Doors, Accessible Hallway(s)
Features
- Patio & porch: Deck
Lot
- Size: 0.55 Acres
- Features: Corner Lot
Details
- Parcel number: 15090457017
Construction
Type & style
- Home type: SingleFamily
- Architectural style: Ranch
- Property subtype: Single Family Residence, Residential
Materials
- Frame, Vinyl Siding
- Foundation: Concrete Perimeter
- Roof: Metal
Condition
- New construction: No
- Year built: 2014
Utilities & green energy
- Sewer: Public Sewer
- Water: Public
Community & HOA
Community
- Subdivision: None
Location
- Region: Riverton
Financial & listing details
- Price per square foot: $86/sqft
- Tax assessed value: $228,372
- Annual tax amount: $4,120
- Date on market: 9/3/2026
- Cumulative days on market: 27 days
Estimated market value
$224,300
$213,000 - $236,000
$2,666/mo
Price history
| Date | Event | Price |
|---|---|---|
| 9/28/2026 | Listed for sale | $225,000$86/sqft |
Source:  RMLS Alliance as distributed by MLS GRID #CA1046266 Report a problem RMLS Alliance as distributed by MLS GRID #CA1046266 Report a problem | ||
| 9/9/2026 | Contingent | $225,000$86/sqft |
Source: RMLS Alliance as distributed by MLS GRID #CA1046266 Report a problem | ||
| 9/3/2026 | Listed for sale | $225,000$86/sqft |
Source: RMLS Alliance as distributed by MLS GRID #CA1046266 Report a problem | ||
| 9/30/2025 | Listing removed | $225,000$86/sqft |
Source: RMLS Alliance as distributed by MLS GRID #CA1038535 Report a problem | ||
| 8/15/2025 | Listed for sale | $225,000+2.3%$86/sqft |
Source: RMLS Alliance as distributed by MLS GRID #CA1038535 Report a problem | ||
| 9/19/2024 | Listing removed | $220,000$84/sqft |
Source: RMLS Alliance as distributed by MLS GRID #CA1021723 Report a problem | ||
| 9/16/2024 | Price change | $220,000-2.2%$84/sqft |
Source: RMLS Alliance as distributed by MLS GRID #CA1021723 Report a problem | ||
| 5/10/2024 | Listed for sale | $225,000$86/sqft |
Source: RMLS Alliance as distributed by MLS GRID #CA1021723 Report a problem | ||
| 1/11/2024 | Listing removed | -- |
Source: RMLS Alliance as distributed by MLS GRID #CA1021723 Report a problem | ||
| 10/20/2023 | Listed for sale | $225,000$86/sqft |
Source: RMLS Alliance as distributed by MLS GRID #CA1021723 Report a problem | ||
| 8/11/2023 | Listing removed | -- |
Source: RMLS Alliance as distributed by MLS GRID #CA1021723 Report a problem | ||
| 7/27/2023 | Price change | $225,000-2.2%$86/sqft |
Source: RMLS Alliance as distributed by MLS GRID #CA1021723 Report a problem | ||
| 6/27/2023 | Price change | $230,000-3.8%$88/sqft |
Source: RMLS Alliance as distributed by MLS GRID #CA1021723 Report a problem | ||
| 6/9/2023 | Price change | $239,000-2%$92/sqft |
Source: RMLS Alliance as distributed by MLS GRID #CA1021723 Report a problem | ||
| 5/18/2023 | Price change | $244,000-2%$94/sqft |
Source: RMLS Alliance as distributed by MLS GRID #CA1021723 Report a problem | ||
| 4/22/2023 | Listed for sale | $249,000+24.5%$96/sqft |
Source: RMLS Alliance as distributed by MLS GRID #CA1021723 Report a problem | ||
| 10/19/2013 | Listing removed | $200,000$77/sqft |
Source: RE/MAX PROFESSIONALS #133715 Report a problem | ||
| 7/10/2013 | Listed for sale | $200,000+455.6%$77/sqft |
Source: RE/MAX PROFESSIONALS #133715 Report a problem | ||
| 2/20/2009 | Sold | $36,000$14/sqft |
Source: Public Record Report a problem | ||
Public tax history
| Year | Property taxes | Tax assessment |
|---|---|---|
| 2025 | $4,120 +1.4% | $76,124 +6.5% |
| 2024 | $4,064 +8.8% | $71,485 +8.1% |
| 2023 | $3,734 +2.1% | $66,123 +7.4% |
| 2022 | $3,658 -6% | $61,544 +4.4% |
| 2021 | $3,893 +2.4% | $58,973 +0.7% |
| 2020 | $3,801 -10.4% | $58,592 -14.4% |
| 2019 | $4,240 | $68,460 +1.9% |
| 2018 | $4,240 +8.5% | $67,190 +8.2% |
| 2017 | $3,907 +3.9% | $62,073 +4.3% |
| 2016 | $3,759 +64.7% | $59,538 +56.1% |
| 2015 | $2,282 +2.6% | $38,134 +1.6% |
| 2014 | $2,223 +0.3% | $37,537 -0.9% |
| 2013 | $2,217 +2.7% | $37,889 |
| 2012 | $2,159 +951% | $37,889 +315.7% |
| 2011 | $205 +4% | $9,114 +1.1% |
| 2010 | $198 -72.9% | $9,015 -47.9% |
| 2009 | $730 -25% | $17,315 -15.2% |
| 2008 | $973 +4.6% | $20,420 +4.6% |
| 2007 | $930 +2.4% | $19,513 +4.7% |
| 2006 | $908 | $18,637 |
Find assessor info on the county website
Monthly payment
Est. payment
Payment breakdown
Explore the cost of this home by adjusting the details. Changes won't be saved.Climate risks
Neighborhood: 62561
Similar homes
- $249,0005 bd3 ba2.7k sqft2620 Piper Ln, Springfield, IL 62707For Sale

 MLS ID #CA1046539, Barbara D Endzelis, RE/MAX Professionals. RMLS Alliance as distributed by MLS GRID
 - $299,9005 bd3 ba2.8k sqft32 Birch Lake Dr, Sherman, IL 62684For Sale
 MLS ID #CA1047185, Khaled Hussein, Keller Williams Capital. RMLS Alliance as distributed by MLS GRID
 - $254,0003 bd2 ba1.4k sqft425 Pakey Rd, Springfield, IL 62712For Sale
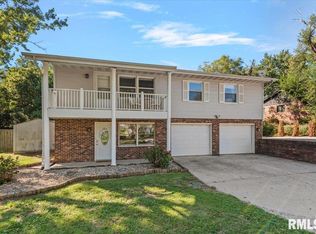 MLS ID #CA1046979, Debra Sarsany, The Real Estate Group, Inc.. RMLS Alliance as distributed by MLS GRID
 - $235,0003 bd2 ba1.5k sqft26 Woods Mill Rd, Sherman, IL 62684For Sale
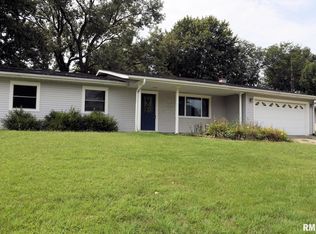 MLS ID #CA1045788, John E Kerstein, Keller Williams Capital. RMLS Alliance as distributed by MLS GRID
 - $217,0004 bd2 ba2.5k sqft3360 Carman Ave, Southern View, IL 62703For SaleMLS ID #CA1045030, Laura Baragiola, RE/MAX Professionals. RMLS Alliance as distributed by MLS GRID
- $199,9002 bd1 ba1.4k sqft509 S Walnut St, Rochester, IL 62563For SaleMLS ID #CA1045783, Andrew Kinney, The Real Estate Group, Inc.. RMLS Alliance as distributed by MLS GRID
- $182,5003 bd2 ba2k sqft2400 Cahokia Dr, Springfield, IL 62702For SaleMLS ID #CA1045313, Michael D Oldenettel, The Real Estate Group, Inc.. RMLS Alliance as distributed by MLS GRID
- $225,0003 bd2 ba1.5k sqft28457 Tutman Rd, Greenview, IL 62642For SaleMLS ID #CA1046658, Kim Wenda, RE/MAX Professionals. RMLS Alliance as distributed by MLS GRID
- $237,9004 bd3 ba1.8k sqft64 Marchelle Ave, Springfield, IL 62702For SaleMLS ID #CA1046571, Suzie Sables Duff, RE/MAX Professionals. RMLS Alliance as distributed by MLS GRID
- $229,9004 bd2 ba2k sqft19931 State Highway 123, Petersburg, IL 62675For SaleMLS ID #CA1046314, Joseph E Tetzlaff, RE/MAX Professionals. RMLS Alliance as distributed by MLS GRID
- $159,9003 bd3 ba1.8k sqft2073 N 22nd St, Springfield, IL 62702For SaleMLS ID #CA1047202, Logan Frazier, The Real Estate Group, Inc.. RMLS Alliance as distributed by MLS GRID
- $163,0003 bd1 ba1.9k sqft1829 N 22nd St, Springfield, IL 62702For SaleMLS ID #CA1047200, Arielle Guemes, Century 21 Real Estate Assoc. RMLS Alliance as distributed by MLS GRID
- $225,0003 bd2 ba1.3k sqft1212 Dani Ln, Springfield, IL 62712For SaleMLS ID #CA1046049, Krystal K Buscher, The Real Estate Group, Inc.. RMLS Alliance as distributed by MLS GRID
- $166,0005 bd2 ba2k sqft1812 E Converse Ave, Springfield, IL 62702For SaleMLS ID #CA1046198, Jim Fulgenzi, RE/MAX Professionals. RMLS Alliance as distributed by MLS GRID
- $239,9003 bd2 ba1.5k sqft3206 Sequoia Dr, Springfield, IL 62712For SaleMLS ID #CA1046415, Crystal Commean, RE/MAX Professionals. RMLS Alliance as distributed by MLS GRID
- $259,9003 bd2 ba2.5k sqft35 Providence Ln, Springfield, IL 62711For SaleMLS ID #CA1046452, Jeff Lochbaum, The Real Estate Group, Inc.. RMLS Alliance as distributed by MLS GRID
- $265,0004 bd2 ba2.5k sqft115 S Oak St, Chatham, IL 62629For SaleMLS ID #CA1046486, Cindy E Grady, The Real Estate Group, Inc.. RMLS Alliance as distributed by MLS GRID
