Welcome to this immaculate, lovingly maintained ranch-style home located in popular Lake Forest neighborhood! This charming single-level attached home offers low maintenance living with 3 bedrooms and 2 full bathrooms, and a Springfield address within Rochester school district. Step inside to a spacious and inviting living room that features a cozy fireplace. The kitchen offers a convenient breakfast bar and flows into the adjoining dining area. The primary bedroom features a private en-suite bathroom with a walk-in shower. Two additional bedrooms and a full bath provide comfortable space for family, guests, or a home office. Enjoy a beautifully landscaped exterior with great curb appeal! The backyard offers a large deck and patio, providing a nice space for relaxing or outdoor entertaining. Additional highlights include a new roof installed in 2021 and all existing appliances are included with the sale. Clean, well cared for and move-in ready, this wonderful home is ready for its next owner!
For sale
$250,000
3206 Sequoia Dr, Springfield, IL 62712
3beds
1,538sqft
Single Family Residence, Residential
Built in 1998
5,541 Square Feet Lot
$240,100 Zestimate®
$163/sqft
$-- HOA
What's special
Cozy fireplaceBeautifully landscaped exteriorTwo additional bedroomsGreat curb appealConvenient breakfast barAdjoining dining areaLarge deck and patio
- 18 days
- 1,421
- 63
Likely to sell faster than
Zillow last checked:
Listing updated:
Listed by:
Crystal Commean Pref:217-685-9575,
RE/MAX Professionals
Source: RMLS Alliance as distributed by MLS GRID,MLS#: CA1046415 Originating MLS: Capital Area Association of Realtors
Originating MLS: Capital Area Association of Realtors
Facts & features
Interior
Bedrooms & bathrooms
- Bedrooms: 3
- Bathrooms: 2
- Full bathrooms: 2
Bedroom 1
- Level: Main
- Dimensions: 15ft 3in x 18ft 2in
Bedroom 2
- Level: Main
- Dimensions: 11ft 5in x 11ft 1in
Bedroom 3
- Level: Main
- Dimensions: 11ft 5in x 11ft 2in
Other
- Level: Main
- Dimensions: 12ft 6in x 10ft 11in
Kitchen
- Level: Main
- Dimensions: 12ft 6in x 13ft 3in
Laundry
- Level: Main
- Dimensions: 10ft 7in x 7ft 5in
Living room
- Level: Main
- Dimensions: 15ft 1in x 20ft 8in
Main level
- Area: 1538
Heating
- Forced Air
Appliances
- Included: Dishwasher, Disposal, Dryer, Range, Refrigerator, Washer, Gas Water Heater
Features
- Ceiling Fan(s)
- Windows: Blinds
- Basement: Crawl Space
- Number of fireplaces: 1
- Fireplace features: Living Room
Interior area
- Total structure area: 1,538
- Total interior livable area: 1,538 sqft
Property
Parking
- Total spaces: 2
- Parking features: Attached
- Attached garage spaces: 2
Features
- Patio & porch: Deck, Patio
Lot
- Size: 5,541 Square Feet
- Dimensions: 44.87 x 123.5
- Features: Level
Details
- Parcel number: 2318.0205020
Construction
Type & style
- Home type: SingleFamily
- Architectural style: Ranch
- Property subtype: Single Family Residence, Residential
Materials
- Brick, Vinyl Siding
- Foundation: Concrete Perimeter
- Roof: Shingle
Condition
- New construction: No
- Year built: 1998
Utilities & green energy
- Sewer: Public Sewer
- Water: Public
Community & HOA
Community
- Subdivision: Lake Forest
Location
- Region: Springfield
Financial & listing details
- Price per square foot: $163/sqft
- Tax assessed value: $177,141
- Annual tax amount: $1,818
- Date on market: 9/10/2026
- Cumulative days on market: 19 days
- Road surface type: Paved
Estimated market value
$240,100
$228,000 - $252,000
$2,046/mo
Price history
| Date | Event | Price |
|---|---|---|
| 9/10/2026 | Listed for sale | $250,000+110.1%$163/sqft |
Source:  RMLS Alliance as distributed by MLS GRID #CA1046415 Report a problem RMLS Alliance as distributed by MLS GRID #CA1046415 Report a problem | ||
| 6/10/2002 | Sold | $119,000$77/sqft |
Source: Agent Provided Report a problem | ||
Public tax history
| Year | Property taxes | Tax assessment |
|---|---|---|
| 2024 | $1,848 -3.5% | $59,047 +9.5% |
| 2023 | $1,915 -1.6% | $53,934 +6.2% |
| 2022 | $1,947 -0.5% | $50,808 +3.9% |
| 2021 | $1,957 +0.8% | $48,905 -0.1% |
| 2020 | $1,941 +0.8% | $48,978 +0.3% |
| 2019 | $1,926 | $48,808 +1.4% |
| 2018 | $1,926 +0.2% | $48,130 +1.3% |
| 2017 | $1,922 -0.2% | $47,507 +1.5% |
| 2016 | $1,925 -0.3% | $46,814 +1.2% |
| 2015 | $1,931 0% | $46,254 +0.7% |
| 2014 | $1,932 +0.6% | $45,955 -0.1% |
| 2013 | $1,919 -2.7% | $46,017 |
| 2012 | $1,972 +1.8% | $46,017 |
| 2011 | $1,937 +1.5% | $46,017 +1% |
| 2010 | $1,909 +0.8% | $45,575 +1.4% |
| 2009 | $1,894 -4.2% | $44,928 +4.2% |
| 2008 | $1,977 -1.5% | $43,116 +12% |
| 2007 | $2,008 -4.3% | $38,481 +3.8% |
| 2006 | $2,099 | $37,068 |
Find assessor info on the county website
Monthly payment
Est. payment
Payment breakdown
Explore the cost of this home by adjusting the details. Changes won't be saved.Climate risks
Neighborhood: 62712
Similar homes
- $275,0003 bd2 ba1.6k sqft3610 Troon Dr, Springfield, IL 62712For Sale
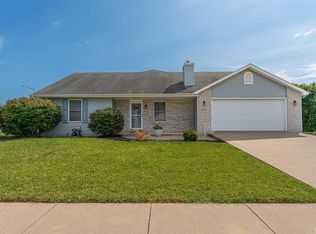
 MLS ID #CA1046533, Seth A Goodman, ME Realty. RMLS Alliance as distributed by MLS GRID
 - $235,0003 bd2 ba1.3k sqft1212 Dani Ln, Springfield, IL 62712For Sale
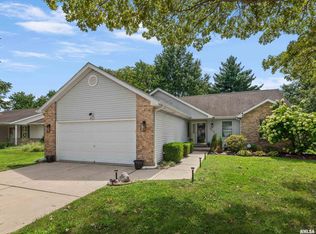 MLS ID #CA1046049, Krystal K Buscher, The Real Estate Group, Inc.. RMLS Alliance as distributed by MLS GRID
 - $244,9004 bd3 ba1.8k sqft64 Marchelle Ave, Springfield, IL 62702For Sale
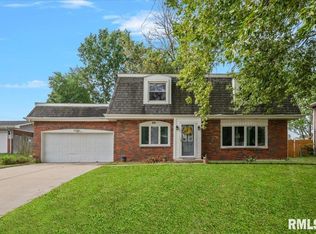 MLS ID #CA1046571, Suzie Sables Duff, RE/MAX Professionals. RMLS Alliance as distributed by MLS GRID
 - $175,0003 bd2 ba1.2k sqft1913 Scarbrough Rd, Springfield, IL 62702For Sale
 MLS ID #CA1046815, Melissa D Vorreyer, RE/MAX Professionals. RMLS Alliance as distributed by MLS GRID
 - $239,9003 bd2 ba1.3k sqft2919 S Meadowbrook Rd Unit 4, Springfield, IL 62711For SaleMLS ID #CA1046534, Logan Frazier, The Real Estate Group, Inc.. RMLS Alliance as distributed by MLS GRID
- $220,0003 bd2 ba1.2k sqft5209 Carlton Dr, Springfield, IL 62703For SaleMLS ID #CA1046434, Jared Williams, Archer Realty. RMLS Alliance as distributed by MLS GRID
- $225,0003 bd2 ba1.7k sqft33 Kender Ln, Dawson, IL 62520For SaleMLS ID #CA1046480, Lorri D Conn, Keller Williams Capital. RMLS Alliance as distributed by MLS GRID
- $196,5002 bd2 ba1.3k sqft6416 Hayley Ct, Springfield, IL 62712For SaleMLS ID #CA1044888, Jennifer Chance Whittington, Welcome Home Realty IL. Inc. RMLS Alliance as distributed by MLS GRID
- $250,0003 bd3 ba1.5k sqft1 County Rd, Chatham, IL 62629For SaleMLS ID #CA1046173, Ryan Plowman, Keller Williams Capital. RMLS Alliance as distributed by MLS GRID
- $254,9004 bd2 ba1.9k sqft2536 Charlack Ave, Springfield, IL 62704For SaleMLS ID #CA1044997, Richard Leach, Leach REALTORS/Auctioneers. RMLS Alliance as distributed by MLS GRID
- $374,9003 bd3 ba1.9k sqft3904 Huxley Dr, Springfield, IL 62711For SaleMLS ID #CA1046749, Jeff Lochbaum, The Real Estate Group, Inc.. RMLS Alliance as distributed by MLS GRID
- $240,0003 bd2 ba2.1k sqft34187 E 6th Rd, Pawnee, IL 62558For SaleMLS ID #CA1046575, Joshua F Kruse, The Real Estate Group, Inc.. RMLS Alliance as distributed by MLS GRID
- $189,0003 bd2 ba1.2k sqft400 Southwind Dr, Springfield, IL 62703For SaleMLS ID #CA1046023, Roni K Mohan, RE/MAX Professionals. RMLS Alliance as distributed by MLS GRID
- $269,9003 bd2 ba1.2k sqft212 S 8th St, Riverton, IL 62561For SaleMLS ID #CA1046321, Cheri L Shadis, The Real Estate Group, Inc.. RMLS Alliance as distributed by MLS GRID
- $199,9002 bd1 ba1.4k sqft509 S Walnut St, Rochester, IL 62563For SaleMLS ID #CA1045783, Andrew Kinney, The Real Estate Group, Inc.. RMLS Alliance as distributed by MLS GRID
- $359,9004 bd2 ba2.2k sqft2310 E Lake Shore Dr, Springfield, IL 62712For SaleMLS ID #CA1046487, Tracie Taylor, RE/MAX Professionals. RMLS Alliance as distributed by MLS GRID
- $179,9003 bd2 ba1.8k sqft101 Adloff Ln, Springfield, IL 62703For SaleMLS ID #CA1044926, Jerry George, The Real Estate Group, Inc.. RMLS Alliance as distributed by MLS GRID
