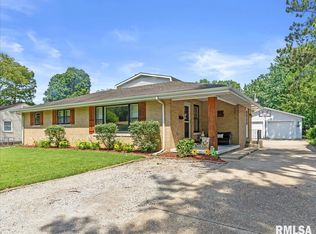
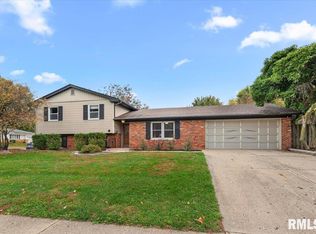
This wonderful, well-loved family home is ready for its next chapter and a new owner to make it their own! Solidly built and offering several important foundational updates, it's a great place to start. Updates include some replacement windows, a new furnace/AC in 2022, professional basement waterproofing by Illini (with a transferable warranty), and a refreshed kitchen approximately 8 years ago. One of the home's standout features is the expansive living room, offering an abundance of space and flexibility for multiple seating and dining areas, all centered around a fireplace. The full, unfinished basement provides even more potential for additional living space and is already plumbed for a future bathroom! The home features 3 bedrooms, 2 bathrooms (2nd bath can be made full with a shower repair), a rear porch complete with an outdoor grill, a whole-house fan, an attached one-car garage, and an additional detached garage with room for 2+ vehicles. With its solid foundation, generous living spaces, and room to make it your own, this home offers so much opportunity to create something special! Did I mention the great location and HUGE lot! Come see today!
For sale
$191,000
93 Circle Dr, Springfield, IL 62703
3beds
1,647sqft
Single Family Residence, Residential
Built in 1950
0.39 Acres Lot
$185,500 Zestimate®
$116/sqft
$-- HOA
What's special
Whole-house fanAttached one-car garageHuge lotReplacement windows
- 6 days
- 822
- 60
Likely to sell faster than
Zillow last checked:
Listing updated:
Listed by:
Suzie Sables Duff Mobl:217-741-5214,
RE/MAX Professionals
Source: RMLS Alliance as distributed by MLS GRID,MLS#: CA1047497 Originating MLS: Capital Area Association of Realtors
Facts & features
Interior
Bedrooms & bathrooms
- Bedrooms: 3
- Bathrooms: 2
- Full bathrooms: 1
- 1/2 bathrooms: 1
Bedroom 1
- Level: Main
- Dimensions: 13ft 9in x 12ft 9in
Bedroom 2
- Level: Main
- Dimensions: 10ft 11in x 9ft 8in
Bedroom 3
- Level: Main
- Dimensions: 14ft 8in x 11ft 6in
Other
- Area: 0
Kitchen
- Level: Main
- Dimensions: 13ft 11in x 16ft 0in
Living room
- Level: Main
- Dimensions: 19ft 3in x 31ft 1in
Main level
- Area: 1647
Heating
- Forced Air
Cooling
- Central Air, Whole House Fan
Appliances
- Included: Dishwasher, Range, Refrigerator
Features
- Basement: Cellar,Full,Unfinished
- Number of fireplaces: 1
- Fireplace features: Living Room
Interior area
- Total structure area: 1,647
- Total interior livable area: 1,647 sqft
Video & virtual tour
Property
Parking
- Total spaces: 3
- Parking features: Attached, Detached
- Attached garage spaces: 3
Features
- Patio & porch: Patio, Porch
Lot
- Size: 0.39 Acres
- Dimensions: 70 x 241
- Features: Level
Details
- Parcel number: 22140326007
Construction
Type & style
- Home type: SingleFamily
- Architectural style: Ranch
- Property subtype: Single Family Residence, Residential
Materials
- Brick
- Foundation: Block
- Roof: Shingle
Condition
- New construction: No
- Year built: 1950
Utilities & green energy
- Sewer: Public Sewer
- Water: Public
Community & HOA
Community
- Subdivision: None
Location
- Region: Springfield
Financial & listing details
- Price per square foot: $116/sqft
- Tax assessed value: $190,575
- Annual tax amount: $3,858
- Date on market: 10/31/2026
- Cumulative days on market: 7 days
Estimated market value
$185,500
$176,000 - $195,000
$1,730/mo
Price history
| Date | Event | Price |
|---|---|---|
| 10/31/2026 | Listed for sale | $191,000$116/sqft |
Source:  RMLS Alliance as distributed by MLS GRID #CA1047497 Report a problem | ||
Public tax history
| Year | Property taxes | Tax assessment |
|---|---|---|
| 2025 | $3,858 +4.6% | $63,525 +7.5% |
| 2024 | $3,687 +186.2% | $59,093 +8% |
| 2023 | $1,288 -61.8% | $54,716 +5.7% |
| 2022 | $3,371 +156.6% | $51,780 +4.1% |
| 2021 | $1,314 +2.6% | $49,750 +1.8% |
| 2020 | $1,281 +5.1% | $48,851 +1.8% |
| 2019 | $1,219 | $47,997 +0.4% |
| 2018 | $1,219 +0.9% | $47,791 +1.6% |
| 2017 | $1,208 +0.5% | $47,057 +2.7% |
| 2016 | $1,203 -0.4% | $45,842 +2.3% |
| 2015 | $1,208 +0.9% | $44,807 +0.8% |
| 2014 | $1,197 +2.6% | $44,434 -1.1% |
| 2013 | $1,167 -3.8% | $44,910 -1.7% |
| 2012 | $1,213 +2.8% | $45,687 |
| 2011 | $1,180 +1.9% | $45,687 -0.3% |
| 2010 | $1,158 +1.8% | $45,839 +0.9% |
| 2009 | $1,138 -6.2% | $45,439 +3.2% |
| 2008 | $1,213 -3.7% | $44,034 +14.5% |
| 2007 | $1,260 +12.7% | $38,472 +1.6% |
| 2006 | $1,118 | $37,863 |
Find assessor info on the county website
Monthly payment
Est. payment
Payment breakdown
Explore the cost of this home by adjusting the details. Changes won't be saved.Climate risks
Neighborhood: 62703
Nearby schools
Schools provided by the listing agent
- Elementary: Laketown
- Middle: Jefferson
- High: Springfield Southeast
Source: RMLS Alliance as distributed by MLS GRID. This data may not be complete. We recommend contacting the local school district to confirm school assignments for this home.
Similar homes
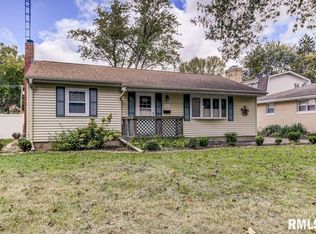
- $169,0003 bd2 ba1.7k sqft8 Bel Aire Dr, Springfield, IL 62703For Sale
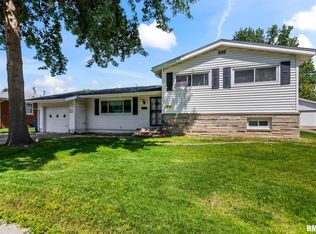
 MLS ID #CA1047561, Ketki Arya, The Real Estate Group, Inc.. RMLS Alliance as distributed by MLS GRID
- $189,9003 bd2 ba1.4k sqft2313 S Walnut St, Springfield, IL 62704For Sale
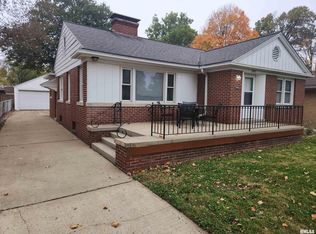 MLS ID #CA1047571, Tim Frederick, Campo Realty, Inc.. RMLS Alliance as distributed by MLS GRID
- $189,9002 bd1 ba1.2k sqft2135 S 6th St, Springfield, IL 62703For Sale
 MLS ID #CA1047420, Roni K Mohan, RE/MAX Professionals. RMLS Alliance as distributed by MLS GRID
- $230,0003 bd2 ba1.8k sqft200 Nottingham Rd, Springfield, IL 62704For Sale
 MLS ID #CA1047579, Andrew Kinney, The Real Estate Group, Inc.. RMLS Alliance as distributed by MLS GRID
- $224,9003 bd2 ba2.3k sqft2112 S Walnut St, Springfield, IL 62704For SaleMLS ID #CA1047564, Ashley Coker, The Real Estate Group, Inc.. RMLS Alliance as distributed by MLS GRID
- $182,5003 bd2 ba2k sqft2400 Cahokia Dr, Springfield, IL 62702For SaleMLS ID #CA1045313, Michael D Oldenettel, The Real Estate Group, Inc.. RMLS Alliance as distributed by MLS GRID
- $174,9005 bd2 ba1.8k sqft63 Villanova Dr, Springfield, IL 62703For SaleMLS ID #CA1045185, John T McIntyre, Do Realty Services, Inc.. RMLS Alliance as distributed by MLS GRID
- $215,0002 bd2 ba1.4k sqft5270 Coleman St, Springfield, IL 62703For SaleMLS ID #CA1046961, Natchure Echols, The Real Estate Group, Inc.. RMLS Alliance as distributed by MLS GRID
- $124,9993 bd2 ba2k sqft2557 S 6th St, Springfield, IL 62703For SaleMLS ID #CA1047327, Jim Fulgenzi, RE/MAX Professionals. RMLS Alliance as distributed by MLS GRID
- $144,9003 bd2 ba1.3k sqft2416 S 5th St, Springfield, IL 62703For SaleMLS ID #CA1046325, Kayla Shoemaker, Shoemaker Real Estate. RMLS Alliance as distributed by MLS GRID
- $209,9003 bd2 ba1.4k sqft11 Timberline Dr, Springfield, IL 62711For SaleMLS ID #CA1047283, Jan L Brewer, RE/MAX Professionals. RMLS Alliance as distributed by MLS GRID
- $154,9003 bd2 ba1.6k sqft425 S Park Ave, Springfield, IL 62704For SaleMLS ID #CA1047288, Suzie Sables Duff, RE/MAX Professionals. RMLS Alliance as distributed by MLS GRID
- $224,9002 bd2 ba1.5k sqft3607 Teakwood Dr, Springfield, IL 62712For SaleMLS ID #CA1047485, Betty Shuster, RE/MAX Professionals. RMLS Alliance as distributed by MLS GRID
- $199,9002 bd1 ba1.4k sqft509 S Walnut St, Rochester, IL 62563For SaleMLS ID #CA1045783, Andrew Kinney, The Real Estate Group, Inc.. RMLS Alliance as distributed by MLS GRID
- $190,0004 bd3 ba1.8k sqft206 S State St, Springfield, IL 62704For SaleMLS ID #CA1046545, Joshua F Kruse, The Real Estate Group, Inc.. RMLS Alliance as distributed by MLS GRID
- $250,0003 bd2 ba1.5k sqft219 Yeoman Dr, Springfield, IL 62704For SaleMLS ID #CA1047386, Nikki Machin, The Real Estate Group, Inc.. RMLS Alliance as distributed by MLS GRID
- $167,4003 bd3 ba1.7k sqft19 Country Pl #19, Springfield, IL 62703For SaleMLS ID #CA1046522, Jennifer Coady, RE/MAX Professionals. RMLS Alliance as distributed by MLS GRID
