Wow, this home has had a lot of "NEW" in the last 2 years, including siding, windows and a new roof too. It is currently duplexed and could easily be returned to a single family home by opening one wall or keep it as is and rent out one or both levels! All new kitchens, bathrooms, flooring, light fixtures, ceiling fans and paint. The main floor features a nice living room, new kitchen and all appliances stay! 3 bedrooms and a newer bathroom. The lower level features a newer kitchen, nice living room 2 bedrooms and one of them is large. Could be a game room if you wanted it to be one single family home again. Newer bathroom and separate entrance to lower level and both units have access to the laundry room. Nice size yard and a 2 car detached garage in the rear. Great access to shopping, restaurants, downtown, I-55 and I-72. This is a must see home!
For sale
$189,900
63 Villanova Dr, Springfield, IL 62703
5beds
1,876sqft
Single Family Residence, Residential
Built in 1971
7,080 Square Feet Lot
$-- Zestimate®
$101/sqft
$4/mo HOA
What's special
Nice size yardAll new kitchensAll appliances stayNew roof
- 17 days
- 958
- 56
Zillow last checked:
Listing updated:
Listed by:
John T McIntyre johnsellshouses@yahoo.com,
Do Realty Services, Inc.
Source: RMLS Alliance as distributed by MLS GRID,MLS#: CA1045185 Originating MLS: Capital Area Association of Realtors
Originating MLS: Capital Area Association of Realtors
Facts & features
Interior
Bedrooms & bathrooms
- Bedrooms: 5
- Bathrooms: 2
- Full bathrooms: 2
Bedroom 1
- Level: Main
- Dimensions: 12ft 0in x 10ft 0in
Bedroom 2
- Level: Main
- Dimensions: 11ft 0in x 9ft 6in
Bedroom 3
- Level: Main
- Dimensions: 11ft 0in x 9ft 6in
Bedroom 4
- Level: Lower
- Dimensions: 18ft 0in x 12ft 0in
Bedroom 5
- Level: Lower
- Dimensions: 10ft 0in x 9ft 6in
Additional room
- Description: Lower Kitchen/Living Room
- Level: Lower
- Dimensions: 21ft 0in x 16ft 0in
Family room
- Level: Lower
- Dimensions: 18ft 0in x 12ft 0in
Kitchen
- Level: Main
- Dimensions: 15ft 0in x 10ft 0in
Living room
- Level: Main
- Dimensions: 15ft 0in x 12ft 0in
Lower level
- Area: 938
Main level
- Area: 938
Heating
- Forced Air
Cooling
- Central Air
Appliances
- Included: Dishwasher, Dryer, Microwave, Range, Refrigerator, Washer
Features
- Has basement: Yes
Interior area
- Total structure area: 1,876
- Total interior livable area: 1,876 sqft
Property
Parking
- Total spaces: 2
- Parking features: Detached
- Garage spaces: 2
- Details: Number Of Garage Remotes: 0
Lot
- Size: 7,080 Square Feet
- Dimensions: 60 x 118
- Features: Level
Details
- Parcel number: 22110426023
- Zoning description: Residential
Construction
Type & style
- Home type: SingleFamily
- Property subtype: Single Family Residence, Residential
Materials
- Frame, Vinyl Siding
- Foundation: Concrete Perimeter
- Roof: Shingle
Condition
- New construction: No
- Year built: 1971
Utilities & green energy
- Sewer: Public Sewer
- Water: Public
Community & HOA
Community
- Subdivision: Glen Aire
HOA
- Has HOA: Yes
- HOA fee: $50 annually
Location
- Region: Springfield
Financial & listing details
- Price per square foot: $101/sqft
- Tax assessed value: $146,664
- Annual tax amount: $4,243
- Date on market: 9/5/2026
- Cumulative days on market: 24 days
Estimated market value
Not available
Estimated sales range
Not available
Not available
Price history
| Date | Event | Price |
|---|---|---|
| 9/5/2026 | Listed for sale | $189,900$101/sqft |
Source:  RMLS Alliance as distributed by MLS GRID #CA1045185 Report a problem RMLS Alliance as distributed by MLS GRID #CA1045185 Report a problem | ||
| 7/23/2026 | Listing removed | $189,900$101/sqft |
Source: RMLS Alliance as distributed by MLS GRID #CA1045185 Report a problem | ||
| 7/16/2026 | Listed for sale | $189,900+364.3%$101/sqft |
Source: RMLS Alliance as distributed by MLS GRID #CA1045185 Report a problem | ||
| 3/9/2022 | Sold | $40,900$22/sqft |
Source: RMLS Alliance as distributed by MLS GRID #CA1012215 Report a problem | ||
| 2/17/2022 | Pending sale | $40,900$22/sqft |
Source: RMLS Alliance as distributed by MLS GRID #CA1012215 Report a problem | ||
| 1/29/2022 | Listed for sale | $40,900$22/sqft |
Source: RMLS Alliance as distributed by MLS GRID #CA1012215 Report a problem | ||
Public tax history
| Year | Property taxes | Tax assessment |
|---|---|---|
| 2024 | $4,106 +4% | $48,888 +9.5% |
| 2023 | $3,948 +260% | $44,655 +264.9% |
| 2022 | $1,097 -59.6% | $12,239 -66.2% |
| 2021 | $2,718 +2% | $36,192 -0.1% |
| 2020 | $2,664 +5.3% | $36,246 +0.4% |
| 2019 | $2,530 | $36,119 +0.5% |
| 2018 | $2,530 +2.4% | $35,943 +1.3% |
| 2017 | $2,471 +2.3% | $35,479 +1.5% |
| 2016 | $2,415 +1.2% | $34,961 +1.2% |
| 2015 | $2,386 +1.3% | $34,543 +0.6% |
| 2014 | $2,356 +2.3% | $34,320 -0.3% |
| 2013 | $2,304 +2% | $34,433 |
| 2012 | $2,260 +2.5% | $34,433 |
| 2011 | $2,204 +2.8% | $34,433 +1% |
| 2010 | $2,145 +3.4% | $34,103 +1.4% |
| 2009 | $2,075 +3.1% | $33,619 +4.2% |
| 2008 | $2,013 +0.4% | $32,262 +3.3% |
| 2007 | $2,006 +25.8% | $31,241 +22.9% |
| 2006 | $1,595 | $25,416 |
Find assessor info on the county website
Monthly payment
Est. payment
Payment breakdown
Explore the cost of this home by adjusting the details. Changes won't be saved.Climate risks
Neighborhood: 62703
Similar homes
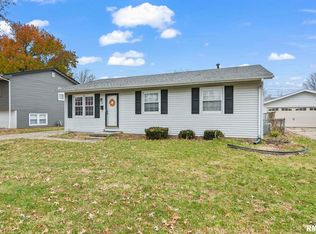
- $189,9003 bd2 ba1.8k sqft101 Adloff Ln, Springfield, IL 62703For Sale

 MLS ID #CA1044926, Jerry George, The Real Estate Group, Inc.. RMLS Alliance as distributed by MLS GRID
 - $157,5002 bd2 ba1.9k sqft18 Radcliff Rd, Springfield, IL 62703For Sale
 MLS ID #CA1046089, Kim Wenda, RE/MAX Professionals. RMLS Alliance as distributed by MLS GRID
 - $179,9003 bd2 ba1.7k sqft28 Bel Aire Dr, Springfield, IL 62703For Sale
 MLS ID #CA1045782, Izedeen Qattum, The Real Estate Group, Inc.. RMLS Alliance as distributed by MLS GRID
 - $189,0003 bd2 ba1.2k sqft400 Southwind Dr, Springfield, IL 62703For Sale
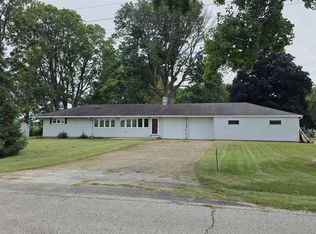 MLS ID #CA1046023, Roni K Mohan, RE/MAX Professionals. RMLS Alliance as distributed by MLS GRID
 - $154,9003 bd2 ba1.3k sqft2800 S 13th St, Springfield, IL 62703For SaleMLS ID #CA1046238, Adam Smith, Springfield Real Estate, LLC. RMLS Alliance as distributed by MLS GRID
- $166,0005 bd2 ba2k sqft1812 E Converse Ave, Springfield, IL 62702For SaleMLS ID #CA1046198, Jim Fulgenzi, RE/MAX Professionals. RMLS Alliance as distributed by MLS GRID
- $220,0003 bd2 ba1.2k sqft5209 Carlton Dr, Springfield, IL 62703For SaleMLS ID #CA1046434, Jared Williams, Archer Realty. RMLS Alliance as distributed by MLS GRID
- $149,9003 bd2 ba1.5k sqft3601 Stanton St, Springfield, IL 62703For SaleMLS ID #CA1045808, Barbara D Endzelis, RE/MAX Professionals. RMLS Alliance as distributed by MLS GRID
- $209,0005 bd4 ba2.6k sqft913 S 8th St, Springfield, IL 62703For SaleMLS ID #CA1045018, Lori A Skerston, Keller Williams Capital. RMLS Alliance as distributed by MLS GRID
- $190,0003 bd2 ba2k sqft2400 Cahokia Dr, Springfield, IL 62702For SaleMLS ID #CA1045313, Andrew Kinney, The Real Estate Group, Inc.. RMLS Alliance as distributed by MLS GRID
- $179,0002 bd1 ba1.9k sqft2607 S Lincoln Ave, Jerome, IL 62704For SaleMLS ID #CA1045741, Jami R Winchester, The Real Estate Group, Inc.. RMLS Alliance as distributed by MLS GRID
- $130,0004 bd1 ba1.5k sqft2524 S 6th St, Springfield, IL 62703For SaleMLS ID #CA1046430, Joshua F Kruse, The Real Estate Group, Inc.. RMLS Alliance as distributed by MLS GRID
- $164,9004 bd2 ba1.4k sqft1821 Denton Dr, Springfield, IL 62702For SaleMLS ID #CA1046150, Diane Tinsley, The Real Estate Group, Inc.. RMLS Alliance as distributed by MLS GRID
- $199,9004 bd2 ba2.3k sqft3501 W Iles Ave, Springfield, IL 62711For SaleMLS ID #CA1046311, Diane Tinsley, The Real Estate Group, Inc.. RMLS Alliance as distributed by MLS GRID
- $160,0003 bd2 ba1.6k sqft2536 S Walnut St, Springfield, IL 62704For SaleMLS ID #CA1046451, Jami R Winchester, The Real Estate Group, Inc.. RMLS Alliance as distributed by MLS GRID
- $205,0003 bd2 ba1.6k sqft14 Hackney Ln, Springfield, IL 62702For SaleMLS ID #CA1046230, Clayton C Yates, The Real Estate Group, Inc.. RMLS Alliance as distributed by MLS GRID
