Absolutely darling 2BD brick bungalow with sooo many updates and nice features! This centrally located home has had major remodeling beginning in 2019. The kitchen and bathroom were taken to the studs and fully rebuilt. Gorgeous kitchen with soft close cabinetry, stove, refrigerator, mini-fridge and coffee bar with built-in microwave was added in 2022. New flooring in many rooms and refinished hardwood in both bedrooms. New 200 amp electrical panel and incoming (2002). New heat pump furnace/AC and some new duct work (2024). Water heater (2019). Garage doors, garage siding, custom front metal door and fixtures, front porch rails, and custom step rails (2019). Most windows new in 2019. Basement has a plumbed second bath ready to build upon. The detached garage has two doors for easy access, a 100 amp sub-panel, and even an EV charger and additional 14-50 outlet (2022). Roof approx 15 yrs. Covered front porch, fireplace, full basement, and fenced rear yard round out the many plusses in this home. Great location on Rt 66 gets you connected everywhere, quickly! Just across the street is Iles park with pickleball courts, baseball diamond, playground, and skate park. Quick access to downtown, the hospitals, the Capitol, shopping, and interstate connections.
For sale
Price cut: $5K (11/2)
$189,900
2135 S 6th St, Springfield, IL 62703
2beds
1,200sqft
Single Family Residence, Residential
Built in 1920
6,160 Square Feet Lot
$-- Zestimate®
$158/sqft
$-- HOA
What's special
Fenced rear yardCovered front porchFull basement
- 13 days
- 457
- 40
Zillow last checked:
Listing updated:
Listed by:
Roni K Mohan Pref:217-899-7899,
RE/MAX Professionals
Source: RMLS Alliance as distributed by MLS GRID,MLS#: CA1047420 Originating MLS: Capital Area Association of Realtors
Facts & features
Interior
Bedrooms & bathrooms
- Bedrooms: 2
- Bathrooms: 1
- Full bathrooms: 1
Bedroom 1
- Level: Main
- Dimensions: 10ft 9in x 11ft 1in
Bedroom 2
- Level: Main
- Dimensions: 10ft 9in x 10ft 9in
Other
- Level: Main
- Dimensions: 16ft 1in x 10ft 4in
Kitchen
- Level: Main
- Dimensions: 14ft 5in x 11ft 1in
Laundry
- Level: Main
- Dimensions: 11ft 11in x 10ft 5in
Living room
- Level: Main
- Dimensions: 15ft 0in x 11ft 11in
Main level
- Area: 1200
Heating
- Forced Air, Heat Pump
Cooling
- Central Air, Heat Pump
Appliances
- Included: Dishwasher, Disposal, Dryer, Range Hood, Microwave, Other, Range, Refrigerator, Washer
Features
- Solid Surface Counter, Ceiling Fan(s), High Speed Internet
- Windows: Replacement Windows, Window Treatments, Blinds
- Basement: Full,Unfinished
- Number of fireplaces: 1
- Fireplace features: Living Room
Interior area
- Total structure area: 1,200
- Total interior livable area: 1,200 sqft
Video & virtual tour
Property
Parking
- Total spaces: 2
- Parking features: Detached
- Garage spaces: 2
- Details: Number Of Garage Remotes: 2
Features
- Patio & porch: Porch
Lot
- Size: 6,160 Square Feet
- Dimensions: 40 x 154
- Features: Level
Details
- Parcel number: 2203.0301030
Construction
Type & style
- Home type: SingleFamily
- Architectural style: Bungalow
- Property subtype: Single Family Residence, Residential
Materials
- Frame, Brick, Vinyl Siding
- Foundation: Brick/Mortar
- Roof: Shingle
Condition
- New construction: No
- Year built: 1920
Utilities & green energy
- Sewer: Public Sewer
- Water: Public
- Utilities for property: Cable Available
Community & HOA
Community
- Subdivision: None
Location
- Region: Springfield
Financial & listing details
- Price per square foot: $158/sqft
- Tax assessed value: $106,512
- Annual tax amount: $2,874
- Date on market: 10/28/2026
- Cumulative days on market: 11 days
- Road surface type: Paved
Estimated market value
Not available
Estimated sales range
Not available
Not available
Price history
| Date | Event | Price |
|---|---|---|
| 11/2/2026 | Price change | $189,900-2.6%$158/sqft |
Source:  RMLS Alliance as distributed by MLS GRID #CA1047420 Report a problem | ||
| 10/30/2026 | Listed for sale | $194,900+153.1%$162/sqft |
Source: RMLS Alliance as distributed by MLS GRID #CA1047420 Report a problem | ||
| 5/3/2021 | Sold | $77,000+65.6%$64/sqft |
Source: Public Record Report a problem | ||
| 7/18/2018 | Sold | $46,500+0.9%$39/sqft |
Source: Public Record Report a problem | ||
| 3/21/2018 | Listing removed | $46,100-22.2%$38/sqft |
Source: Auction.com Report a problem | ||
| 12/8/2017 | Listing removed | $59,251+16%$49/sqft |
Source: Auction.com Report a problem | ||
| 8/24/2017 | Listed for sale | -- |
Source: Auction.com Report a problem | ||
| 8/16/2017 | Sold | $51,100-31.9%$43/sqft |
Source: Public Record Report a problem | ||
| 4/29/2009 | Sold | $75,000-9.5%$63/sqft |
Source: Public Record Report a problem | ||
| 7/21/2008 | Listing removed | $82,900$69/sqft |
Source: NCI #284439 Report a problem | ||
| 7/14/2008 | Listed for sale | $82,900$69/sqft |
Source: NCI #284439 Report a problem | ||
Public tax history
| Year | Property taxes | Tax assessment |
|---|---|---|
| 2025 | $2,875 +3.4% | $35,504 +7.2% |
| 2024 | $2,781 +4% | $33,113 +9.5% |
| 2023 | $2,674 +4% | $30,246 +5.4% |
| 2022 | $2,571 +3.4% | $28,691 +3.9% |
| 2021 | $2,486 +179.3% | $27,616 +173.3% |
| 2020 | $890 -62.5% | $10,104 +0.8% |
| 2019 | $2,374 | $10,019 -64.3% |
| 2018 | $2,374 +30.3% | $28,101 +1.3% |
| 2017 | $1,822 +2.4% | $27,737 +1.5% |
| 2016 | $1,779 +1.3% | $27,333 +1.2% |
| 2015 | $1,756 +8.1% | $27,006 +0.6% |
| 2014 | $1,625 +2.3% | $26,832 +4.8% |
| 2013 | $1,589 +1.9% | $25,607 |
| 2012 | $1,558 +2.5% | $25,607 |
| 2011 | $1,520 +2.9% | $25,607 +1% |
| 2010 | $1,478 +3.5% | $25,361 +1.4% |
| 2009 | $1,428 -8.7% | $25,001 -4.5% |
| 2008 | $1,564 +0.6% | $26,185 +3.3% |
| 2007 | $1,555 +2.5% | $25,347 +3.8% |
| 2006 | $1,517 | $24,417 |
Find assessor info on the county website
Monthly payment
Est. payment
Payment breakdown
Explore the cost of this home by adjusting the details. Changes won't be saved.Climate risks
Neighborhood: Near South
Nearby schools
Schools provided by the listing agent
- Elementary: Harvard Park
- Middle: Jefferson
- High: Springfield Southeast
Source: RMLS Alliance as distributed by MLS GRID. This data may not be complete. We recommend contacting the local school district to confirm school assignments for this home.

Similar homes
- $169,9003 bd2 ba1.5k sqft2512 S 5th St, Springfield, IL 62703For Sale

 MLS ID #CA1047631, Lisa A Haggerty, Keller Williams Capital. RMLS Alliance as distributed by MLS GRID
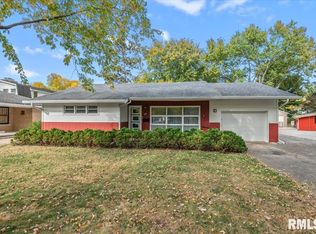
- $191,0003 bd2 ba1.6k sqft93 Circle Dr, Springfield, IL 62703For Sale
 MLS ID #CA1047497, Suzie Sables Duff, RE/MAX Professionals. RMLS Alliance as distributed by MLS GRID
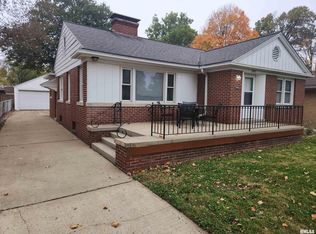
- $189,9003 bd2 ba1.4k sqft2313 S Walnut St, Springfield, IL 62704For Sale
 MLS ID #CA1047571, Tim Frederick, Campo Realty, Inc.. RMLS Alliance as distributed by MLS GRID
- $--4 bd1 ba1.7k sqft1515 S 7th St, Springfield, IL 62703Auction
 Auction.com 4
- $155,0003 bd2 ba1.6k sqft2824 Lowell Ave, Springfield, IL 62704For SaleMLS ID #CA1047700, Seth A Goodman, ME Realty. RMLS Alliance as distributed by MLS GRID
- $169,0003 bd2 ba1.7k sqft8 Bel Aire Dr, Springfield, IL 62703For SaleMLS ID #CA1047561, Ketki Arya, The Real Estate Group, Inc.. RMLS Alliance as distributed by MLS GRID
- $157,5003 bd2 ba1.3k sqft1000 Johnson Ln, Springfield, IL 62702For SaleMLS ID #CA1047614, Joshua F Kruse, The Real Estate Group, Inc.. RMLS Alliance as distributed by MLS GRID
- $185,0003 bd1 ba1.3k sqft836 S Columbia Ave, Springfield, IL 62704For SaleMLS ID #CA1047163, Jami R Winchester, The Real Estate Group, Inc.. RMLS Alliance as distributed by MLS GRID
- $112,0002 bd1 ba1.2k sqft2316 S 9th St, Springfield, IL 62703For SaleMLS ID #CA1047229, Lacey Stephenson, Keller Williams Capital. RMLS Alliance as distributed by MLS GRID
- $109,9002 bd1 ba984 sqft1601 W Enos Ave, Springfield, IL 62702For SaleMLS ID #CA1047704, Logan Frazier, The Real Estate Group, Inc.. RMLS Alliance as distributed by MLS GRID
- $215,0002 bd2 ba1.4k sqft5270 Coleman St, Springfield, IL 62703For SaleMLS ID #CA1046961, Natchure Echols, The Real Estate Group, Inc.. RMLS Alliance as distributed by MLS GRID
- $154,9003 bd2 ba1.6k sqft425 S Park Ave, Springfield, IL 62704For SaleMLS ID #CA1047288, Suzie Sables Duff, RE/MAX Professionals. RMLS Alliance as distributed by MLS GRID
- $135,0003 bd2 ba1.4k sqft715 W Canedy St, Springfield, IL 62704For SaleMLS ID #CA1047471, Matt Garrison, The Real Estate Group, Inc.. RMLS Alliance as distributed by MLS GRID
- $144,9002 bd2 ba1.3k sqft2212 S Pasfield St, Springfield, IL 62704For SaleMLS ID #CA1045131, Jami R Winchester, The Real Estate Group, Inc.. RMLS Alliance as distributed by MLS GRID
- $135,0002 bd1 ba1k sqft1905 S 2nd St, Springfield, IL 62704For SaleMLS ID #CA1047205, Kim Siltman, RE/MAX Professionals. RMLS Alliance as distributed by MLS GRID
- $114,9002 bd1 ba773 sqft1957 Lee St, Springfield, IL 62703For SaleMLS ID #CA1047240, Steve A Contri, RE/MAX Professionals. RMLS Alliance as distributed by MLS GRID
- $165,0003 bd1 ba1.6k sqft1608 S Pasfield St, Springfield, IL 62704For SaleMLS ID #CA1045351, Lorri D Conn, Keller Williams Capital. RMLS Alliance as distributed by MLS GRID
- $119,0002 bd1 ba1.3k sqft922 N Osburn Ave, Springfield, IL 62702For SaleMLS ID #CA1047633, Seth A Goodman, ME Realty. RMLS Alliance as distributed by MLS GRID
