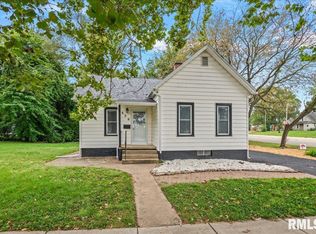
SELLER OFFERING $5,000 FLOORING ALLOWANCE WITH ACCEPTABLE OFFER! Welcome home to this charming and well-maintained 2 bed, 1 bath home offering comfort, convenience, and major updates! The thoughtfully designed floor plan makes great use of the space. The kitchen features stainless steel appliances, and the washer and dryer are included. Enjoy peace of mind with a brand-new furnace and central A/C installed in July 2026. Outside, you’ll find an extra-deep lot offering plenty of room for entertaining, gardening, or future possibilities, along with a 1.5-car garage for additional storage and parking. Whether you’re a first-time homebuyer, looking to downsize, or searching for a great investment opportunity, this home is one you won’t want to miss!
For sale
Price cut: $7.1K (8/8)
$109,900
1601 W Enos Ave, Springfield, IL 62702
2beds
984sqft
Single Family Residence, Residential
Built in ----
10,560 Square Feet Lot
$107,900 Zestimate®
$112/sqft
$-- HOA
What's special
Thoughtfully designed floor plan
- 57 days
- 651
- 47
Zillow last checked:
Listing updated:
Listed by:
Logan Frazier Pref:217-416-3401,
The Real Estate Group, Inc.
Source: RMLS Alliance as distributed by MLS GRID,MLS#: CA1045473 Originating MLS: Capital Area Association of Realtors
Originating MLS: Capital Area Association of Realtors
Facts & features
Interior
Bedrooms & bathrooms
- Bedrooms: 2
- Bathrooms: 1
- Full bathrooms: 1
Bedroom 1
- Level: Main
- Dimensions: 13ft 9in x 12ft 0in
Bedroom 2
- Level: Main
- Dimensions: 10ft 5in x 14ft 8in
Kitchen
- Level: Main
- Dimensions: 11ft 6in x 14ft 9in
Laundry
- Level: Main
- Dimensions: 6ft 11in x 14ft 9in
Living room
- Level: Main
- Dimensions: 20ft 6in x 12ft 0in
Main level
- Area: 984
Heating
- Forced Air
Cooling
- Central Air
Appliances
- Included: Microwave, Range, Refrigerator
Features
- Ceiling Fan(s)
- Basement: None
Interior area
- Total structure area: 984
- Total interior livable area: 984 sqft
Property
Parking
- Total spaces: 1
- Parking features: Detached
- Garage spaces: 1
Features
- Patio & porch: Porch
Lot
- Size: 10,560 Square Feet
- Dimensions: 60 x 176
- Features: Level
Details
- Parcel number: 1429.0253011
Construction
Type & style
- Home type: SingleFamily
- Architectural style: Ranch
- Property subtype: Single Family Residence, Residential
Materials
- Wood Siding
- Foundation: Slab
- Roof: Shingle
Condition
- New construction: No
Utilities & green energy
- Sewer: Public Sewer
- Water: Public
Community & HOA
Community
- Subdivision: None
Location
- Region: Springfield
Financial & listing details
- Price per square foot: $112/sqft
- Tax assessed value: $68,940
- Annual tax amount: $2,114
- Date on market: 7/29/2026
- Cumulative days on market: 44 days
Estimated market value
$107,900
$103,000 - $113,000
$1,269/mo
Price history
| Date | Event | Price |
|---|---|---|
| 8/25/2026 | Listed for sale | $109,900$112/sqft |
Source:  RMLS Alliance as distributed by MLS GRID #CA1045473 Report a problem RMLS Alliance as distributed by MLS GRID #CA1045473 Report a problem | ||
| 8/12/2026 | Pending sale | $109,900$112/sqft |
Source: RMLS Alliance as distributed by MLS GRID #CA1045473 Report a problem | ||
| 8/8/2026 | Price change | $109,900-6.1%$112/sqft |
Source: RMLS Alliance as distributed by MLS GRID #CA1045473 Report a problem | ||
| 7/30/2026 | Listed for sale | $117,000$119/sqft |
Source: RMLS Alliance as distributed by MLS GRID #CA1045473 Report a problem | ||
Public tax history
| Year | Property taxes | Tax assessment |
|---|---|---|
| 2024 | $2,076 +4.8% | $22,980 +10.4% |
| 2023 | $1,981 +3.8% | $20,819 +5.1% |
| 2022 | $1,909 +8.3% | $19,818 +9% |
| 2021 | $1,762 +2.8% | $18,174 +0.6% |
| 2020 | $1,713 +3.2% | $18,069 +0.4% |
| 2019 | $1,660 | $18,001 -1.9% |
| 2018 | $1,660 +3.8% | $18,342 +3.1% |
| 2017 | $1,600 +6.1% | $17,784 +5.9% |
| 2016 | $1,508 +0.3% | $16,787 +0.5% |
| 2015 | $1,504 -2.2% | $16,711 -3.1% |
| 2014 | $1,537 -2.8% | $17,253 -5.3% |
| 2013 | $1,581 +1.9% | $18,222 |
| 2012 | $1,552 +1.7% | $18,222 -1% |
| 2011 | $1,526 -0.3% | $18,408 -1.9% |
| 2010 | $1,530 -0.8% | $18,769 -2.4% |
| 2009 | $1,542 +6.4% | $19,225 +4.7% |
| 2008 | $1,449 -0.1% | $18,369 +3.1% |
| 2007 | $1,451 +1.8% | $17,824 +4% |
| 2006 | $1,426 | $17,144 |
Find assessor info on the county website
Monthly payment
Est. payment
Payment breakdown
Explore the cost of this home by adjusting the details. Changes won't be saved.Climate risks
Neighborhood: 62702
Similar homes
- $129,9002 bd1 ba1.1k sqft630 W Maple Ave N, Springfield, IL 62702For Sale
 MLS ID #CA1046737, Kyle T Killebrew, The Real Estate Group, Inc.. RMLS Alliance as distributed by MLS GRID
 - $104,9002 bd2 ba1.1k sqft513 W Allen St, Springfield, IL 62704For Sale
 MLS ID #CA1046237, Laura Baragiola, RE/MAX Professionals. RMLS Alliance as distributed by MLS GRID
 - $94,9002 bd1 ba745 sqft2365 E Converse Ave, Grandview, IL 62702For Sale
 MLS ID #CA1046677, Izedeen Qattum, The Real Estate Group, Inc.. RMLS Alliance as distributed by MLS GRID
 - $--3 bd2 ba1k sqft1732 W Jackson St, Springfield, IL 62704Auction
 Auction.com 2
 - $104,9002 bd1 ba770 sqft2004 N 22nd St, Springfield, IL 62702For SaleMLS ID #CA1045901, Tracie Taylor, RE/MAX Professionals. RMLS Alliance as distributed by MLS GRID
- $130,0003 bd2 ba1.1k sqft926 N 3rd St, Springfield, IL 62702For SaleMLS ID #CA1046459, Jami R Winchester, The Real Estate Group, Inc.. RMLS Alliance as distributed by MLS GRID
- $95,9002 bd1 ba916 sqft3004 S Allis St, Springfield, IL 62703For SaleMLS ID #CA1046140, Jan L Brewer, RE/MAX Professionals. RMLS Alliance as distributed by MLS GRID
- $94,0003 bd2 ba1.1k sqft521 W North Grand Ave, Springfield, IL 62702For SaleMLS ID #CA1046097, Jami R Winchester, The Real Estate Group, Inc.. RMLS Alliance as distributed by MLS GRID
- $82,0002 bd1 ba969 sqft209 W Yates Ave, Springfield, IL 62702For SaleMLS ID #CA1045850, Andrew Kinney, The Real Estate Group, Inc.. RMLS Alliance as distributed by MLS GRID
- $124,9002 bd2 ba1.2k sqft1131 N 5th St, Springfield, IL 62702For SaleMLS ID #CA1045819, Ben Call, The Real Estate Group, Inc.. RMLS Alliance as distributed by MLS GRID
- $154,9002 bd1 ba900 sqft1120 N Amos Ave, Springfield, IL 62702For SaleMLS ID #CA1045432, Phillip M Anderson, Fun Guy Realty. RMLS Alliance as distributed by MLS GRID
- $124,9003 bd1 ba1k sqft2523 Ridge Ave, Springfield, IL 62702For SaleMLS ID #CA1046390, Kevin Chrans, RE/MAX Professionals. RMLS Alliance as distributed by MLS GRID
- $78,0002 bd1 ba1.1k sqft604 W Maple Ave N, Springfield, IL 62702For SaleMLS ID #CA1046148, Jami R Winchester, The Real Estate Group, Inc.. RMLS Alliance as distributed by MLS GRID
- $79,9002 bd1 ba704 sqft1624 N 28th St, Springfield, IL 62702For SaleMLS ID #CA1046739, Tracie Taylor, RE/MAX Professionals. RMLS Alliance as distributed by MLS GRID
- $94,9003 bd2 ba956 sqft2229 S 6th St, Springfield, IL 62703For SaleMLS ID #CA1045563, Jessica Shaffer, Land & Home Real Estate. RMLS Alliance as distributed by MLS GRID
- $59,7002 bd1 ba812 sqft1164 N 3rd St, Springfield, IL 62702For SaleMLS ID #CA1045079, KC Sullivan, The Real Estate Group, Inc.. RMLS Alliance as distributed by MLS GRID
- $74,9002 bd1 ba843 sqft2709 S State St, Springfield, IL 62704For SaleMLS ID #CA1045801, Diane Tinsley, The Real Estate Group, Inc.. RMLS Alliance as distributed by MLS GRID
