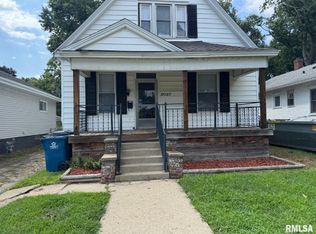
CHARM, CHARACTER, AND TIMELESS APPEAL! Tucked away on a quiet street in the heart of Springfield, this absolutely charming 3-bedroom, 1.5-bath Tudor-inspired cottage offers 1,464 square feet of warmth, personality, and architectural character that’s increasingly hard to find! From the moment you arrive, you’ll fall in love with its storybook curb appeal, distinctive rooflines, and inviting entrance. Step inside and discover gorgeous original hardwood floors, an abundance of built-ins, and the kind of craftsmanship that gives a home its soul. Every room seems to offer another delightful detail! The beautifully updated bathroom features a spacious walk-in shower, blending modern comfort with the home’s timeless appeal. Enjoy your morning coffee or unwind after a long day on the wonderful screened-in side porch. An attached 1.5-car garage adds everyday convenience to this character-filled gem. BEST OF ALL, this home has been PRE-INSPECTED, with repairs already completed, and is being offered as reported.
For sale
$135,000
715 W Canedy St, Springfield, IL 62704
3beds
1,464sqft
Single Family Residence, Residential
Built in 1924
2,000 Square Feet Lot
$135,300 Zestimate®
$92/sqft
$-- HOA
What's special
Distinctive rooflinesGorgeous original hardwood floorsBeautifully updated bathroomStorybook curb appealInviting entranceWonderful screened-in side porchAbundance of built-ins
- 10 days
- 2,218
- 250
Zillow last checked:
Listing updated:
Listed by:
Matt Garrison Mobl:217-638-8500,
The Real Estate Group, Inc.
Source: RMLS Alliance as distributed by MLS GRID,MLS#: CA1047471 Originating MLS: Capital Area Association of Realtors
Facts & features
Interior
Bedrooms & bathrooms
- Bedrooms: 3
- Bathrooms: 2
- Full bathrooms: 1
- 1/2 bathrooms: 1
Bedroom 1
- Level: Upper
- Dimensions: 9ft 1in x 13ft 1in
Bedroom 2
- Level: Upper
- Dimensions: 13ft 7in x 11ft 1in
Bedroom 3
- Level: Upper
- Dimensions: 10ft 3in x 9ft 1in
Other
- Level: Main
- Dimensions: 10ft 11in x 13ft 1in
Other
- Area: 0
Additional room
- Description: Screened Porch
- Level: Main
- Dimensions: 8ft 2in x 16ft 6in
Kitchen
- Level: Main
- Dimensions: 11ft 4in x 9ft 5in
Living room
- Level: Main
- Dimensions: 19ft 3in x 11ft 1in
Main level
- Area: 856
Upper level
- Area: 608
Heating
- Forced Air
Cooling
- Central Air
Appliances
- Included: Dryer, Range, Refrigerator, Washer
Features
- Ceiling Fan(s)
- Windows: Window Treatments
- Basement: Partial,Unfinished
Interior area
- Total structure area: 1,464
- Total interior livable area: 1,464 sqft
Property
Parking
- Total spaces: 1
- Parking features: Attached
- Attached garage spaces: 1
Features
- Patio & porch: Screened
Lot
- Size: 2,000 Square Feet
- Dimensions: 40 x 50
- Features: Corner Lot, Level
Details
- Parcel number: 1433.0327031
Construction
Type & style
- Home type: SingleFamily
- Property subtype: Single Family Residence, Residential
Materials
- Frame, Vinyl Siding
- Roof: Shingle
Condition
- New construction: No
- Year built: 1924
Utilities & green energy
- Sewer: Public Sewer
- Water: Public
Community & HOA
Community
- Subdivision: None
Location
- Region: Springfield
Financial & listing details
- Price per square foot: $92/sqft
- Tax assessed value: $92,625
- Annual tax amount: $2,499
- Date on market: 10/30/2026
Estimated market value
$135,300
$129,000 - $142,000
$2,139/mo
Price history
| Date | Event | Price |
|---|---|---|
| 10/30/2026 | Listed for sale | $135,000$92/sqft |
Source:  RMLS Alliance as distributed by MLS GRID #CA1047471 Report a problem | ||
Public tax history
| Year | Property taxes | Tax assessment |
|---|---|---|
| 2025 | $2,500 +3.4% | $30,875 +7.2% |
| 2024 | $2,419 +4% | $28,796 +9.5% |
| 2023 | $2,325 +4% | $26,302 +5.4% |
| 2022 | $2,236 +3.4% | $24,950 +3.9% |
| 2021 | $2,162 +2% | $24,016 -0.1% |
| 2020 | $2,119 +5.1% | $24,052 +0.4% |
| 2019 | $2,015 | $23,968 +0.5% |
| 2018 | $2,015 +37% | $23,851 +1.3% |
| 2017 | $1,470 +2.5% | $23,542 +1.5% |
| 2016 | $1,434 +1.4% | $23,199 +1.2% |
| 2015 | $1,414 +6.7% | $22,921 +0.6% |
| 2014 | $1,326 +2.3% | $22,773 +3.5% |
| 2013 | $1,296 +2% | $21,996 |
| 2012 | $1,271 +2.5% | $21,996 |
| 2011 | $1,240 +2.9% | $21,996 +1% |
| 2010 | $1,205 +3.6% | $21,785 +1.4% |
| 2009 | $1,163 +0.9% | $21,475 +4.2% |
| 2008 | $1,153 +0.6% | $20,609 +3.1% |
| 2007 | $1,146 +2.9% | $19,995 +3.8% |
| 2006 | $1,114 | $19,261 |
Find assessor info on the county website
Monthly payment
Est. payment
Payment breakdown
Explore the cost of this home by adjusting the details. Changes won't be saved.Climate risks
Neighborhood: Historic West Side
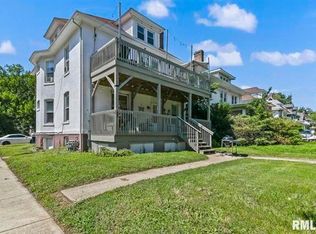
- $--1 bd1 ba625 sqft609 1/2 W Canedy St #3, Springfield, IL 62704Off Market
- $--1 bd1 ba-- sqft101-127 W Canedy St #776F18CCB, Springfield, IL 62704Off Market
- $--2 bd2 ba-- sqft101-127 W Canedy St #F320A52C6, Springfield, IL 62704Off Market
- $--1 bd1 ba-- sqft101-127 W Canedy St #1, Springfield, IL 62704Off Market
Similar homes
- $150,0002 bd2 ba1.4k sqft2500 Lowell Ave, Springfield, IL 62704For Sale
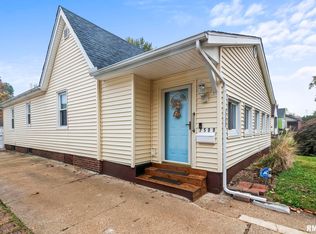
 MLS ID #CA1047592, Jane Hay, The Real Estate Group, Inc.. RMLS Alliance as distributed by MLS GRID
- $154,9003 bd2 ba1.6k sqft425 S Park Ave, Springfield, IL 62704For Sale
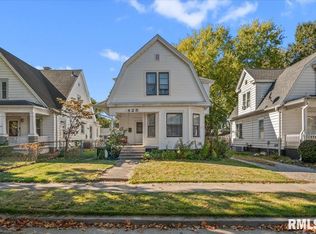 MLS ID #CA1047288, Suzie Sables Duff, RE/MAX Professionals. RMLS Alliance as distributed by MLS GRID
- $--3 bd1 ba1.2k sqft1315 S Walnut St, Springfield, IL 62704Auction
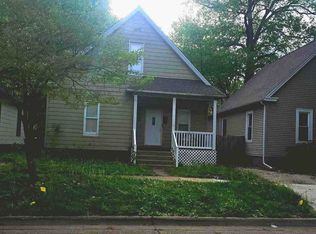 ServiceLink Auction
- $134,0004 bd2 ba1.4k sqft2027 S College St, Springfield, IL 62704For Sale
 MLS ID #CA1047293, Greg Zessin, Springfield Real Estate, LLC. RMLS Alliance as distributed by MLS GRID
- $135,0003 bd2 ba1.4k sqft1517 S State St, Springfield, IL 62704For SaleMLS ID #CA1044389, Wesley Peterson, Keller Williams Capital. RMLS Alliance as distributed by MLS GRID
- $135,0002 bd1 ba1k sqft1905 S 2nd St, Springfield, IL 62704For SaleMLS ID #CA1047205, Kim Siltman, RE/MAX Professionals. RMLS Alliance as distributed by MLS GRID
- $157,5003 bd2 ba1.3k sqft1000 Johnson Ln, Springfield, IL 62702For SaleMLS ID #CA1047614, Joshua F Kruse, The Real Estate Group, Inc.. RMLS Alliance as distributed by MLS GRID
- $124,9993 bd2 ba2k sqft2557 S 6th St, Springfield, IL 62703For SaleMLS ID #CA1047327, Jim Fulgenzi, RE/MAX Professionals. RMLS Alliance as distributed by MLS GRID
- $144,9002 bd2 ba1.3k sqft2212 S Pasfield St, Springfield, IL 62704For SaleMLS ID #CA1045131, Jami R Winchester, The Real Estate Group, Inc.. RMLS Alliance as distributed by MLS GRID
- $189,9003 bd2 ba1.4k sqft2313 S Walnut St, Springfield, IL 62704For SaleMLS ID #CA1047571, Tim Frederick, Campo Realty, Inc.. RMLS Alliance as distributed by MLS GRID
- $109,9003 bd2 ba1.6k sqft230 E Lawrence Ave, Springfield, IL 62704For SaleMLS ID #CA1047179, Rebecca L Hendricks, The Real Estate Group, Inc.. RMLS Alliance as distributed by MLS GRID
- $130,0002 bd2 ba1.7k sqft1518 S Spring St, Springfield, IL 62704For SaleMLS ID #CA1046460, Jami R Winchester, The Real Estate Group, Inc.. RMLS Alliance as distributed by MLS GRID
- $149,9003 bd2 ba1.3k sqft1828 Grant St, Springfield, IL 62703For SaleMLS ID #CA1047585, Kevin G Graham, Century 21 Real Estate Assoc. RMLS Alliance as distributed by MLS GRID
- $142,0003 bd2 ba1.7k sqft1718 Fairmont Dr, Springfield, IL 62702For SaleMLS ID #CA1047450, Kaye Brittin, RE/MAX Professionals. RMLS Alliance as distributed by MLS GRID
- $144,9003 bd2 ba2k sqft605 Bryn Mawr Blvd, Springfield, IL 62703For SaleMLS ID #CA1047605, Cindy E Grady, The Real Estate Group, Inc.. RMLS Alliance as distributed by MLS GRID
- $115,0002 bd1 ba1k sqft1132 W Monroe St, Springfield, IL 62704For SaleMLS ID #CA1047246, Ben Call, The Real Estate Group, Inc.. RMLS Alliance as distributed by MLS GRID
- $130,0003 bd2 ba1.1k sqft926 N 3rd St, Springfield, IL 62702For SaleMLS ID #CA1046459, Jami R Winchester, The Real Estate Group, Inc.. RMLS Alliance as distributed by MLS GRID
