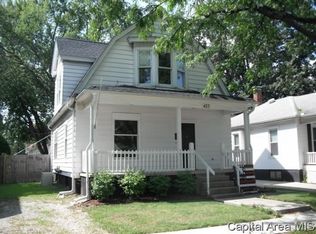
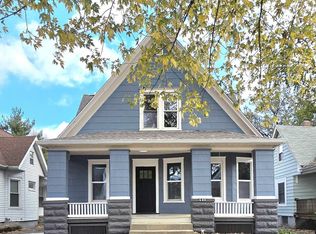
You'll find so much in this solid 2-story just 4 blocks from Washington Park; beautiful original oak trim, a pocket door in dining room, built in china cabinet, 2 bathrooms (main & 2nd floor), beautiful decorative fireplace, a laundry shoot, whole house fan, great closet space in multiple walk-ins, tall ceilings.....just warm & inviting. Other notables: a 2-car garage with alley access, fenced rear yard, a 90% efficient RHEEM furnace, some new windows on the 2nd floor, vinyl windows of main, washer/dryer stay, gas range/oven, eat-in kitchen, living room can be used as a dining room, updated vinyl siding w/ insulation board, gutters and updated bath, dry basement with exterior & interior entrances.
For sale
$154,900
425 S Park Ave, Springfield, IL 62704
3beds
1,638sqft
Single Family Residence, Residential
Built in 1920
5,200 Square Feet Lot
$152,400 Zestimate®
$95/sqft
$-- HOA
What's special
- 27 days
- 1,149
- 122
Zillow last checked:
Listing updated:
Listed by:
Suzie Sables Duff Mobl:217-741-5214,
RE/MAX Professionals
Source: RMLS Alliance as distributed by MLS GRID,MLS#: CA1047288 Originating MLS: Capital Area Association of Realtors
Facts & features
Interior
Bedrooms & bathrooms
- Bedrooms: 3
- Bathrooms: 2
- Full bathrooms: 1
- 1/2 bathrooms: 1
Bedroom 1
- Level: Upper
- Dimensions: 13ft 9in x 11ft 9in
Bedroom 2
- Level: Upper
- Dimensions: 13ft 4in x 12ft 2in
Bedroom 3
- Level: Upper
- Dimensions: 14ft 2in x 9ft 7in
Other
- Level: Main
- Dimensions: 12ft 5in x 7ft 5in
Additional room
- Description: Entry
- Level: Main
- Dimensions: 9ft 1in x 10ft 0in
Additional room 2
- Description: Walk in Closet Bed 3
- Level: Upper
- Dimensions: 7ft 2in x 4ft 8in
Family room
- Level: Main
- Dimensions: 13ft 1in x 15ft 4in
Kitchen
- Level: Main
- Dimensions: 12ft 5in x 11ft 6in
Living room
- Level: Main
- Dimensions: 14ft 5in x 12ft 2in
Main level
- Area: 866
Upper level
- Area: 772
Heating
- Forced Air
Cooling
- Central Air, Whole House Fan
Appliances
- Included: Disposal, Dryer, Range, Washer
Features
- Windows: Replacement Windows
- Basement: Full,Unfinished
Interior area
- Total structure area: 1,638
- Total interior livable area: 1,638 sqft
Video & virtual tour
Property
Parking
- Total spaces: 2
- Parking features: Detached
- Garage spaces: 2
Features
- Levels: Two
Lot
- Size: 5,200 Square Feet
- Dimensions: 130 x 40
- Features: Level
Details
- Parcel number: 14320228029
Construction
Type & style
- Home type: SingleFamily
- Property subtype: Single Family Residence, Residential
Materials
- Frame, Vinyl Siding
- Foundation: Brick/Mortar
- Roof: Shingle
Condition
- New construction: No
- Year built: 1920
Utilities & green energy
- Sewer: Public Sewer
- Water: Public
Community & HOA
Community
- Subdivision: None
Location
- Region: Springfield
Financial & listing details
- Price per square foot: $95/sqft
- Tax assessed value: $148,773
- Annual tax amount: $3,529
- Date on market: 10/21/2026
- Cumulative days on market: 21 days
Estimated market value
$152,400
$145,000 - $160,000
$1,635/mo
Price history
| Date | Event | Price |
|---|---|---|
| 10/28/2026 | Listed for sale | $154,900+14.8%$95/sqft |
Source:  RMLS Alliance as distributed by MLS GRID #CA1047288 Report a problem | ||
| 12/30/2022 | Sold | $134,900$82/sqft |
Source: RMLS Alliance as distributed by MLS GRID #CA1018481 Report a problem | ||
| 11/29/2022 | Pending sale | $134,900$82/sqft |
Source: RMLS Alliance as distributed by MLS GRID #CA1018481 Report a problem | ||
| 11/3/2022 | Price change | $134,900-3.6%$82/sqft |
Source: RMLS Alliance as distributed by MLS GRID #CA1018481 Report a problem | ||
| 10/28/2022 | Price change | $139,900-3.5%$85/sqft |
Source: RMLS Alliance as distributed by MLS GRID #CA1018481 Report a problem | ||
| 10/24/2022 | Price change | $144,900-3.1%$88/sqft |
Source: RMLS Alliance as distributed by MLS GRID #CA1018481 Report a problem | ||
| 10/20/2022 | Price change | $149,500-3.5%$91/sqft |
Source: RMLS Alliance as distributed by MLS GRID #CA1018481 Report a problem | ||
| 10/13/2022 | Price change | $154,900-6.1%$95/sqft |
Source: RMLS Alliance as distributed by MLS GRID #CA1018481 Report a problem | ||
| 10/6/2022 | Listed for sale | $164,900$101/sqft |
Source: RMLS Alliance as distributed by MLS GRID #CA1018481 Report a problem | ||
Public tax history
| Year | Property taxes | Tax assessment |
|---|---|---|
| 2025 | $3,529 +4.4% | $49,591 +7.2% |
| 2024 | $3,381 +5.5% | $46,252 +9.5% |
| 2023 | $3,205 +5% | $42,247 +5.4% |
| 2022 | $3,053 +4.1% | $40,075 +3.9% |
| 2021 | $2,932 +2% | $38,574 -0.2% |
| 2020 | $2,875 +6.5% | $38,632 +0.4% |
| 2019 | $2,698 | $38,497 +1.5% |
| 2018 | $2,698 +2.4% | $37,935 +1.3% |
| 2017 | $2,636 +2.3% | $37,444 +1.5% |
| 2016 | $2,577 +1.2% | $36,898 +1.2% |
| 2015 | $2,546 +7.1% | $36,456 +0.7% |
| 2014 | $2,377 +2.3% | $36,220 +4.4% |
| 2013 | $2,324 +1.9% | $34,678 |
| 2012 | $2,279 +2.5% | $34,678 |
| 2011 | $2,223 +2.8% | $34,678 +1% |
| 2010 | $2,163 +3.4% | $34,345 +1.4% |
| 2009 | $2,093 +3.1% | $33,857 +4.2% |
| 2008 | $2,030 +0.4% | $32,491 +3.3% |
| 2007 | $2,022 +2.3% | $31,450 +3.8% |
| 2006 | $1,976 | $30,296 |
Find assessor info on the county website
Monthly payment
Est. payment
Payment breakdown
Explore the cost of this home by adjusting the details. Changes won't be saved.Climate risks
Neighborhood: Historic West Side
Nearby schools
Schools provided by the listing agent
- Elementary: Dubois
- Middle: Grant/Lincoln
- High: Springfield
Source: RMLS Alliance as distributed by MLS GRID. This data may not be complete. We recommend contacting the local school district to confirm school assignments for this home.


Similar homes
- $155,0003 bd2 ba1.6k sqft2824 Lowell Ave, Springfield, IL 62704For Sale
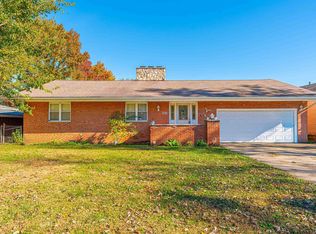
 MLS ID #CA1047700, Seth A Goodman, ME Realty. RMLS Alliance as distributed by MLS GRID
- $135,0003 bd2 ba1.4k sqft715 W Canedy St, Springfield, IL 62704For Sale
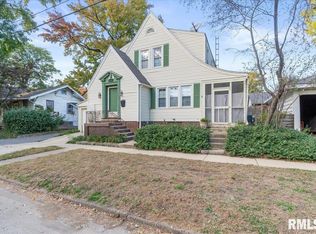 MLS ID #CA1047471, Matt Garrison, The Real Estate Group, Inc.. RMLS Alliance as distributed by MLS GRID
- $229,0003 bd2 ba1.7k sqft400 S Adelia St, Springfield, IL 62704For Sale
 MLS ID #CA1047787, Arielle Guemes, Century 21 Real Estate Assoc. RMLS Alliance as distributed by MLS GRID
- $157,5003 bd2 ba1.3k sqft1000 Johnson Ln, Springfield, IL 62702For Sale
 MLS ID #CA1047614, Joshua F Kruse, The Real Estate Group, Inc.. RMLS Alliance as distributed by MLS GRID
- $174,9003 bd1 ba1.2k sqft854 S State St, Springfield, IL 62704For SaleMLS ID #CA1047702, Amanda Lawler, The Real Estate Group, Inc.. RMLS Alliance as distributed by MLS GRID
- $175,0003 bd1 ba1.3k sqft836 S Columbia Ave, Springfield, IL 62704For SaleMLS ID #CA1047163, Jami R Winchester, The Real Estate Group, Inc.. RMLS Alliance as distributed by MLS GRID
- $149,9003 bd3 ba2.1k sqft1036 W Washington St, Springfield, IL 62702For SaleMLS ID #CA1046911, Khaled Hussein, Keller Williams Capital. RMLS Alliance as distributed by MLS GRID
- $189,9003 bd3 ba1.8k sqft1526 W Iles Ave, Jerome, IL 62704For SaleMLS ID #CA1047684, Kyle T Killebrew, The Real Estate Group, Inc.. RMLS Alliance as distributed by MLS GRID
- $179,9002 bd1 ba1.2k sqft2012 Dial Ct, Springfield, IL 62704For SaleMLS ID #CA1047708, Megan M Pressnall, The Real Estate Group, Inc.. RMLS Alliance as distributed by MLS GRID
- $139,9002 bd1 ba1.2k sqft2212 Whittier Ave, Springfield, IL 62704For SaleMLS ID #CA1047821, Rebecca L Hendricks, The Real Estate Group, Inc.. RMLS Alliance as distributed by MLS GRID
- $144,9002 bd2 ba1.3k sqft2212 S Pasfield St, Springfield, IL 62704For SaleMLS ID #CA1045131, Jami R Winchester, The Real Estate Group, Inc.. RMLS Alliance as distributed by MLS GRID
- $159,9003 bd2 ba1.3k sqft2441 S 9th St, Springfield, IL 62703For SaleMLS ID #CA1047547, Vincent Veseling, Springfield Real Estate, LLC. RMLS Alliance as distributed by MLS GRID
- $165,0003 bd1 ba1.6k sqft1608 S Pasfield St, Springfield, IL 62704For SaleMLS ID #CA1045351, Lorri D Conn, Keller Williams Capital. RMLS Alliance as distributed by MLS GRID
- $170,0004 bd3 ba1.8k sqft206 S State St, Springfield, IL 62704For SaleMLS ID #CA1046545, Joshua F Kruse, The Real Estate Group, Inc.. RMLS Alliance as distributed by MLS GRID
- $189,9003 bd2 ba1.4k sqft2313 S Walnut St, Springfield, IL 62704For SaleMLS ID #CA1047571, Tim Frederick, Campo Realty, Inc.. RMLS Alliance as distributed by MLS GRID
- $169,9003 bd2 ba1.5k sqft2512 S 5th St, Springfield, IL 62703For SaleMLS ID #CA1047631, Lisa A Haggerty, Keller Williams Capital. RMLS Alliance as distributed by MLS GRID
- $149,9003 bd3 ba1.8k sqft2073 N 22nd St, Springfield, IL 62702For SaleMLS ID #CA1047202, Logan Frazier, The Real Estate Group, Inc.. RMLS Alliance as distributed by MLS GRID
