A brand-new kitchen, 2 brand-new bathrooms, a new roof and hot water heater ,new asphalt driveway, new garage door opener headline the renovations at 2512 S. 5th St! This 3-bedroom move-in ready home has new luxury vinyl plank flooring throughout main level, freshly painted walls & ceilings, new main floor lighting and blinds. The partially finished basement gives you extra room to spread out, whether you want a spot for a movie, entertaining or a space for hobbies. The refrigerator, stove, range hood, washer and dryer are included. Outside enjoy a fenced in yard and a freshly painted garage with a new side door. This is a must see! Schedule your showing today!
For sale
$169,900
2512 S 5th St, Springfield, IL 62703
3beds
1,599sqft
Single Family Residence, Residential
Built in 1945
6,080 Square Feet Lot
$-- Zestimate®
$106/sqft
$-- HOA
What's special
Partially finished basementFenced in yardFreshly painted garageBrand-new kitchenNew main floor lightingNew side door
- 22 hours
- 159
- 18
Zillow last checked:
Listing updated:
Listed by:
Lisa A Haggerty Pref:217-416-0634,
Keller Williams Capital
Source: RMLS Alliance as distributed by MLS GRID,MLS#: CA1047631 Originating MLS: Capital Area Association of Realtors
Facts & features
Interior
Bedrooms & bathrooms
- Bedrooms: 3
- Bathrooms: 2
- Full bathrooms: 2
Bedroom 1
- Level: Main
- Dimensions: 11ft 0in x 10ft 6in
Bedroom 2
- Level: Main
- Dimensions: 11ft 8in x 11ft 0in
Bedroom 3
- Level: Main
- Dimensions: 11ft 8in x 11ft 14in
Other
- Area: 429
Additional room
- Description: Drop Zone
- Level: Main
- Dimensions: 12ft 6in x 8ft 5in
Family room
- Level: Basement
- Dimensions: 25ft 11in x 17ft 11in
Kitchen
- Level: Main
- Dimensions: 11ft 9in x 10ft 9in
Living room
- Level: Main
- Dimensions: 15ft 2in x 10ft 9in
Main level
- Area: 1170
Heating
- Forced Air
Cooling
- Central Air
Features
- Basement: Full,Partially Finished
Interior area
- Total structure area: 1,170
- Total interior livable area: 1,599 sqft
Property
Parking
- Total spaces: 1
- Parking features: Detached
- Garage spaces: 1
Lot
- Size: 6,080 Square Feet
- Dimensions: 40 x 152
- Features: Level
Details
- Parcel number: 22090231004
Construction
Type & style
- Home type: SingleFamily
- Architectural style: Bungalow
- Property subtype: Single Family Residence, Residential
Materials
- Vinyl Siding
- Roof: Shingle
Condition
- New construction: No
- Year built: 1945
Utilities & green energy
- Sewer: Public Sewer
- Water: Public
Community & HOA
Community
- Subdivision: None
Location
- Region: Springfield
Financial & listing details
- Price per square foot: $106/sqft
- Tax assessed value: $80,214
- Annual tax amount: $2,164
- Date on market: 11/6/2026
- Cumulative days on market: 1 day
Estimated market value
Not available
Estimated sales range
Not available
$1,476/mo
Price history
| Date | Event | Price |
|---|---|---|
| 11/6/2026 | Listed for sale | $169,900+579.6%$106/sqft |
Source:  RMLS Alliance as distributed by MLS GRID #CA1047631 Report a problem | ||
| 8/11/2026 | Sold | $25,000$16/sqft |
Source: Public Record Report a problem | ||
Public tax history
| Year | Property taxes | Tax assessment |
|---|---|---|
| 2025 | $2,165 +3.4% | $26,738 +7.2% |
| 2024 | $2,095 +4% | $24,937 +9.5% |
| 2023 | $2,014 +4% | $22,777 +5.4% |
| 2022 | $1,936 +3.4% | $21,606 +3.9% |
| 2021 | $1,872 +2% | $20,797 -0.2% |
| 2020 | $1,835 -5.5% | $20,829 +0.4% |
| 2019 | $1,941 | $20,756 -9.6% |
| 2018 | $1,941 +2.1% | $22,967 +1.3% |
| 2017 | $1,900 +2% | $22,670 +1.5% |
| 2016 | $1,863 +1% | $22,339 +1.2% |
| 2015 | $1,845 +5.1% | $22,072 +0.7% |
| 2014 | $1,755 +2.3% | $21,929 +3.5% |
| 2013 | $1,716 +1.9% | $21,179 |
| 2012 | $1,683 +2.5% | $21,179 |
| 2011 | $1,642 +2.6% | $21,179 +1% |
| 2010 | $1,601 +3% | $20,975 +1.4% |
| 2009 | $1,553 +6% | $20,677 +4.2% |
| 2008 | $1,465 +1.1% | $19,842 +4.7% |
| 2007 | $1,449 +1.6% | $18,956 +3.8% |
| 2006 | $1,426 | $18,260 |
Find assessor info on the county website
Monthly payment
Est. payment
Payment breakdown
Explore the cost of this home by adjusting the details. Changes won't be saved.Climate risks
Neighborhood: 62703

Similar homes
- $169,0003 bd2 ba1.7k sqft8 Bel Aire Dr, Springfield, IL 62703For Sale
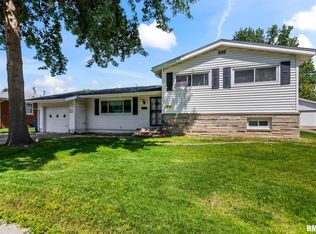
 MLS ID #CA1047561, Ketki Arya, The Real Estate Group, Inc.. RMLS Alliance as distributed by MLS GRID
- $159,9003 bd2 ba1.3k sqft2441 S 9th St, Springfield, IL 62703For Sale
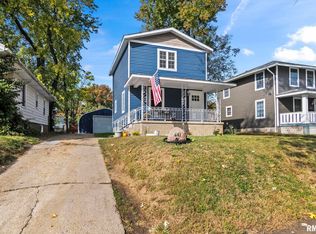 MLS ID #CA1047547, Vincent Veseling, Springfield Real Estate, LLC. RMLS Alliance as distributed by MLS GRID
- $149,9003 bd2 ba1.3k sqft1828 Grant St, Springfield, IL 62703For Sale
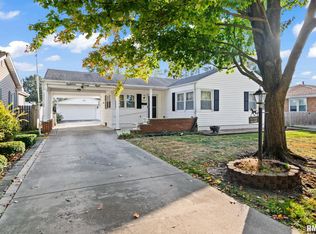 MLS ID #CA1047585, Kevin G Graham, Century 21 Real Estate Assoc. RMLS Alliance as distributed by MLS GRID
- $189,9003 bd2 ba1.4k sqft2313 S Walnut St, Springfield, IL 62704For Sale
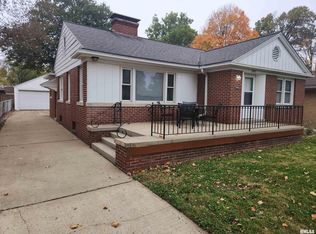 MLS ID #CA1047571, Tim Frederick, Campo Realty, Inc.. RMLS Alliance as distributed by MLS GRID
- $191,0003 bd2 ba1.6k sqft93 Circle Dr, Springfield, IL 62703For SaleMLS ID #CA1047497, Suzie Sables Duff, RE/MAX Professionals. RMLS Alliance as distributed by MLS GRID
- $157,5003 bd2 ba1.3k sqft1000 Johnson Ln, Springfield, IL 62702For SaleMLS ID #CA1047614, Joshua F Kruse, The Real Estate Group, Inc.. RMLS Alliance as distributed by MLS GRID
- $175,0004 bd2 ba2.1k sqft1211 W Governor St, Springfield, IL 62704For SaleMLS ID #CA1047407, Andrew Kinney, The Real Estate Group, Inc.. RMLS Alliance as distributed by MLS GRID
- $160,0003 bd2 ba1.4k sqft1804 Lowell Ave, Springfield, IL 62704For SaleMLS ID #CA1047365, Andrew Kinney, The Real Estate Group, Inc.. RMLS Alliance as distributed by MLS GRID
- $144,9003 bd2 ba1.3k sqft2416 S 5th St, Springfield, IL 62703For SaleMLS ID #CA1046325, Kayla Shoemaker, Shoemaker Real Estate. RMLS Alliance as distributed by MLS GRID
- $124,9993 bd2 ba2k sqft2557 S 6th St, Springfield, IL 62703For SaleMLS ID #CA1047327, Jim Fulgenzi, RE/MAX Professionals. RMLS Alliance as distributed by MLS GRID
- $134,9004 bd2 ba1.9k sqft2507 Huntington Rd, Springfield, IL 62703For SaleMLS ID #CA1047514, Michael S Finley, The Real Estate Group, Inc.. RMLS Alliance as distributed by MLS GRID
- $199,5003 bd2 ba1.4k sqft424 E Kimble St, Southern View, IL 62703For SaleMLS ID #CA1046653, Jeff Lochbaum, The Real Estate Group, Inc.. RMLS Alliance as distributed by MLS GRID
- $189,9002 bd1 ba1.2k sqft2135 S 6th St, Springfield, IL 62703For SaleMLS ID #CA1047420, Roni K Mohan, RE/MAX Professionals. RMLS Alliance as distributed by MLS GRID
- $174,9005 bd2 ba1.8k sqft63 Villanova Dr, Springfield, IL 62703For SaleMLS ID #CA1045185, John T McIntyre, Do Realty Services, Inc.. RMLS Alliance as distributed by MLS GRID
- $165,0003 bd1 ba1.6k sqft1608 S Pasfield St, Springfield, IL 62704For SaleMLS ID #CA1045351, Lorri D Conn, Keller Williams Capital. RMLS Alliance as distributed by MLS GRID
