Discover the possibilities in this inviting 3-bed 1.5-bath home. Original architectural details & generous living spaces create a wonderful blend of character & comfort. Beautiful hardwood floors, rich natural woodwork, & abundant natural light add warmth throughout the main and second levels. The welcoming covered front porch opens to a spacious living room & adjoining formal dining room, ideal fo everyday living & entertaining. The kitchen offers white cabinetry, stainless steel appliances & a convenient walk-in pantry. Upstairs, 3 comfy bedrooms and a full bath provide inviting private spaces. A true highlight awaits on the 3rd floor, where a unique bonus room features vaulted ceilings, skylights, and a cozy fireplace. This charming retreat offers endless possibilities as a home office, media room, creative studio, or private lounge. With its timeless architectural features and versatile floor plan, this home presents a great opportunity to add your personal style. A few cosmetic updates could beautifully complement the home's original character, allowing you to create spaces that are distinctly your own. Additional features include a main-floor half bath, full basement with ample storage, fenced backyard with deck & detached garage. recent updates include a furnace and AC system just 1 yr old and 6 year old roof. Rich in character & filled with possibilities this home offers the perfect canvas to blend classic charm with your own personal vision.
For sale
Price cut: $10K (11/5)
$160,000
1804 Lowell Ave, Springfield, IL 62704
3beds
1,481sqft
Single Family Residence, Residential
Built in ----
6,640 Square Feet Lot
$-- Zestimate®
$108/sqft
$-- HOA
What's special
Cozy fireplaceUnique bonus roomOriginal architectural detailsAbundant natural lightDetached garageGenerous living spacesFenced backyard with deck
- 22 days
- 1,455
- 84
Likely to sell faster than
Zillow last checked:
Listing updated:
Listed by:
Andrew Kinney Pref:217-891-2490,
The Real Estate Group, Inc.
Source: RMLS Alliance as distributed by MLS GRID,MLS#: CA1047365 Originating MLS: Capital Area Association of Realtors
Facts & features
Interior
Bedrooms & bathrooms
- Bedrooms: 3
- Bathrooms: 2
- Full bathrooms: 1
- 1/2 bathrooms: 1
Bedroom 1
- Level: Upper
- Dimensions: 10ft 8in x 10ft 11in
Bedroom 2
- Level: Upper
- Dimensions: 11ft 7in x 10ft 11in
Bedroom 3
- Level: Upper
- Dimensions: 10ft 8in x 9ft 11in
Other
- Level: Main
- Dimensions: 10ft 8in x 12ft 6in
Other
- Area: 0
Additional room
- Description: Bonus Room
- Dimensions: 11ft 0in x 19ft 7in
Kitchen
- Level: Main
- Dimensions: 11ft 7in x 13ft 5in
Living room
- Level: Main
- Dimensions: 22ft 7in x 11ft 8in
Main level
- Area: 701
Third floor
- Area: 178
Upper level
- Area: 602
Heating
- Has Heating (Unspecified Type)
Cooling
- Central Air
Appliances
- Included: Dishwasher, Range Hood, Range, Refrigerator
Features
- Windows: Skylight(s)
- Basement: Full
- Attic: Storage
Interior area
- Total structure area: 1,481
- Total interior livable area: 1,481 sqft
Property
Parking
- Total spaces: 2
- Parking features: Detached
- Garage spaces: 2
Lot
- Size: 6,640 Square Feet
- Dimensions: 40 x 166
- Features: Level
Details
- Parcel number: 2204.0180014
Construction
Type & style
- Home type: SingleFamily
- Property subtype: Single Family Residence, Residential
Materials
- Frame, Vinyl Siding
- Foundation: Brick/Mortar
- Roof: Shingle
Condition
- New construction: No
Utilities & green energy
- Sewer: Public Sewer
- Water: Public
Community & HOA
Community
- Subdivision: None
Location
- Region: Springfield
Financial & listing details
- Price per square foot: $108/sqft
- Tax assessed value: $177,174
- Annual tax amount: $4,295
- Date on market: 10/26/2026
- Cumulative days on market: 23 days
- Road surface type: Paved
Estimated market value
Not available
Estimated sales range
Not available
Not available
Price history
| Date | Event | Price |
|---|---|---|
| 11/5/2026 | Price change | $160,000-5.9%$108/sqft |
Source:  RMLS Alliance as distributed by MLS GRID #CA1047365 Report a problem | ||
| 10/26/2026 | Listed for sale | $170,000+20.1%$115/sqft |
Source: RMLS Alliance as distributed by MLS GRID #CA1047365 Report a problem | ||
| 9/15/2005 | Sold | $141,500$96/sqft |
Source: Public Record Report a problem | ||
Public tax history
| Year | Property taxes | Tax assessment |
|---|---|---|
| 2025 | $4,296 +4.2% | $59,058 +7.2% |
| 2024 | $4,123 +5.2% | $55,081 +9.5% |
| 2023 | $3,918 +5.7% | $50,311 +6.3% |
| 2022 | $3,705 +4% | $47,348 +3.9% |
| 2021 | $3,562 +2% | $45,575 -0.1% |
| 2020 | $3,492 +5.3% | $45,643 +0.3% |
| 2019 | $3,317 | $45,484 +0.5% |
| 2018 | $3,317 +2.3% | $45,262 +1.3% |
| 2017 | $3,242 +2.2% | $44,676 +1.5% |
| 2016 | $3,171 +1.2% | $44,024 +1.2% |
| 2015 | $3,134 +6.9% | $43,498 +0.7% |
| 2014 | $2,932 +2.3% | $43,217 +4.4% |
| 2013 | $2,866 +2% | $41,379 |
| 2012 | $2,812 +2.5% | $41,379 |
| 2011 | $2,742 +2.7% | $41,379 +1% |
| 2010 | $2,670 +3.3% | $40,982 +1.4% |
| 2009 | $2,585 +3.6% | $40,400 +4.2% |
| 2008 | $2,494 -3.6% | $38,771 +14.5% |
| 2007 | $2,588 +24.5% | $33,861 +7.1% |
| 2006 | $2,079 | $31,618 |
Find assessor info on the county website
Monthly payment
Est. payment
Payment breakdown
Explore the cost of this home by adjusting the details. Changes won't be saved.Climate risks
Neighborhood: 62704


Similar homes
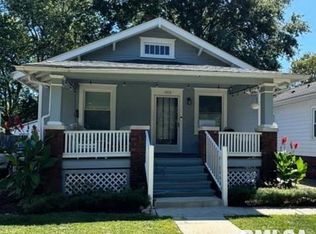
- $155,0003 bd2 ba1.6k sqft2824 Lowell Ave, Springfield, IL 62704For Sale
 MLS ID #CA1047700, Seth A Goodman, ME Realty. RMLS Alliance as distributed by MLS GRID
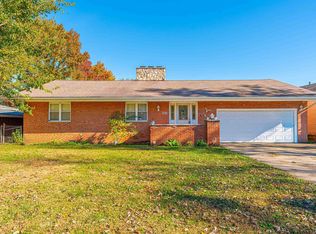
- $150,0004 bd2 ba1.5k sqft1117 W Lawrence Ave, Springfield, IL 62704For Sale
 MLS ID #CA1047849, Eric Pedigo, The Real Estate Group, Inc.. RMLS Alliance as distributed by MLS GRID
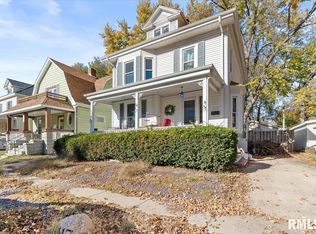
- $177,0003 bd2 ba1.2k sqft2113 Brentwood Dr, Springfield, IL 62704For Sale
 MLS ID #CA1047800, Laura Baragiola, RE/MAX Professionals. RMLS Alliance as distributed by MLS GRID
- $--3 bd2 ba1.3k sqft1828 S 2nd St, Springfield, IL 62704Auction
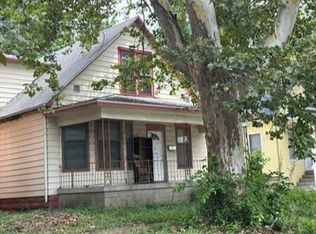 Auction.com 1
- $165,0003 bd1 ba1.6k sqft1608 S Pasfield St, Springfield, IL 62704For SaleMLS ID #CA1045351, Lorri D Conn, Keller Williams Capital. RMLS Alliance as distributed by MLS GRID
- $154,9003 bd2 ba1.6k sqft425 S Park Ave, Springfield, IL 62704For SaleMLS ID #CA1047288, Suzie Sables Duff, RE/MAX Professionals. RMLS Alliance as distributed by MLS GRID
- $169,9003 bd2 ba1.6k sqft1646 W Enos Ave, Springfield, IL 62702For SaleMLS ID #CA1047846, Jami R Winchester, The Real Estate Group, Inc.. RMLS Alliance as distributed by MLS GRID
- $139,9002 bd1 ba1.2k sqft2212 Whittier Ave, Springfield, IL 62704For SaleMLS ID #CA1047821, Rebecca L Hendricks, The Real Estate Group, Inc.. RMLS Alliance as distributed by MLS GRID
- $189,9003 bd2 ba1.4k sqft2313 S Walnut St, Springfield, IL 62704For SaleMLS ID #CA1047571, Tim Frederick, Campo Realty, Inc.. RMLS Alliance as distributed by MLS GRID
- $174,9003 bd1 ba1.2k sqft854 S State St, Springfield, IL 62704For SaleMLS ID #CA1047702, Amanda Lawler, The Real Estate Group, Inc.. RMLS Alliance as distributed by MLS GRID
- $179,9002 bd1 ba1.2k sqft2012 Dial Ct, Springfield, IL 62704For SaleMLS ID #CA1047708, Megan M Pressnall, The Real Estate Group, Inc.. RMLS Alliance as distributed by MLS GRID
- $169,9003 bd2 ba1.5k sqft2512 S 5th St, Springfield, IL 62703For SaleMLS ID #CA1047631, Lisa A Haggerty, Keller Williams Capital. RMLS Alliance as distributed by MLS GRID
- $134,0004 bd2 ba1.4k sqft2027 S College St, Springfield, IL 62704For SaleMLS ID #CA1047293, Greg Zessin, Springfield Real Estate, LLC. RMLS Alliance as distributed by MLS GRID
- $196,5003 bd2 ba1.5k sqft815 S Feldkamp Ave, Springfield, IL 62704For SaleMLS ID #CA1047772, Andrew Kinney, The Real Estate Group, Inc.. RMLS Alliance as distributed by MLS GRID
- $175,0004 bd2 ba2.1k sqft1211 W Governor St, Springfield, IL 62704For SaleMLS ID #CA1047407, Andrew Kinney, The Real Estate Group, Inc.. RMLS Alliance as distributed by MLS GRID
- $159,9003 bd2 ba1.3k sqft2441 S 9th St, Springfield, IL 62703For SaleMLS ID #CA1047547, Vincent Veseling, Springfield Real Estate, LLC. RMLS Alliance as distributed by MLS GRID
- $157,5003 bd2 ba1.3k sqft1000 Johnson Ln, Springfield, IL 62702For SaleMLS ID #CA1047614, Joshua F Kruse, The Real Estate Group, Inc.. RMLS Alliance as distributed by MLS GRID
