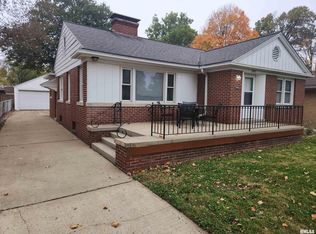
This house has been completely redone with quality craftsmanship. New: Central air, windows, siding, kitchen. Baths 2 years, Roof 10 years, electric 17 years, plumbing 17 years, furnace 18 years, Garage will hold 6 cars with front and rear overhead doors. Very clean and bright decor to enjoy with family and friends and a large front porch to relax. Close to parks and golf course and convenient to shopping. Buying this great home is cheaper than rent while building equity. Information believed to be accurate but not warranted.
For sale
$159,900
2441 S 9th St, Springfield, IL 62703
3beds
1,343sqft
Single Family Residence, Residential
Built in 1917
5,400 Square Feet Lot
$-- Zestimate®
$119/sqft
$-- HOA
What's special
Central air
- 4 days
- 465
- 53
Zillow last checked:
Listing updated:
Listed by:
Vincent Veseling Pref:217-899-7093,
Springfield Real Estate, LLC
Source: RMLS Alliance as distributed by MLS GRID,MLS#: CA1047547 Originating MLS: Capital Area Association of Realtors
Facts & features
Interior
Bedrooms & bathrooms
- Bedrooms: 3
- Bathrooms: 2
- Full bathrooms: 1
- 1/2 bathrooms: 1
Bedroom 1
- Level: Upper
- Dimensions: 14ft 0in x 12ft 0in
Bedroom 2
- Level: Upper
- Dimensions: 13ft 0in x 10ft 0in
Bedroom 3
- Level: Basement
- Dimensions: 16ft 0in x 10ft 0in
Other
- Level: Main
- Dimensions: 12ft 0in x 7ft 0in
Other
- Area: 195
Additional level
- Area: 1307
Additional room
- Description: Storage
- Level: Basement
- Dimensions: 9ft 0in x 3ft 0in
Kitchen
- Level: Main
- Dimensions: 14ft 0in x 10ft 0in
Laundry
- Level: Basement
- Dimensions: 25ft 0in x 8ft 0in
Living room
- Level: Main
- Dimensions: 14ft 0in x 12ft 0in
Main level
- Area: 574
Upper level
- Area: 574
Heating
- Forced Air
Cooling
- Central Air
Features
- Basement: Full,Partially Finished
Interior area
- Total structure area: 1,148
- Total interior livable area: 1,343 sqft
Property
Parking
- Total spaces: 4
- Parking features: Detached, Oversized, Garage
- Garage spaces: 4
- Details: Number Of Garage Remotes: 2
Features
- Levels: Two
Lot
- Size: 5,400 Square Feet
- Dimensions: 40 x 135
- Features: Level
Details
- Parcel number: 22100104010
Construction
Type & style
- Home type: SingleFamily
- Property subtype: Single Family Residence, Residential
Materials
- Frame, Vinyl Siding
- Roof: Shingle
Condition
- New construction: No
- Year built: 1917
Utilities & green energy
- Sewer: Public Sewer
- Water: Public
Community & HOA
Community
- Subdivision: Harvard Park
Location
- Region: Springfield
Financial & listing details
- Price per square foot: $119/sqft
- Tax assessed value: $94,422
- Annual tax amount: $2,062
- Date on market: 11/2/2026
- Cumulative days on market: 6 days
Estimated market value
Not available
Estimated sales range
Not available
Not available
Price history
| Date | Event | Price |
|---|---|---|
| 11/2/2026 | Listed for sale | $159,900+699.5%$119/sqft |
Source:  RMLS Alliance as distributed by MLS GRID #CA1047547 Report a problem | ||
| 8/20/2008 | Sold | $20,000$15/sqft |
Source: Public Record Report a problem | ||
Public tax history
| Year | Property taxes | Tax assessment |
|---|---|---|
| 2025 | $2,062 +5.1% | $31,474 +7.2% |
| 2024 | $1,962 +6.6% | $29,355 +9.5% |
| 2023 | $1,840 +5.7% | $26,813 +5.4% |
| 2022 | $1,741 +4.7% | $25,434 +3.9% |
| 2021 | $1,664 +2% | $24,482 -0.2% |
| 2020 | $1,631 +313.8% | $24,519 +0.4% |
| 2019 | $394 | $24,433 +219.1% |
| 2018 | $394 +0.8% | $7,658 +1.3% |
| 2017 | $391 +0.5% | $7,559 +1.5% |
| 2016 | $389 -0.2% | $7,449 +1.2% |
| 2015 | $390 +0.9% | $7,360 +0.6% |
| 2014 | $387 +2.3% | $7,313 +2.2% |
| 2013 | $378 +1.9% | $7,153 |
| 2012 | $371 +925.2% | $7,153 |
| 2011 | $36 -89.8% | $7,153 +3.5% |
| 2010 | $356 +1.6% | $6,909 +1.4% |
| 2009 | $351 -39.9% | $6,811 -47.2% |
| 2008 | $583 -1.3% | $12,893 +1.3% |
| 2007 | $590 +4.1% | $12,724 +3.8% |
| 2006 | $567 | $12,257 |
Find assessor info on the county website
Monthly payment
Est. payment
Payment breakdown
Explore the cost of this home by adjusting the details. Changes won't be saved.Climate risks
Neighborhood: Harvard Park

Similar homes
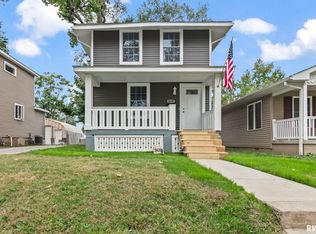
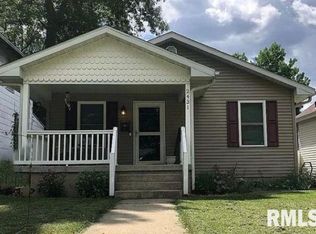
- $169,9003 bd2 ba1.5k sqft2512 S 5th St, Springfield, IL 62703For Sale

 MLS ID #CA1047631, Lisa A Haggerty, Keller Williams Capital. RMLS Alliance as distributed by MLS GRID
- $149,9003 bd2 ba1.3k sqft1828 Grant St, Springfield, IL 62703For Sale
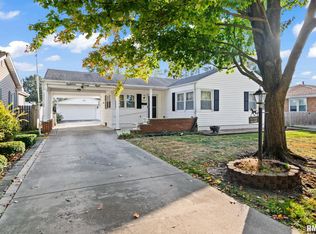 MLS ID #CA1047585, Kevin G Graham, Century 21 Real Estate Assoc. RMLS Alliance as distributed by MLS GRID
- $169,0003 bd2 ba1.7k sqft8 Bel Aire Dr, Springfield, IL 62703For Sale
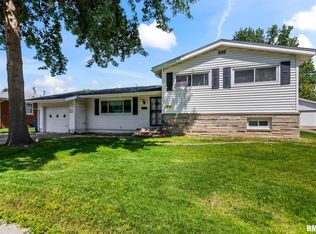 MLS ID #CA1047561, Ketki Arya, The Real Estate Group, Inc.. RMLS Alliance as distributed by MLS GRID
- $189,9003 bd2 ba1.4k sqft2313 S Walnut St, Springfield, IL 62704For Sale
 MLS ID #CA1047571, Tim Frederick, Campo Realty, Inc.. RMLS Alliance as distributed by MLS GRID
- $160,0003 bd2 ba1.4k sqft1804 Lowell Ave, Springfield, IL 62704For SaleMLS ID #CA1047365, Andrew Kinney, The Real Estate Group, Inc.. RMLS Alliance as distributed by MLS GRID
- $157,5003 bd2 ba1.3k sqft1000 Johnson Ln, Springfield, IL 62702For SaleMLS ID #CA1047614, Joshua F Kruse, The Real Estate Group, Inc.. RMLS Alliance as distributed by MLS GRID
- $144,9003 bd2 ba1.3k sqft2416 S 5th St, Springfield, IL 62703For SaleMLS ID #CA1046325, Kayla Shoemaker, Shoemaker Real Estate. RMLS Alliance as distributed by MLS GRID
- $189,9002 bd1 ba1.2k sqft2135 S 6th St, Springfield, IL 62703For SaleMLS ID #CA1047420, Roni K Mohan, RE/MAX Professionals. RMLS Alliance as distributed by MLS GRID
- $191,0003 bd2 ba1.6k sqft93 Circle Dr, Springfield, IL 62703For SaleMLS ID #CA1047497, Suzie Sables Duff, RE/MAX Professionals. RMLS Alliance as distributed by MLS GRID
- $154,9003 bd2 ba1.6k sqft425 S Park Ave, Springfield, IL 62704For SaleMLS ID #CA1047288, Suzie Sables Duff, RE/MAX Professionals. RMLS Alliance as distributed by MLS GRID
- $134,9004 bd2 ba1.9k sqft2507 Huntington Rd, Springfield, IL 62703For SaleMLS ID #CA1047514, Michael S Finley, The Real Estate Group, Inc.. RMLS Alliance as distributed by MLS GRID
- $125,0003 bd2 ba1.1k sqft2601 Holmes Ave, Springfield, IL 62704For SaleMLS ID #CA1047412, Jerry George, The Real Estate Group, Inc.. RMLS Alliance as distributed by MLS GRID
- $114,9003 bd2 ba1.1k sqft1827 S 5th St, Springfield, IL 62703For SaleMLS ID #CA1047411, Jerry George, The Real Estate Group, Inc.. RMLS Alliance as distributed by MLS GRID
- $149,0003 bd2 ba939 sqft219 N Douglas Ave, Springfield, IL 62702For SaleMLS ID #CA1047400, Debra Sarsany, The Real Estate Group, Inc.. RMLS Alliance as distributed by MLS GRID
- $99,9004 bd1 ba1.3k sqft2233 S 10th St, Springfield, IL 62703For SaleMLS ID #CA1047438, John T McIntyre, Do Realty Services, Inc.. RMLS Alliance as distributed by MLS GRID
