Move-in ready and beautifully renovated! Welcome to 219 N Douglas Ave in Springfield, where fresh updates and modern convenience make this home a must-see. The interior has been completely remodeled, featuring new flooring, fresh paint, and stainless steel appliances that give the home a clean, updated look. There is a huge, ready-to-finish attic space for extra storage or living space. Enjoy peace of mind with major improvements, including a new water heater, dishwasher, furnace, A/C, refrigerator, and stove, all still under warranty. These updates offer added value and convenience for the next owner. Conveniently located near downtown Springfield, shopping, dining, and every day amenities, this home is a great opportunity for anyone looking for a refreshed living space or an investment property. With extensive interior updates and major mechanical improvements already completed, this property is ready for its next chapter. Don’t miss your chance to see all this beautifully updated home has to offer. Schedule your showing today!
For sale
$149,000
219 N Douglas Ave, Springfield, IL 62702
3beds
939sqft
Single Family Residence, Residential
Built in 1928
5,200 Square Feet Lot
$152,900 Zestimate®
$159/sqft
$-- HOA
What's special
Fresh paintExtensive interior updatesNew water heaterStainless steel appliancesNew flooring
- 18 days
- 652
- 45
Zillow last checked:
Listing updated:
Listed by:
Debra Sarsany Mobl:217-313-0580,
The Real Estate Group, Inc.
Source: RMLS Alliance as distributed by MLS GRID,MLS#: CA1047400 Originating MLS: Capital Area Association of Realtors
Facts & features
Interior
Bedrooms & bathrooms
- Bedrooms: 3
- Bathrooms: 2
- Full bathrooms: 1
- 1/2 bathrooms: 1
Bedroom 1
- Level: Main
- Dimensions: 10ft 6in x 11ft 4in
Bedroom 2
- Level: Main
- Dimensions: 10ft 5in x 12ft 0in
Bedroom 3
- Level: Main
- Dimensions: 10ft 4in x 12ft 0in
Other
- Area: 41
Additional level
- Area: 796
Kitchen
- Level: Main
- Dimensions: 10ft 8in x 9ft 7in
Living room
- Level: Main
- Dimensions: 13ft 1in x 15ft 1in
Main level
- Area: 898
Upper level
- Area: 0
Heating
- Forced Air
Cooling
- Central Air
Appliances
- Included: Dishwasher, Range, Refrigerator
Features
- Basement: Full,Partially Finished
Interior area
- Total structure area: 898
- Total interior livable area: 939 sqft
Property
Parking
- Total spaces: 1
- Parking features: Detached
- Garage spaces: 1
Lot
- Size: 5,200 Square Feet
- Dimensions: 40 x 130
- Features: Level
Details
- Parcel number: 1428.0352036
Construction
Type & style
- Home type: SingleFamily
- Property subtype: Single Family Residence, Residential
Materials
- Frame, Brick, Vinyl Siding
- Foundation: Block
- Roof: Shingle
Condition
- New construction: No
- Year built: 1928
Utilities & green energy
- Sewer: Public Sewer
- Water: Public
Community & HOA
Community
- Subdivision: None
Location
- Region: Springfield
Financial & listing details
- Price per square foot: $159/sqft
- Tax assessed value: $70,626
- Annual tax amount: $1,906
- Date on market: 10/27/2026
- Road surface type: Paved
Estimated market value
$152,900
$145,000 - $161,000
$1,112/mo
Price history
| Date | Event | Price |
|---|---|---|
| 10/27/2026 | Listed for sale | $149,000+308.2%$159/sqft |
Source:  RMLS Alliance as distributed by MLS GRID #CA1047400 Report a problem | ||
| 6/18/2018 | Sold | $36,500+46%$39/sqft |
Source: Public Record Report a problem | ||
| 8/29/2014 | Sold | $25,000-28.4%$27/sqft |
Source: RMLS Alliance as distributed by MLS GRID #CA144126 Report a problem | ||
| 7/31/2014 | Listed for sale | $34,900$37/sqft |
Source: RMP of Springfield,LLC dba Remax Professionals #144126 Report a problem | ||
Public tax history
| Year | Property taxes | Tax assessment |
|---|---|---|
| 2025 | $1,906 +3.3% | $23,542 +7.2% |
| 2024 | $1,844 +4% | $21,957 +9.5% |
| 2023 | $1,773 +4% | $20,055 +5.4% |
| 2022 | $1,705 +3.4% | $19,024 +3.9% |
| 2021 | $1,648 +2% | $18,312 -0.1% |
| 2020 | $1,615 +7.1% | $18,339 +0.4% |
| 2019 | $1,508 | $18,275 +2.4% |
| 2018 | $1,508 +0.2% | $17,853 -0.5% |
| 2017 | $1,505 +2% | $17,951 +1.5% |
| 2016 | $1,475 +1% | $17,689 +1.2% |
| 2015 | $1,461 +111.6% | $17,478 +0.7% |
| 2014 | $691 -27.4% | $17,365 -23.7% |
| 2013 | $952 -6% | $22,744 |
| 2012 | $1,013 +2.5% | $22,744 |
| 2011 | $988 +3.3% | $22,744 +1% |
| 2010 | $956 +4.2% | $22,526 +1.4% |
| 2009 | $917 -3% | $22,206 +4.2% |
| 2008 | $946 +0.5% | $21,310 +2.4% |
| 2007 | $941 0% | $20,810 +3.8% |
| 2006 | $941 | $20,047 |
Find assessor info on the county website
Monthly payment
Est. payment
Payment breakdown
Explore the cost of this home by adjusting the details. Changes won't be saved.Climate risks
Neighborhood: Historic West Side


Similar homes
- $157,5003 bd2 ba1.3k sqft1000 Johnson Ln, Springfield, IL 62702For Sale
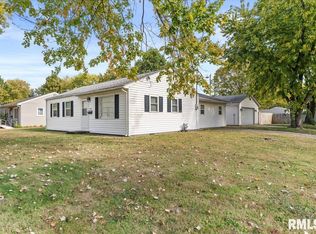
 MLS ID #CA1047614, Joshua F Kruse, The Real Estate Group, Inc.. RMLS Alliance as distributed by MLS GRID
- $147,0002 bd1 ba900 sqft1120 N Amos Ave, Springfield, IL 62702For Sale
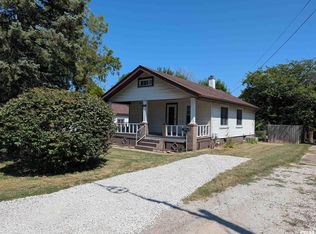 MLS ID #CA1045432, Phillip M Anderson, Fun Guy Realty. RMLS Alliance as distributed by MLS GRID
- $109,9002 bd1 ba984 sqft1601 W Enos Ave, Springfield, IL 62702For Sale
 MLS ID #CA1047704, Logan Frazier, The Real Estate Group, Inc.. RMLS Alliance as distributed by MLS GRID
- $125,0003 bd1 ba888 sqft1701 Schrader Ave, Springfield, IL 62702For Sale
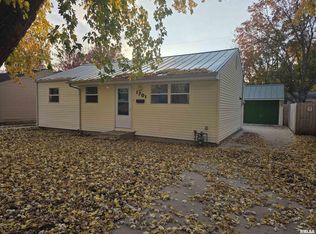 MLS ID #CA1047799, Joseph E Tetzlaff, RE/MAX Professionals. RMLS Alliance as distributed by MLS GRID
- $134,9003 bd1 ba992 sqft1311 Johnson Ln, Springfield, IL 62702For SaleMLS ID #CA1046786, Logan Dunaway, Campo Realty, Inc.. RMLS Alliance as distributed by MLS GRID
- $174,9003 bd1 ba1.2k sqft854 S State St, Springfield, IL 62704For SaleMLS ID #CA1047702, Amanda Lawler, The Real Estate Group, Inc.. RMLS Alliance as distributed by MLS GRID
- $130,0003 bd2 ba1.1k sqft926 N 3rd St, Springfield, IL 62702For SaleMLS ID #CA1046459, Jami R Winchester, The Real Estate Group, Inc.. RMLS Alliance as distributed by MLS GRID
- $157,9003 bd1 ba1k sqft2104 Scarbrough Rd, Springfield, IL 62702For SaleMLS ID #CA1046408, Lisa A Haggerty, Keller Williams Capital. RMLS Alliance as distributed by MLS GRID
- $177,0003 bd2 ba1.2k sqft2113 Brentwood Dr, Springfield, IL 62704For SaleMLS ID #CA1047800, Laura Baragiola, RE/MAX Professionals. RMLS Alliance as distributed by MLS GRID
- $159,9003 bd2 ba1.3k sqft2441 S 9th St, Springfield, IL 62703For SaleMLS ID #CA1047547, Vincent Veseling, Springfield Real Estate, LLC. RMLS Alliance as distributed by MLS GRID
- $150,0002 bd1 ba958 sqft2912 S 3rd St, Southern View, IL 62703For SaleMLS ID #CA1047739, Blake Pryor, Coldwell Banker Commercial Dev. RMLS Alliance as distributed by MLS GRID
- $115,0003 bd2 ba1.4k sqft928 S 1st St, Springfield, IL 62704For SaleMLS ID #CA1047714, Julie Davis, The Real Estate Group, Inc.. RMLS Alliance as distributed by MLS GRID
- $115,0003 bd2 ba1.4k sqft1324 Black Ave, Springfield, IL 62702For SaleMLS ID #CA1047085, Khaled Hussein, Keller Williams Capital. RMLS Alliance as distributed by MLS GRID
- $119,0002 bd1 ba1.3k sqft922 N Osburn Ave, Springfield, IL 62702For SaleMLS ID #CA1047633, Seth A Goodman, ME Realty. RMLS Alliance as distributed by MLS GRID
- $175,0003 bd2 ba1.3k sqft2217 E Sangamon Ave, Springfield, IL 62702For SaleMLS ID #CA1047189, Zack Greenwald, The Real Estate Group, Inc.. RMLS Alliance as distributed by MLS GRID
- $179,9002 bd1 ba1.2k sqft2012 Dial Ct, Springfield, IL 62704For SaleMLS ID #CA1047708, Megan M Pressnall, The Real Estate Group, Inc.. RMLS Alliance as distributed by MLS GRID
