This adorable all brick 3 bedroom 1.5 bath ranch house is ready for you to call home! You will find updated flooring, some new windows and storm windows (2017), new furnace (2018), 1 car attached oversized garage, a fenced back yard with patio, updated bath featuring a tub or standing shower option, and fresh neutral paint, new AC 2025 comes with all of the onsite appliances including the washer and dryer. Awesome valueCall your favorite Realtor today to schedule a tour!
For sale
Price cut: $30K (9/23)
$135,000
60 Mesa Rd, Springfield, IL 62702
3beds
1,008sqft
Single Family Residence, Residential
Built in 1964
-- sqft lot
$-- Zestimate®
$134/sqft
$-- HOA
What's special
Fresh neutral paintUpdated flooring
- 2 days
- 1,026
- 82
Likely to sell faster than
Zillow last checked:
Listing updated:
Listed by:
Randy Aldrich Mobl:217-725-2505,
The Real Estate Group, Inc.
Source: RMLS Alliance as distributed by MLS GRID,MLS#: CA1046718 Originating MLS: Capital Area Association of Realtors
Originating MLS: Capital Area Association of Realtors
Facts & features
Interior
Bedrooms & bathrooms
- Bedrooms: 3
- Bathrooms: 2
- Full bathrooms: 1
- 1/2 bathrooms: 1
Bedroom 1
- Level: Main
- Dimensions: 13ft 1in x 9ft 5in
Bedroom 2
- Level: Main
- Dimensions: 10ft 11in x 11ft 0in
Bedroom 3
- Level: Main
- Dimensions: 9ft 11in x 9ft 9in
Other
- Level: Main
- Dimensions: 6ft 1in x 9ft 9in
Kitchen
- Level: Main
- Dimensions: 8ft 7in x 9ft 5in
Living room
- Level: Main
- Dimensions: 16ft 11in x 13ft 3in
Main level
- Area: 1008
Heating
- Forced Air
Cooling
- Central Air
Appliances
- Included: Dryer, Microwave, Range, Refrigerator, Washer
Features
- Ceiling Fan(s)
- Basement: None
Interior area
- Total structure area: 1,008
- Total interior livable area: 1,008 sqft
Video & virtual tour
Property
Parking
- Total spaces: 1
- Parking features: Attached
- Attached garage spaces: 1
Features
- Patio & porch: Patio
Lot
- Dimensions: 78 x 123.67 x 70 x 120
- Features: Level
Details
- Parcel number: 1419.0352004
Construction
Type & style
- Home type: SingleFamily
- Architectural style: Ranch
- Property subtype: Single Family Residence, Residential
Materials
- Brick
- Roof: Shingle
Condition
- New construction: No
- Year built: 1964
Utilities & green energy
- Sewer: Public Sewer
- Water: Public
- Utilities for property: Cable Available
Community & HOA
Community
- Subdivision: Youngston Hills
Location
- Region: Springfield
Financial & listing details
- Price per square foot: $134/sqft
- Tax assessed value: $118,293
- Annual tax amount: $3,422
- Date on market: 9/23/2026
Estimated market value
Not available
Estimated sales range
Not available
$1,371/mo
Price history
| Date | Event | Price |
|---|---|---|
| 9/23/2026 | Price change | $135,000-18.2%$134/sqft |
Source:  RMLS Alliance as distributed by MLS GRID #CA1046718 Report a problem RMLS Alliance as distributed by MLS GRID #CA1046718 Report a problem | ||
| 8/20/2026 | Listed for sale | $165,000+62.6%$164/sqft |
Source: Owner Report a problem | ||
| 12/7/2020 | Sold | $101,500-3.2%$101/sqft |
Source: RMLS Alliance as distributed by MLS GRID #CA1001568 Report a problem | ||
| 9/4/2020 | Pending sale | $104,900$104/sqft |
Source: RE/MAX Professionals #CA1001568 Report a problem | ||
| 8/24/2020 | Price change | $104,900-2.8%$104/sqft |
Source: RE/MAX Professionals #CA1001568 Report a problem | ||
| 8/20/2020 | Price change | $107,900-1.8%$107/sqft |
Source: RE/MAX Professionals #CA1001568 Report a problem | ||
| 8/8/2020 | Listed for sale | $109,900$109/sqft |
Source: RE/MAX Professionals #CA1001568 Report a problem | ||
| 8/7/2020 | Pending sale | $109,900$109/sqft |
Source: RE/MAX Professionals #CA1001568 Report a problem | ||
| 8/3/2020 | Listed for sale | $109,900+15.7%$109/sqft |
Source: RE/MAX Professionals #CA1001568 Report a problem | ||
| 8/29/2019 | Sold | $95,000-2.1%$94/sqft |
Source: RMLS Alliance as distributed by MLS GRID #CA192722 Report a problem | ||
| 8/29/2019 | Listed for sale | $97,000$96/sqft |
Source: RE/MAX Professionals #CA192722 Report a problem | ||
| 7/31/2019 | Pending sale | $97,000$96/sqft |
Source: RE/MAX Professionals #CA192722 Report a problem | ||
| 7/15/2019 | Price change | $97,000-3%$96/sqft |
Source: RE/MAX Professionals #CA192722 Report a problem | ||
| 6/1/2019 | Price change | $100,000-4.8%$99/sqft |
Source: RE/MAX Professionals #CA192722 Report a problem | ||
| 5/2/2019 | Price change | $105,000+1.9%$104/sqft |
Source: RE/MAX Professionals #192722 Report a problem | ||
| 12/26/2018 | Price change | $103,000-2.7%$102/sqft |
Source: The Real Estate Group Inc. #184529 Report a problem | ||
| 10/2/2018 | Price change | $105,900-1.9%$105/sqft |
Source: The Real Estate Group Inc. #184529 Report a problem | ||
| 9/4/2018 | Price change | $107,900-1.8%$107/sqft |
Source: The Real Estate Group Inc. #184529 Report a problem | ||
| 7/30/2018 | Price change | $109,900-2.3%$109/sqft |
Source: The Real Estate Group Inc. #184529 Report a problem | ||
| 7/13/2018 | Price change | $112,500-2.1%$112/sqft |
Source: The Real Estate Group Inc. #184529 Report a problem | ||
| 7/4/2018 | Listed for sale | $114,900+19.7%$114/sqft |
Source: Owner Report a problem | ||
| 7/28/2016 | Sold | $96,000-3.9%$95/sqft |
Source: RMLS Alliance as distributed by MLS GRID #CA162286 Report a problem | ||
| 4/25/2016 | Listed for sale | $99,900+88.5%$99/sqft |
Source: The Real Estate Group Inc. #162286 Report a problem | ||
| 4/4/2016 | Sold | $53,000-44.2%$53/sqft |
Source: Public Record Report a problem | ||
| 3/2/2005 | Sold | $95,000$94/sqft |
Source: Public Record Report a problem | ||
Public tax history
| Year | Property taxes | Tax assessment |
|---|---|---|
| 2024 | $3,312 +4% | $39,431 +9.5% |
| 2023 | $3,184 +4.8% | $36,017 +6.3% |
| 2022 | $3,037 +3.4% | $33,894 +3.9% |
| 2021 | $2,937 +25% | $32,625 -0.1% |
| 2020 | $2,350 +1.9% | $32,674 -5.4% |
| 2019 | $2,306 | $34,529 +3.7% |
| 2018 | $2,306 +2.4% | $33,298 +1.3% |
| 2017 | $2,252 -1.7% | $32,867 -1.8% |
| 2016 | $2,292 +1.2% | $33,481 +1.2% |
| 2015 | $2,264 +1.3% | $33,081 +0.6% |
| 2014 | $2,236 +2.3% | $32,868 -0.3% |
| 2013 | $2,186 +1.9% | $32,976 |
| 2012 | $2,144 +925.2% | $32,976 |
| 2011 | $209 -89.7% | $32,976 +1% |
| 2010 | $2,035 +3.4% | $32,660 +1.4% |
| 2009 | $1,968 +2.9% | $32,196 +4.2% |
| 2008 | $1,912 +4.9% | $30,897 +7.1% |
| 2007 | $1,824 +22.4% | $28,860 +6.6% |
| 2006 | $1,490 | $27,076 |
Find assessor info on the county website
Monthly payment
Est. payment
Payment breakdown
Explore the cost of this home by adjusting the details. Changes won't be saved.Climate risks
Neighborhood: Youngston/Holiday Hill
Nearby schools
Schools provided by the listing agent
- High: Lanphier High School
Source: RMLS Alliance as distributed by MLS GRID. This data may not be complete. We recommend contacting the local school district to confirm school assignments for this home.
Similar homes
- $149,9003 bd1 ba992 sqft1311 Johnson Ln, Springfield, IL 62702For Sale
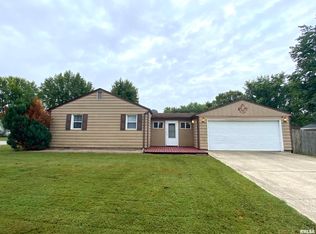
 MLS ID #CA1046786, Logan Dunaway, Campo Realty, Inc.. RMLS Alliance as distributed by MLS GRID
 - $129,9002 bd1 ba1.1k sqft630 W Maple Ave N, Springfield, IL 62702For Sale
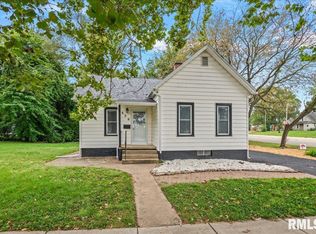 MLS ID #CA1046737, Kyle T Killebrew, The Real Estate Group, Inc.. RMLS Alliance as distributed by MLS GRID
 - $129,9003 bd1 ba1.2k sqft838 S Douglas Ave, Springfield, IL 62704For Sale
 MLS ID #CA1046744, James J Skeeters, Keller Williams Capital. RMLS Alliance as distributed by MLS GRID
 - $115,0003 bd1 ba888 sqft1657 Schrader Ave, Springfield, IL 62702For Sale
 MLS ID #CA1046672, Betty Shuster, RE/MAX Professionals. RMLS Alliance as distributed by MLS GRID
 - $130,0003 bd2 ba1.1k sqft926 N 3rd St, Springfield, IL 62702For SaleMLS ID #CA1046459, Jami R Winchester, The Real Estate Group, Inc.. RMLS Alliance as distributed by MLS GRID
- $174,9003 bd2 ba1.1k sqft2425 Stokebridge Rd, Springfield, IL 62702For SaleMLS ID #CA1046729, Nikki Machin, The Real Estate Group, Inc.. RMLS Alliance as distributed by MLS GRID
- $144,5002 bd1 ba900 sqft1936 N 21st St, Springfield, IL 62702For SaleMLS ID #CA1046589, Andrew Kinney, The Real Estate Group, Inc.. RMLS Alliance as distributed by MLS GRID
- $129,9003 bd2 ba912 sqft3041 Trinity Ave, Springfield, IL 62702For SaleMLS ID #CA1046365, Jennifer Coady, RE/MAX Professionals. RMLS Alliance as distributed by MLS GRID
- $109,9002 bd1 ba986 sqft731 W North Grand Ave, Springfield, IL 62702For SaleMLS ID #CA1046750, Philip M Stone, Century 21 Real Estate Assoc. RMLS Alliance as distributed by MLS GRID
- $124,9003 bd1 ba1k sqft2523 Ridge Ave, Springfield, IL 62702For SaleMLS ID #CA1046390, Kevin Chrans, RE/MAX Professionals. RMLS Alliance as distributed by MLS GRID
- $158,0002 bd2 ba927 sqft53 Trailridge Ln, Springfield, IL 62704For SaleMLS ID #CA1046756, Debra Sarsany, The Real Estate Group, Inc.. RMLS Alliance as distributed by MLS GRID
- $154,9002 bd1 ba900 sqft1120 N Amos Ave, Springfield, IL 62702For SaleMLS ID #CA1045432, Phillip M Anderson, Fun Guy Realty. RMLS Alliance as distributed by MLS GRID
- $109,9002 bd1 ba984 sqft1601 W Enos Ave, Springfield, IL 62702For SaleMLS ID #CA1045473, Logan Frazier, The Real Estate Group, Inc.. RMLS Alliance as distributed by MLS GRID
- $124,9002 bd2 ba1.2k sqft1131 N 5th St, Springfield, IL 62702For SaleMLS ID #CA1045819, Ben Call, The Real Estate Group, Inc.. RMLS Alliance as distributed by MLS GRID
- $110,0003 bd2 ba1.1k sqft619 S Macarthur Blvd, Springfield, IL 62704For SaleMLS ID #CA1046558, Fritz Pfister, RE/MAX Professionals. RMLS Alliance as distributed by MLS GRID
- $94,9002 bd1 ba745 sqft2365 E Converse Ave, Grandview, IL 62702For SaleMLS ID #CA1046677, Izedeen Qattum, The Real Estate Group, Inc.. RMLS Alliance as distributed by MLS GRID
- $159,9004 bd2 ba1.4k sqft1821 Denton Dr, Springfield, IL 62702For SaleMLS ID #CA1046150, Diane Tinsley, The Real Estate Group, Inc.. RMLS Alliance as distributed by MLS GRID
