Located in Indian Hills, this 3-bedroom, 2-bath ranch offers a comfortable layout with plenty of space both inside and out. The home features a primary suite with a private bath, an attached 2-car garage, and a spacious dining room. The living room, dining room and kitchen have been freshly painted, giving the main living areas a refreshed feel. The basement offers a recreation room, bonus room and ample storage space. Outside, enjoy the covered back patio overlooking the fenced backyard with plenty of room to relax, entertain, or enjoy outdoor activities. Property is being sold as is.
For sale
$175,000
2217 E Sangamon Ave, Springfield, IL 62702
3beds
1,340sqft
Single Family Residence, Residential
Built in 1972
0.3 Acres Lot
$-- Zestimate®
$131/sqft
$-- HOA
What's special
Covered back patioSpacious dining room
- 2 days
- 755
- 57
Zillow last checked:
Listing updated:
Listed by:
Zack Greenwald Pref:217-816-0453,
The Real Estate Group, Inc.,
Rachel Marfell,
The Real Estate Group, Inc.
Source: RMLS Alliance as distributed by MLS GRID,MLS#: CA1047189 Originating MLS: Capital Area Association of Realtors
Facts & features
Interior
Bedrooms & bathrooms
- Bedrooms: 3
- Bathrooms: 2
- Full bathrooms: 2
Bedroom 1
- Level: Main
- Dimensions: 12ft 11in x 11ft 2in
Bedroom 2
- Level: Main
- Dimensions: 11ft 7in x 9ft 2in
Bedroom 3
- Level: Main
- Dimensions: 11ft 2in x 10ft 3in
Other
- Level: Main
- Dimensions: 11ft 4in x 12ft 7in
Kitchen
- Level: Main
- Dimensions: 20ft 3in x 11ft 2in
Living room
- Level: Main
- Dimensions: 19ft 6in x 13ft 8in
Main level
- Area: 1340
Heating
- Baseboard, Forced Air
Appliances
- Included: Gas Water Heater
Features
- Basement: Full,Unfinished
- Number of fireplaces: 1
Interior area
- Total structure area: 1,340
- Total interior livable area: 1,340 sqft
Property
Parking
- Total spaces: 2
- Parking features: Attached
- Attached garage spaces: 2
- Details: Number Of Garage Remotes: 1
Lot
- Size: 0.3 Acres
- Dimensions: 81 x 161
- Features: Level
Details
- Parcel number: 1414.0456023
Construction
Type & style
- Home type: SingleFamily
- Architectural style: Ranch
- Property subtype: Single Family Residence, Residential
Materials
- Aluminum Siding
- Roof: Shingle
Condition
- New construction: No
- Year built: 1972
Utilities & green energy
- Sewer: Public Sewer
- Water: Public
Community & HOA
Community
- Subdivision: Indian Hills
Location
- Region: Springfield
Financial & listing details
- Price per square foot: $131/sqft
- Annual tax amount: $4,194
- Date on market: 10/16/2026
Estimated market value
Not available
Estimated sales range
Not available
$1,627/mo
Price history
| Date | Event | Price |
|---|---|---|
| 10/16/2026 | Listed for sale | $175,000$131/sqft |
Source:  RMLS Alliance as distributed by MLS GRID #CA1047189 Report a problem | ||
| 10/6/2026 | Listing removed | -- |
Source: Owner Report a problem | ||
| 9/11/2026 | Price change | $175,000-7.9%$131/sqft |
Source: Owner Report a problem | ||
| 9/1/2026 | Listed for sale | $190,000$142/sqft |
Source: Owner Report a problem | ||
Public tax history
Tax history is unavailable.
Monthly payment
Est. payment
Payment breakdown
Explore the cost of this home by adjusting the details. Changes won't be saved.Climate risks
Neighborhood: Indian Hills
Nearby schools
Schools provided by the listing agent
- High: Lanphier High School
Source: RMLS Alliance as distributed by MLS GRID. This data may not be complete. We recommend contacting the local school district to confirm school assignments for this home.
- $179,000-- bd-- ba-- sqft2301 Sangamon Ave, Springfield, IL 62702Off Market
- $186,600-- bd-- ba-- sqft2300 Sangamon Ave, Springfield, IL 62702Off Market
- $182,6002 bd2 ba1.9k sqft2304 Sangamon Ave, Springfield, IL 62702Off Market
- $176,1244 bd3 ba1.8k sqft2305 Sangamon Ave, Springfield, IL 62702Off Market

Similar homes
- $--3 bd1 ba1.3k sqft2029 N 23rd St, Springfield, IL 62702AuctionAuction.com 4
- $174,9003 bd1 ba958 sqft3009 Sandgate Rd, Springfield, IL 62702For Sale
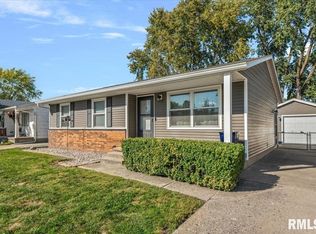
 MLS ID #CA1047167, Jay Clark, The Real Estate Group, Inc.. RMLS Alliance as distributed by MLS GRID
- $159,9003 bd3 ba1.8k sqft2073 N 22nd St, Springfield, IL 62702For Sale
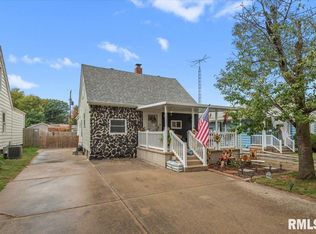 MLS ID #CA1047202, Logan Frazier, The Real Estate Group, Inc.. RMLS Alliance as distributed by MLS GRID
- $155,0003 bd1 ba1.5k sqft1920 N 24th St, Springfield, IL 62702For Sale
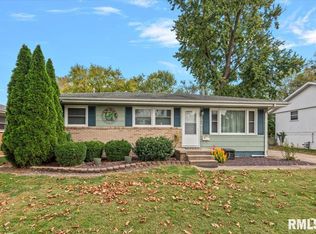 MLS ID #CA1047176, Ben Call, The Real Estate Group, Inc.. RMLS Alliance as distributed by MLS GRID
- $163,0003 bd1 ba1.9k sqft1829 N 22nd St, Springfield, IL 62702For SaleMLS ID #CA1047200, Arielle Guemes, Century 21 Real Estate Assoc. RMLS Alliance as distributed by MLS GRID
- $159,9003 bd1 ba1k sqft2104 Scarbrough Rd, Springfield, IL 62702For SaleMLS ID #CA1046408, Lisa A Haggerty, Keller Williams Capital. RMLS Alliance as distributed by MLS GRID
- $119,9003 bd2 ba1.4k sqft1324 Black Ave, Springfield, IL 62702For SaleMLS ID #CA1047085, Khaled Hussein, Keller Williams Capital. RMLS Alliance as distributed by MLS GRID
- $185,0003 bd1 ba1.3k sqft836 S Columbia Ave, Springfield, IL 62704For SaleMLS ID #CA1047163, Jami R Winchester, The Real Estate Group, Inc.. RMLS Alliance as distributed by MLS GRID
- $169,9004 bd2 ba1.9k sqft1145 N 5th St, Springfield, IL 62702For SaleMLS ID #CA1046738, Ryan Elsila, The Orchid Group Inc.. RMLS Alliance as distributed by MLS GRID
- $174,5004 bd2 ba1.2k sqft1515-1517 Maryland Ave, Springfield, IL 62702For SaleMLS ID #CA1044197, Lisa A Haggerty, Keller Williams Capital. RMLS Alliance as distributed by MLS GRID
- $124,9003 bd3 ba1.4k sqft1814 N 30th St, Springfield, IL 62702For SaleMLS ID #CA1046826, Tracie Taylor, RE/MAX Professionals. RMLS Alliance as distributed by MLS GRID
- $144,5002 bd1 ba900 sqft1936 N 21st St, Springfield, IL 62702For SaleMLS ID #CA1046589, Andrew Kinney, The Real Estate Group, Inc.. RMLS Alliance as distributed by MLS GRID
- $147,0003 bd1 ba992 sqft1311 Johnson Ln, Springfield, IL 62702For SaleMLS ID #CA1046786, Logan Dunaway, Campo Realty, Inc.. RMLS Alliance as distributed by MLS GRID
- $104,0003 bd2 ba1.5k sqft1509 Michigan Ave, Springfield, IL 62702For SaleMLS ID #CA1046994, Karsen Wagahoff, Keller Williams Capital. RMLS Alliance as distributed by MLS GRID
