Step into the timeless character of this beautiful Queen Anne-style home, where historic charm meets thoughtful modern updates. From its distinctive architecture to its inviting interior, this home has character you simply don't find in newer construction. Inside, you'll find updated flooring throughout, updated windows with new blinds, and modern, up-to-date appliances. Major home systems have also been updated, including water, electrical, and HVAC, providing added comfort and peace of mind. A working fireplace creates a warm and welcoming centerpiece for the living space. Step outside onto the spacious 16' 9' walk-out deck overlooking a fully fenced backyard-good for relaxing, entertaining, grilling, or enjoying time with family and pets. Installed security cameras provide an additional layer of convenience and security. With its combination of classic Queen Anne architecture, modern improvements, generous outdoor space, and updated major systems, this home gives a wonderful opportunity to enjoy historic Springfield character without sacrificing today's comforts. Some photos have been virtually rendered.
Active
$159,900
1037 N 8th St, Springfield, IL 62702
3beds
1,600sqft
Single Family Residence
Built in 1920
7,405 Square Feet Lot
$-- Zestimate®
$100/sqft
$-- HOA
What's special
- 11 days
- 591
- 43
Zillow last checked:
Listing updated:
Listed by:
Misael Chacon (804)656-5007,
Beycome Brokerage Realty LLC
Source: MRED as distributed by MLS GRID,MLS#: 12755006
Facts & features
Interior
Bedrooms & bathrooms
- Bedrooms: 3
- Bathrooms: 2
- Full bathrooms: 1
- 1/2 bathrooms: 1
Rooms
- Room types: No additional rooms
Primary bedroom
- Level: Main
- Area: 156 Square Feet
- Dimensions: 13X12
Bedroom 2
- Level: Second
- Area: 330 Square Feet
- Dimensions: 15X22
Bedroom 3
- Level: Second
- Area: 132 Square Feet
- Dimensions: 11X12
Dining room
- Level: Main
- Area: 240 Square Feet
- Dimensions: 16X15
Family room
- Level: Second
- Area: 208 Square Feet
- Dimensions: 16X13
Kitchen
- Level: Main
- Area: 204 Square Feet
- Dimensions: 12X17
Laundry
- Level: Main
- Area: 30 Square Feet
- Dimensions: 5X6
Living room
- Level: Main
- Area: 195 Square Feet
- Dimensions: 15X13
Heating
- Natural Gas, Forced Air
Cooling
- Central Air
Features
- Basement: Unfinished,Full
Interior area
- Total structure area: 0
- Total interior livable area: 1,600 sqft
Property
Parking
- Total spaces: 1
- Parking features: Off Site
Accessibility
- Accessibility features: No Disability Access
Features
- Stories: 2
- Patio & porch: Deck
- Exterior features: Fire Pit
Lot
- Size: 7,405 Square Feet
- Dimensions: 50 x 152
Details
- Parcel number: 14270132007000
- Special conditions: Standard
Construction
Type & style
- Home type: SingleFamily
- Property subtype: Single Family Residence
Materials
- Fiber Cement
- Foundation: Block, Brick/Mortar
- Roof: Asphalt
Condition
- New construction: No
- Year built: 1920
- Major remodel year: 2022
Utilities & green energy
- Sewer: Public Sewer
- Water: Public
Community & HOA
HOA
- Services included: None
Location
- Region: Springfield
Financial & listing details
- Price per square foot: $100/sqft
- Tax assessed value: $62,148
- Annual tax amount: $1,798
- Date on market: 9/9/2026
- Ownership: Fee Simple
Estimated market value
Not available
Estimated sales range
Not available
Not available
Price history
| Date | Event | Price |
|---|---|---|
| 9/9/2026 | Listed for sale | $159,900+0.6%$100/sqft |
Source:  MRED as distributed by MLS GRID #12755006 Report a problem MRED as distributed by MLS GRID #12755006 Report a problem | ||
| 7/23/2026 | Listing removed | $159,000$99/sqft |
Source:  RMLS Alliance as distributed by MLS GRID #CA1041478 Report a problem RMLS Alliance as distributed by MLS GRID #CA1041478 Report a problem | ||
| 6/3/2026 | Price change | $159,000-11.2%$99/sqft |
Source: RMLS Alliance as distributed by MLS GRID #CA1041478 Report a problem | ||
| 4/9/2026 | Price change | $179,000-10.1%$112/sqft |
Source: RMLS Alliance as distributed by MLS GRID #CA1041478 Report a problem | ||
| 3/14/2026 | Price change | $199,000-4.8%$124/sqft |
Source: RMLS Alliance as distributed by MLS GRID #CA1041478 Report a problem | ||
| 2/27/2026 | Price change | $209,000-7.1%$131/sqft |
Source: RMLS Alliance as distributed by MLS GRID #CA1041478 Report a problem | ||
| 2/2/2026 | Listed for sale | $225,000+5525%$141/sqft |
Source: RMLS Alliance as distributed by MLS GRID #CA1041478 Report a problem | ||
| 12/24/2012 | Sold | $4,000-85.2%$3/sqft |
Source: Public Record Report a problem | ||
| 7/12/2012 | Sold | $27,000-10%$17/sqft |
Source: RMLS Alliance as distributed by MLS GRID #CA121251 Report a problem | ||
| 1/28/2005 | Sold | $30,000$19/sqft |
Source: Public Record Report a problem | ||
Public tax history
| Year | Property taxes | Tax assessment |
|---|---|---|
| 2024 | $1,740 +4% | $20,716 +9.5% |
| 2023 | $1,673 +4% | $18,922 +5.4% |
| 2022 | $1,608 +3.4% | $17,950 +3.9% |
| 2021 | $1,555 +2% | $17,278 -0.2% |
| 2020 | $1,524 +97.8% | $17,304 +0.3% |
| 2019 | $771 | $17,244 +89% |
| 2018 | $771 +2.1% | $9,122 +1.3% |
| 2017 | $755 +2% | $9,004 +1.5% |
| 2016 | $740 +1% | $8,873 +1.2% |
| 2015 | $733 +58.6% | $8,767 +0.7% |
| 2014 | $462 -36.6% | $8,710 -3.2% |
| 2013 | $729 -20.3% | $9,000 -21.8% |
| 2012 | $914 +2.5% | $11,506 |
| 2011 | $892 +2.6% | $11,506 +1% |
| 2010 | $870 +3% | $11,395 +1.4% |
| 2009 | $844 +6% | $11,233 +4.2% |
| 2008 | $796 +0.3% | $10,780 +3.8% |
| 2007 | $793 +1.6% | $10,381 +3.8% |
| 2006 | $781 | $10,000 |
Find assessor info on the county website
Monthly payment
Est. payment
Payment breakdown
Explore the cost of this home by adjusting the details. Changes won't be saved.Climate risks
Neighborhood: Enos Park
Nearby schools
Schools provided by the listing agent
- District: 186
Source: MRED as distributed by MLS GRID. This data may not be complete. We recommend contacting the local school district to confirm school assignments for this home.

Similar homes
- $164,9004 bd2 ba1.4k sqft1821 Denton Dr, Springfield, IL 62702For Sale

 MLS ID #CA1046150, Diane Tinsley, The Real Estate Group, Inc.. RMLS Alliance as distributed by MLS GRID
 - $129,9004 bd2 ba1.5k sqft1215 N 5th St, Springfield, IL 62702For Sale
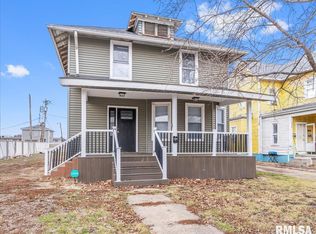 MLS ID #CA1041365, Jerry George, The Real Estate Group, Inc.. RMLS Alliance as distributed by MLS GRID
 - $130,0003 bd2 ba1.1k sqft926 N 3rd St, Springfield, IL 62702For Sale
 MLS ID #CA1046459, Jami R Winchester, The Real Estate Group, Inc.. RMLS Alliance as distributed by MLS GRID
 - $--3 bd2 ba1.4k sqft2002 E Keys Ave #S, Springfield, IL 62702Auction
 Xome
Xome - $169,9003 bd2 ba1.6k sqft2536 S Walnut St, Springfield, IL 62704For SaleMLS ID #CA1046451, Jami R Winchester, The Real Estate Group, Inc.. RMLS Alliance as distributed by MLS GRID
- $166,0005 bd2 ba2k sqft1812 E Converse Ave, Springfield, IL 62702For SaleMLS ID #CA1046198, Jim Fulgenzi, RE/MAX Professionals. RMLS Alliance as distributed by MLS GRID
- $149,9004 bd2 ba1.6k sqft2413 E North Grand Ave, Grandview, IL 62702For SaleMLS ID #CA1044232, Steve A Contri, RE/MAX Professionals. RMLS Alliance as distributed by MLS GRID
- $190,0003 bd2 ba2k sqft2400 Cahokia Dr, Springfield, IL 62702For SaleMLS ID #CA1045313, Andrew Kinney, The Real Estate Group, Inc.. RMLS Alliance as distributed by MLS GRID
- $155,0004 bd3 ba2.2k sqft600 Black Ave, Springfield, IL 62702For SaleMLS ID #CA1046183, Jennifer Coady, RE/MAX Professionals. RMLS Alliance as distributed by MLS GRID
- $140,0003 bd2 ba1.9k sqft517 W Cedar St, Springfield, IL 62704For SaleMLS ID #CA1046466, Eric Pedigo, The Real Estate Group, Inc.. RMLS Alliance as distributed by MLS GRID
- $154,9002 bd1 ba900 sqft1120 N Amos Ave, Springfield, IL 62702For SaleMLS ID #CA1045432, Phillip M Anderson, Fun Guy Realty. RMLS Alliance as distributed by MLS GRID
- $149,9003 bd2 ba1.5k sqft3601 Stanton St, Springfield, IL 62703For SaleMLS ID #CA1045808, Barbara D Endzelis, RE/MAX Professionals. RMLS Alliance as distributed by MLS GRID
- $129,9003 bd2 ba1.5k sqft930 N 8th St, Springfield, IL 62702For SaleMLS ID #CA1043667, Linda L Maier, Century 21 Real Estate Assoc. RMLS Alliance as distributed by MLS GRID
- $154,9003 bd2 ba1.3k sqft2800 S 13th St, Springfield, IL 62703For SaleMLS ID #CA1046238, Adam Smith, Springfield Real Estate, LLC. RMLS Alliance as distributed by MLS GRID
- $205,0003 bd2 ba1.6k sqft14 Hackney Ln, Springfield, IL 62702For SaleMLS ID #CA1046230, Clayton C Yates, The Real Estate Group, Inc.. RMLS Alliance as distributed by MLS GRID
- $149,9004 bd2 ba2.1k sqft815 S Douglas Ave, Springfield, IL 62704For SaleMLS ID #CA1045959, Megan M Pressnall, The Real Estate Group, Inc.. RMLS Alliance as distributed by MLS GRID
- $124,9002 bd2 ba1.2k sqft1131 N 5th St, Springfield, IL 62702For SaleMLS ID #CA1045819, Ben Call, The Real Estate Group, Inc.. RMLS Alliance as distributed by MLS GRID
- $124,9003 bd1 ba1k sqft2523 Ridge Ave, Springfield, IL 62702For SaleMLS ID #CA1046390, Kevin Chrans, RE/MAX Professionals. RMLS Alliance as distributed by MLS GRID
- $174,5004 bd2 ba1.2k sqft1515-1517 Maryland Ave, Springfield, IL 62702For SaleMLS ID #CA1044197, Lisa A Haggerty, Keller Williams Capital. RMLS Alliance as distributed by MLS GRID
