Investor package opportunity in the heart of the medical district! This 3-bedroom, 2-bath bungalow offers renovation potential for an investor ready to take on a substantial project. Must be purchased together with 1518 S Spring Street, an up-down duplex, for a total of three units across two addresses. Both properties are in rough condition and require extensive renovation. Investment buyers only. Sold strictly AS IS, WHERE IS. Properties will not be sold separately. Listing price is for both properties.
For sale
$130,000
926 N 3rd St, Springfield, IL 62702
3beds
1,122sqft
Single Family Residence, Residential
Built in 1909
5,200 Square Feet Lot
$129,800 Zestimate®
$116/sqft
$-- HOA
What's special
- 7 days
- 321
- 4
Zillow last checked:
Listing updated:
Listed by:
Jami R Winchester Mobl:217-306-1000,
The Real Estate Group, Inc.
Source: RMLS Alliance as distributed by MLS GRID,MLS#: CA1046459 Originating MLS: Capital Area Association of Realtors
Originating MLS: Capital Area Association of Realtors
Facts & features
Interior
Bedrooms & bathrooms
- Bedrooms: 3
- Bathrooms: 2
- Full bathrooms: 2
Bedroom 1
- Level: Main
- Dimensions: 10ft 0in x 10ft 0in
Bedroom 2
- Level: Main
- Dimensions: 11ft 0in x 10ft 0in
Bedroom 3
- Level: Main
- Dimensions: 9ft 0in x 10ft 0in
Kitchen
- Level: Main
- Dimensions: 12ft 0in x 10ft 0in
Living room
- Level: Lower
Main level
- Area: 1122
Heating
- Forced Air
Features
- Basement: Full,Unfinished
Interior area
- Total structure area: 1,122
- Total interior livable area: 1,122 sqft
Property
Parking
- Parking features: Gravel
Lot
- Size: 5,200 Square Feet
- Dimensions: 130 x 40
- Features: Level
Details
- Parcel number: 14270153018
Construction
Type & style
- Home type: SingleFamily
- Architectural style: Ranch
- Property subtype: Single Family Residence, Residential
Materials
- Aluminum Siding
- Foundation: Block
- Roof: Shingle
Condition
- New construction: No
- Year built: 1909
Utilities & green energy
- Sewer: Public Sewer
- Water: Public
Community & HOA
Community
- Subdivision: None
Location
- Region: Springfield
Financial & listing details
- Price per square foot: $116/sqft
- Tax assessed value: $67,920
- Annual tax amount: $1,965
- Date on market: 9/11/2026
- Road surface type: Gravel
Estimated market value
$129,800
$123,000 - $136,000
$1,315/mo
Price history
| Date | Event | Price |
|---|---|---|
| 9/11/2026 | Listed for sale | $130,000+100%$116/sqft |
Source:  RMLS Alliance as distributed by MLS GRID #CA1046459 Report a problem RMLS Alliance as distributed by MLS GRID #CA1046459 Report a problem | ||
| 5/19/2023 | Sold | $65,000-7.1%$58/sqft |
Source: RMLS Alliance as distributed by MLS GRID #CA1021191 Report a problem | ||
| 4/10/2023 | Pending sale | $70,000$62/sqft |
Source: RMLS Alliance as distributed by MLS GRID #CA1021191 Report a problem | ||
| 3/28/2023 | Listed for sale | $70,000+118.8%$62/sqft |
Source: RMLS Alliance as distributed by MLS GRID #CA1021191 Report a problem | ||
| 9/14/2022 | Sold | $32,000-8.3%$29/sqft |
Source: RMLS Alliance as distributed by MLS GRID #CA1017647 Report a problem | ||
| 8/31/2022 | Pending sale | $34,900$31/sqft |
Source: RMLS Alliance as distributed by MLS GRID #CA1017647 Report a problem | ||
| 8/30/2022 | Listed for sale | $34,900$31/sqft |
Source: RMLS Alliance as distributed by MLS GRID #CA1017647 Report a problem | ||
| 3/31/2022 | Listing removed | -- |
Source: Zillow Rental Manager Report a problem | ||
| 3/28/2022 | Listed for rent | $850$1/sqft |
Source: Zillow Rental Manager Report a problem | ||
Public tax history
| Year | Property taxes | Tax assessment |
|---|---|---|
| 2024 | $1,902 +4% | $22,640 +9.5% |
| 2023 | $1,828 +49.1% | $20,679 +51.1% |
| 2022 | $1,226 +3.4% | $13,687 +3.9% |
| 2021 | $1,186 +2% | $13,175 -0.2% |
| 2020 | $1,162 -0.9% | $13,195 +0.3% |
| 2019 | $1,172 | $13,149 -5.2% |
| 2018 | $1,172 +2.1% | $13,876 +1.3% |
| 2017 | $1,148 +2% | $13,696 +1.5% |
| 2016 | $1,126 +1% | $13,496 +1.2% |
| 2015 | $1,115 +1.5% | $13,335 +0.6% |
| 2014 | $1,098 +2.3% | $13,249 |
| 2013 | $1,073 +2% | $13,249 |
| 2012 | $1,053 +2.5% | $13,249 |
| 2011 | $1,027 -2.6% | $13,249 -4.1% |
| 2010 | $1,054 +3% | $13,817 +1.4% |
| 2009 | $1,023 -15.7% | $13,621 -17.2% |
| 2008 | $1,214 -0.2% | $16,446 +3.3% |
| 2007 | $1,217 +1.6% | $15,918 +3.8% |
| 2006 | $1,198 | $15,334 |
Find assessor info on the county website
Monthly payment
Est. payment
Payment breakdown
Explore the cost of this home by adjusting the details. Changes won't be saved.Climate risks
Neighborhood: Enos Park
Nearby schools
Schools provided by the listing agent
- High: Lanphier High School
Source: RMLS Alliance as distributed by MLS GRID. This data may not be complete. We recommend contacting the local school district to confirm school assignments for this home.
Similar homes
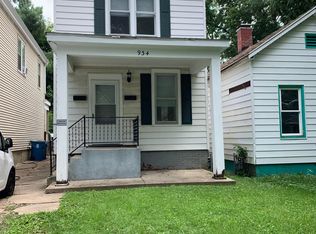
- $124,9002 bd2 ba1.2k sqft1131 N 5th St, Springfield, IL 62702For Sale

 MLS ID #CA1045819, Ben Call, The Real Estate Group, Inc.. RMLS Alliance as distributed by MLS GRID
 - $159,9003 bd2 ba1.6k sqft1037 N 8th St, Springfield, IL 62702Active
 MLS ID #12755006, Misael Chacon, Beycome Brokerage Realty LLC. MRED as distributed by MLS GRID
 - $129,9004 bd2 ba1.5k sqft1215 N 5th St, Springfield, IL 62702For Sale
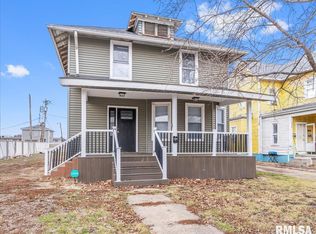 MLS ID #CA1041365, Jerry George, The Real Estate Group, Inc.. RMLS Alliance as distributed by MLS GRID
 - $124,9003 bd1 ba1k sqft2523 Ridge Ave, Springfield, IL 62702For Sale
 MLS ID #CA1046390, Kevin Chrans, RE/MAX Professionals. RMLS Alliance as distributed by MLS GRID
 - $129,9003 bd2 ba1.5k sqft930 N 8th St, Springfield, IL 62702For SaleMLS ID #CA1043667, Linda L Maier, Century 21 Real Estate Assoc. RMLS Alliance as distributed by MLS GRID
- $94,0003 bd2 ba1.1k sqft521 W North Grand Ave, Springfield, IL 62702For SaleMLS ID #CA1046097, Jami R Winchester, The Real Estate Group, Inc.. RMLS Alliance as distributed by MLS GRID
- $154,9002 bd1 ba900 sqft1120 N Amos Ave, Springfield, IL 62702For SaleMLS ID #CA1045432, Phillip M Anderson, Fun Guy Realty. RMLS Alliance as distributed by MLS GRID
- $129,4003 bd1 ba1k sqft1320 E Stanford Ave, Springfield, IL 62703For SaleMLS ID #CA1046104, Kyle T Killebrew, The Real Estate Group, Inc.. RMLS Alliance as distributed by MLS GRID
- $139,9003 bd1 ba1k sqft2225 S 6th St, Springfield, IL 62703For SaleMLS ID #CA1046367, Clayton C Yates, The Real Estate Group, Inc.. RMLS Alliance as distributed by MLS GRID
- $130,0004 bd1 ba1.5k sqft2524 S 6th St, Springfield, IL 62703For SaleMLS ID #CA1046430, Joshua F Kruse, The Real Estate Group, Inc.. RMLS Alliance as distributed by MLS GRID
- $109,9002 bd1 ba984 sqft1601 W Enos Ave, Springfield, IL 62702For SaleMLS ID #CA1045473, Logan Frazier, The Real Estate Group, Inc.. RMLS Alliance as distributed by MLS GRID
- $164,9004 bd2 ba1.4k sqft1821 Denton Dr, Springfield, IL 62702For SaleMLS ID #CA1046150, Diane Tinsley, The Real Estate Group, Inc.. RMLS Alliance as distributed by MLS GRID
- $154,9003 bd2 ba1.3k sqft2800 S 13th St, Springfield, IL 62703For SaleMLS ID #CA1046238, Adam Smith, Springfield Real Estate, LLC. RMLS Alliance as distributed by MLS GRID
- $149,9004 bd2 ba1.6k sqft2413 E North Grand Ave, Grandview, IL 62702For SaleMLS ID #CA1044232, Steve A Contri, RE/MAX Professionals. RMLS Alliance as distributed by MLS GRID
- $78,0002 bd1 ba1.1k sqft604 W Maple Ave N, Springfield, IL 62702For SaleMLS ID #CA1046148, Jami R Winchester, The Real Estate Group, Inc.. RMLS Alliance as distributed by MLS GRID
