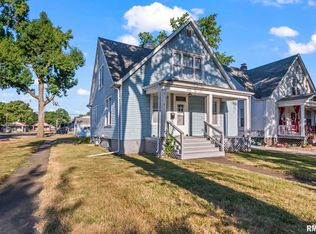
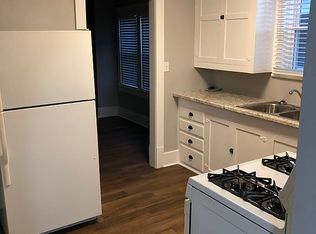
Professional photos coming soon! Seller is currently cleaning out the home. Don’t miss this fantastic opportunity to own a charming 3-bedroom, 2-bath home in one of the area’s most desirable and peaceful neighborhoods. Featuring a comfortable living room, spacious kitchen, dining area, and a flexible bonus room ideal for a home office, gym, or additional living space, this home is designed to fit a variety of lifestyles. Numerous updates include newer windows with a transferable lifetime warranty, new screen door, new plumbing stack, and an HVAC system that is approximately 19 months old. The roof was replaced in March 2019, and the deck was rebuilt in May 2024. Additional improvements include a newer exterior condenser unit, water heater replaced in 2024 and converted from gas to electric, brand-new electrical panel in the basement, kitchen flooring updated in 2018, and attic insulation replaced in 2016. Appliances are in good working condition and will remain with the home. The main-level bathroom features a new toilet for added convenience. The finished basement provides extra living space for entertaining or relaxing. Conveniently located just minutes from schools, Washington Park, restaurants, grocery stores, and everyday amenities. Perfect for first-time buyers, downsizers, or families. Schedule your showing today—this one won’t last long!
For sale
Price cut: $5.7K (8/9)
$155,900
1517 S State St, Springfield, IL 62704
3beds
1,481sqft
Single Family Residence, Residential
Built in 1913
-- sqft lot
$152,800 Zestimate®
$105/sqft
$-- HOA
What's special
Spacious kitchenNewer exterior condenser unitDining areaNew screen door
- 92 days
- 605
- 25
Zillow last checked:
Listing updated:
Listed by:
Wesley Peterson Pref:863-342-6560,
Keller Williams Capital,
Mayu Hernandez,
Keller Williams Capital
Source: RMLS Alliance as distributed by MLS GRID,MLS#: CA1044389 Originating MLS: Capital Area Association of Realtors
Originating MLS: Capital Area Association of Realtors
Facts & features
Interior
Bedrooms & bathrooms
- Bedrooms: 3
- Bathrooms: 2
- Full bathrooms: 2
Bedroom 1
- Level: Upper
- Dimensions: 12ft 2in x 11ft 3in
Bedroom 2
- Level: Upper
- Dimensions: 11ft 3in x 950ft 0in
Bedroom 3
- Level: Upper
- Dimensions: 11ft 4in x 8ft 6in
Other
- Level: Main
- Dimensions: 13ft 5in x 12ft 2in
Other
- Area: 0
Kitchen
- Level: Main
- Dimensions: 13ft 4in x 15ft 0in
Living room
- Level: Main
- Dimensions: 13ft 5in x 16ft 2in
Main level
- Area: 741
Upper level
- Area: 740
Heating
- Electric
Cooling
- Central Air
Appliances
- Included: Refrigerator
Features
- Ceiling Fan(s)
- Windows: Blinds
- Basement: Finished
Interior area
- Total structure area: 1,481
- Total interior livable area: 1,481 sqft
Property
Parking
- Parking features: Gravel
Accessibility
- Accessibility features: Other Bath Modifications
Features
- Levels: Two
- Patio & porch: Deck
Lot
- Features: Other
Details
- Parcel number: 2204.0106023
Construction
Type & style
- Home type: SingleFamily
- Property subtype: Single Family Residence, Residential
Materials
- Block, Vinyl Siding
- Foundation: Block, Concrete Perimeter
- Roof: Shingle
Condition
- New construction: No
- Year built: 1913
Utilities & green energy
- Sewer: Public Sewer
- Water: Public
Community & HOA
Community
- Subdivision: None
Location
- Region: Springfield
Financial & listing details
- Price per square foot: $105/sqft
- Tax assessed value: $110,109
- Annual tax amount: $2,700
- Date on market: 6/11/2026
- Cumulative days on market: 93 days
Estimated market value
$152,800
$145,000 - $160,000
$1,644/mo
Price history
| Date | Event | Price |
|---|---|---|
| 8/9/2026 | Price change | $155,900-3.5%$105/sqft |
Source:  RMLS Alliance as distributed by MLS GRID #CA1044389 Report a problem RMLS Alliance as distributed by MLS GRID #CA1044389 Report a problem | ||
| 6/11/2026 | Listed for sale | $161,580+61.7%$109/sqft |
Source: RMLS Alliance as distributed by MLS GRID #CA1044389 Report a problem | ||
| 11/14/2017 | Listing removed | $99,900$67/sqft |
Source: The Real Estate Group Inc. #176730 Report a problem | ||
| 10/23/2017 | Price change | $99,900-4.8%$67/sqft |
Source: The Real Estate Group Inc. #176730 Report a problem | ||
| 10/5/2017 | Listed for sale | $104,900+33.6%$71/sqft |
Source: The Real Estate Group Inc. #176730 Report a problem | ||
| 6/10/2010 | Sold | $78,500-1.8%$53/sqft |
Source: Agent Provided Report a problem | ||
| 4/3/2010 | Listed for sale | $79,900$54/sqft |
Source: RE/MAX Professionals #101903 Report a problem | ||
Public tax history
| Year | Property taxes | Tax assessment |
|---|---|---|
| 2024 | $2,579 +6% | $36,703 +9.5% |
| 2023 | $2,434 +5.3% | $33,525 +5.4% |
| 2022 | $2,312 +4.4% | $31,802 +3.9% |
| 2021 | $2,215 +2% | $30,611 -0.2% |
| 2020 | $2,172 +18.8% | $30,657 +0.4% |
| 2019 | $1,829 | $30,550 +10.5% |
| 2018 | $1,829 +2.5% | $27,647 +1.3% |
| 2017 | $1,785 +2.4% | $27,289 +1.5% |
| 2016 | $1,742 +1.3% | $26,891 +1.2% |
| 2015 | $1,719 -0.3% | $26,569 +0.6% |
| 2014 | $1,724 +2.3% | $26,398 -1.5% |
| 2013 | $1,685 +2% | $26,801 |
| 2012 | $1,653 +2.5% | $26,801 |
| 2011 | $1,612 +199% | $26,801 +105.1% |
| 2010 | $539 +4.3% | $13,066 +1.4% |
| 2009 | $517 -4.9% | $12,881 +4.2% |
| 2008 | $544 -40.3% | $12,362 +3.8% |
| 2007 | $910 +232% | $11,910 +3.8% |
| 2006 | $274 | $11,473 |
Find assessor info on the county website
Monthly payment
Est. payment
Payment breakdown
Explore the cost of this home by adjusting the details. Changes won't be saved.Climate risks
Neighborhood: 62704
Nearby schools
Schools provided by the listing agent
- Elementary: Butler
- Middle: Franklin
Source: RMLS Alliance as distributed by MLS GRID. This data may not be complete. We recommend contacting the local school district to confirm school assignments for this home.
Similar homes
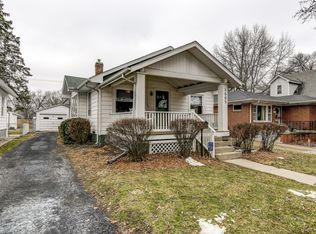
- $--3 bd1 ba1.2k sqft1315 S Walnut St, Springfield, IL 62704Auction
 ServiceLink Auction
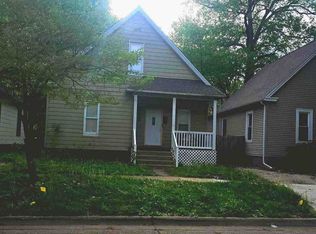
 - $165,0003 bd1 ba1.6k sqft1608 S Pasfield St, Springfield, IL 62704For Sale

 MLS ID #CA1045351, Lorri D Conn, Keller Williams Capital. RMLS Alliance as distributed by MLS GRID
 - $--3 bd2 ba1k sqft1732 W Jackson St, Springfield, IL 62704Auction
 Auction.com 2
 - $155,0004 bd2 ba2.1k sqft815 S Douglas Ave, Springfield, IL 62704For Sale
 MLS ID #CA1045959, Megan M Pressnall, The Real Estate Group, Inc.. RMLS Alliance as distributed by MLS GRID
 - $172,0003 bd1 ba1.6k sqft2109 S State St, Springfield, IL 62704For SaleMLS ID #CA1046012, Lisa C Metzger, The Real Estate Group, Inc.. RMLS Alliance as distributed by MLS GRID
- $230,0004 bd2 ba2.2k sqft1945 S Glenwood Ave, Springfield, IL 62704For SaleMLS ID #CA1046404, Michelle Johnson, The Real Estate Group, Inc.. RMLS Alliance as distributed by MLS GRID
- $145,0003 bd1 ba1k sqft2225 S 6th St, Springfield, IL 62703For SaleMLS ID #CA1046367, Clayton C Yates, The Real Estate Group, Inc.. RMLS Alliance as distributed by MLS GRID
- $164,9004 bd2 ba2.1k sqft843 S Glenwood Ave, Springfield, IL 62704For SaleMLS ID #CA1044914, Barbara D Endzelis, RE/MAX Professionals. RMLS Alliance as distributed by MLS GRID
- $149,9003 bd2 ba1.5k sqft3601 Stanton St, Springfield, IL 62703For SaleMLS ID #CA1045808, Barbara D Endzelis, RE/MAX Professionals. RMLS Alliance as distributed by MLS GRID
- $154,9002 bd1 ba900 sqft1120 N Amos Ave, Springfield, IL 62702For SaleMLS ID #CA1045432, Phillip M Anderson, Fun Guy Realty. RMLS Alliance as distributed by MLS GRID
- $115,0003 bd2 ba1.6k sqft230 E Lawrence Ave, Springfield, IL 62704For SaleMLS ID #CA1042999, Rebecca L Hendricks, The Real Estate Group, Inc.. RMLS Alliance as distributed by MLS GRID
- $164,9004 bd2 ba1.4k sqft1821 Denton Dr, Springfield, IL 62702For SaleMLS ID #CA1046150, Diane Tinsley, The Real Estate Group, Inc.. RMLS Alliance as distributed by MLS GRID
- $174,9004 bd2 ba1.8k sqft2921 S Park Ave, Jerome, IL 62704For SaleMLS ID #CA1044049, Matt Garrison, The Real Estate Group, Inc.. RMLS Alliance as distributed by MLS GRID
- $89,5002 bd1 ba873 sqft1912 S Whittier Ave, Springfield, IL 62704For SaleMLS ID #CA1046463, Andrew Kinney, The Real Estate Group, Inc.. RMLS Alliance as distributed by MLS GRID
- $137,9003 bd1 ba1.2k sqft1709 Albert St, Springfield, IL 62702For SaleMLS ID #CA1046411, Cheri L Shadis, The Real Estate Group, Inc.. RMLS Alliance as distributed by MLS GRID
- $114,9003 bd2 ba1.3k sqft98 Brookside Pl, Springfield, IL 62704For SaleMLS ID #CA1046420, Kyle T Killebrew, The Real Estate Group, Inc.. RMLS Alliance as distributed by MLS GRID
- $157,5002 bd2 ba1.9k sqft18 Radcliff Rd, Springfield, IL 62703For SaleMLS ID #CA1046089, Kim Wenda, RE/MAX Professionals. RMLS Alliance as distributed by MLS GRID
