Charming, updated and full of possibilities! This 2 bedroom, 1 bath home offers a welcoming layout with thoughtful updates throughout. Fresh interior paint, newer carpeting and engineered hardwood flooring create a fresh, inviting feel, while the kitchen features updated cabinetry and countertops. The comfortable living room flows into the dining area, providing a nice space for everyday living and entertaining. Both bedrooms are conveniently located on the main floor, along with the full bathroom. The spacious, full unfinished basement offers plenty of room for storage, hobbies or future possibilities. Additional highlights include a newer roof, windows and HVAC, plus a detached garage equipped with heating and air conditioning, offering a versatile space for parking, hobbies or a workshop. With its combination of updates, functional living space and room to make it your own, this home is ready for its next chapter!
Pending
Price cut: $10K (11/6)
$89,900
1909 S 1st St, Springfield, IL 62704
2beds
860sqft
Single Family Residence, Residential
Built in 1920
7,334 Square Feet Lot
$-- Zestimate®
$105/sqft
$-- HOA
What's special
Welcoming layoutNewer roofEngineered hardwood flooringNewer carpetingUpdated cabinetry and countertopsFresh interior paint
- 13 days
- 692
- 94
Likely to sell faster than
Zillow last checked:
Listing updated:
Listed by:
Kyle T Killebrew Mobl:217-741-4040,
The Real Estate Group, Inc.
Source: RMLS Alliance as distributed by MLS GRID,MLS#: CA1047449 Originating MLS: Capital Area Association of Realtors
Facts & features
Interior
Bedrooms & bathrooms
- Bedrooms: 2
- Bathrooms: 1
- Full bathrooms: 1
Bedroom 1
- Level: Main
- Dimensions: 9ft 11in x 15ft 0in
Bedroom 2
- Level: Main
- Dimensions: 9ft 11in x 11ft 8in
Other
- Level: Main
- Dimensions: 12ft 8in x 10ft 7in
Additional room
- Description: Carport
- Dimensions: 9ft 11in x 35ft 1in
Kitchen
- Level: Main
- Dimensions: 11ft 7in x 10ft 6in
Living room
- Level: Main
- Dimensions: 12ft 8in x 13ft 8in
Main level
- Area: 860
Heating
- Forced Air
Cooling
- Central Air
Features
- Ceiling Fan(s)
- Windows: Replacement Windows
- Basement: Full,Unfinished
Interior area
- Total structure area: 860
- Total interior livable area: 860 sqft
Video & virtual tour
Property
Parking
- Total spaces: 2
- Parking features: Detached
- Garage spaces: 2
Features
- Patio & porch: Patio, Porch
Lot
- Size: 7,334 Square Feet
- Dimensions: 40 x 183.36
- Features: Level
Details
- Parcel number: 2204.0256017
Construction
Type & style
- Home type: SingleFamily
- Architectural style: Ranch
- Property subtype: Single Family Residence, Residential
Materials
- Frame, Vinyl Siding
- Foundation: Block, Brick/Mortar
- Roof: Shingle
Condition
- New construction: No
- Year built: 1920
Utilities & green energy
- Sewer: Public Sewer
- Water: Public
Community & HOA
Community
- Subdivision: None
Location
- Region: Springfield
Financial & listing details
- Price per square foot: $105/sqft
- Tax assessed value: $77,487
- Annual tax amount: $2,091
- Date on market: 10/29/2026
- Cumulative days on market: 14 days
Estimated market value
Not available
Estimated sales range
Not available
$1,199/mo
Price history
| Date | Event | Price |
|---|---|---|
| 11/9/2026 | Pending sale | $89,900$105/sqft |
Source:  RMLS Alliance as distributed by MLS GRID #CA1047449 Report a problem | ||
| 11/6/2026 | Price change | $89,900-10%$105/sqft |
Source: RMLS Alliance as distributed by MLS GRID #CA1047449 Report a problem | ||
| 10/29/2026 | Listed for sale | $99,900+81.6%$116/sqft |
Source: RMLS Alliance as distributed by MLS GRID #CA1047449 Report a problem | ||
| 9/16/2022 | Sold | $55,000$64/sqft |
Source: RMLS Alliance as distributed by MLS GRID #CA1017986 Report a problem | ||
| 9/15/2022 | Pending sale | $55,000$64/sqft |
Source: RMLS Alliance as distributed by MLS GRID #CA1017986 Report a problem | ||
| 9/15/2022 | Listed for sale | $55,000+37.5%$64/sqft |
Source: RMLS Alliance as distributed by MLS GRID #CA1017986 Report a problem | ||
| 7/5/2022 | Sold | $40,000$47/sqft |
Source: Public Record Report a problem | ||
Public tax history
| Year | Property taxes | Tax assessment |
|---|---|---|
| 2025 | $2,091 +37.6% | $25,829 +7.2% |
| 2024 | $1,519 -20% | $24,090 +9.5% |
| 2023 | $1,900 +213% | $22,004 +23.8% |
| 2022 | $607 +11% | $17,775 +3.9% |
| 2021 | $547 +2.2% | $17,110 -0.2% |
| 2020 | $535 -9.3% | $17,136 +0.4% |
| 2019 | $590 | $17,076 -8.8% |
| 2018 | $590 +0.8% | $18,717 +1.3% |
| 2017 | $586 +0.5% | $18,475 +1.5% |
| 2016 | $583 -0.2% | $18,205 +1.2% |
| 2015 | $584 -5% | $17,987 +0.6% |
| 2014 | $615 +2.3% | $17,871 -5.3% |
| 2013 | $601 -10.2% | $18,868 |
| 2012 | $669 +2.5% | $18,868 |
| 2011 | $653 +1.6% | $18,868 +1% |
| 2010 | $643 +1.6% | $18,687 +1.4% |
| 2009 | $633 -51.5% | $18,422 +4.2% |
| 2008 | $1,305 -0.2% | $17,679 +3.3% |
| 2007 | $1,308 +1.6% | $17,113 +3.8% |
| 2006 | $1,288 | $16,485 |
Find assessor info on the county website
Monthly payment
Est. payment
Payment breakdown
Explore the cost of this home by adjusting the details. Changes won't be saved.Climate risks
Neighborhood: 62704


Similar homes
- $89,5002 bd1 ba873 sqft1912 Whittier Ave, Springfield, IL 62704For Sale
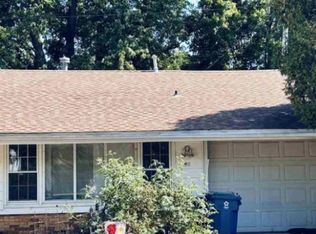
 MLS ID #CA1046463, Andrew Kinney, The Real Estate Group, Inc.. RMLS Alliance as distributed by MLS GRID
- $89,9002 bd1 ba723 sqft2504 S 4th St, Springfield, IL 62703For Sale
 MLS ID #CA1047269, KC Sullivan, The Real Estate Group, Inc.. RMLS Alliance as distributed by MLS GRID
- $109,9002 bd1 ba984 sqft1601 W Enos Ave, Springfield, IL 62702For Sale
 MLS ID #CA1047704, Logan Frazier, The Real Estate Group, Inc.. RMLS Alliance as distributed by MLS GRID
- $92,5002 bd2 ba1.1k sqft1901 S 7th St, Springfield, IL 62703For Sale
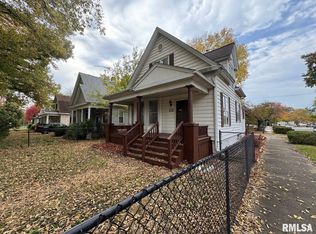 MLS ID #CA1047456, Greg Zessin, Springfield Real Estate, LLC. RMLS Alliance as distributed by MLS GRID
- $82,0003 bd1 ba1.2k sqft2645 S Whittier Ave, Springfield, IL 62704For SaleMLS ID #CA1047458, Greg Zessin, Springfield Real Estate, LLC. RMLS Alliance as distributed by MLS GRID
- $79,9003 bd2 ba956 sqft2229 S 6th St, Springfield, IL 62703For SaleMLS ID #CA1045563, Jessica Shaffer, Land & Home Real Estate. RMLS Alliance as distributed by MLS GRID
- $72,9002 bd1 ba1.1k sqft2516 S 10th St, Springfield, IL 62703For SaleMLS ID #CA1047038, Wesley Peterson, Keller Williams Capital. RMLS Alliance as distributed by MLS GRID
- $115,0002 bd1 ba1k sqft1132 W Monroe St, Springfield, IL 62704For SaleMLS ID #CA1047246, Ben Call, The Real Estate Group, Inc.. RMLS Alliance as distributed by MLS GRID
- $85,0003 bd2 ba1k sqft2221 E Monroe St, Springfield, IL 62703For SaleMLS ID #CA1047044, Debra Sarsany, The Real Estate Group, Inc.. RMLS Alliance as distributed by MLS GRID
- $114,9002 bd1 ba773 sqft1957 Lee St, Springfield, IL 62703For SaleMLS ID #CA1047240, Steve A Contri, RE/MAX Professionals. RMLS Alliance as distributed by MLS GRID
- $79,9003 bd1 ba792 sqft420 S 16th St, Springfield, IL 62703For SaleMLS ID #CA1045878, Beverly Christian, Beverly Christian Real Estate. RMLS Alliance as distributed by MLS GRID
- $74,9002 bd1 ba804 sqft121 S Wesley St, Springfield, IL 62703For SaleMLS ID #CA1045297, Danielle Gipson, Keller Williams Capital. RMLS Alliance as distributed by MLS GRID
- $59,9002 bd1 ba1.1k sqft1119 Rutledge St, Springfield, IL 62702For SaleMLS ID #CA1046938, Diane Tinsley, The Real Estate Group, Inc.. RMLS Alliance as distributed by MLS GRID
- $75,0001 bd1 ba624 sqft1604 N 32nd St, Springfield, IL 62702For SaleMLS ID #CA1047243, Kevin G Graham, Century 21 Real Estate Assoc. RMLS Alliance as distributed by MLS GRID
- $77,5002 bd1 ba704 sqft1624 N 28th St, Springfield, IL 62702For SaleMLS ID #CA1046739, Tracie Taylor, RE/MAX Professionals. RMLS Alliance as distributed by MLS GRID
