Welcome to 2212 S. Pasfield St., a charming 2-bed, 2-bath Springfield bungalow that blends character, comfort, and smart updates into one inviting package. With 1,317 sq ft of thoughtfully used space and a layout that offers both openness and flexibility, this home is ideal for anyone seeking a move-in-ready property with personality. Step inside to a warm main living area accented by open beams and natural light, then flow into the additional family room; perfect for movie nights, a dedicated home office, or casual entertaining. On the main floor you’ll find two well-sized bedrooms and a full bath, while the lower level adds a second bathroom with a walk-in shower and a bonus room ready for your personal touch. Outside, the home shines with excellent curb appeal, a detached 1-car garage, and a fully fenced backyard; a private oasis for pets, gardening, or summer BBQs. This home has already done the heavy lifting for buyers: Pre-inspected on July 17, 2026 for peace of mind. Appraised at $149,000, supporting the home’s strong value position in today’s market. Listed at $147,900, this property offers comfort, character, and confidence - backed by professional evaluation and ready for its next owner.
For sale
Price cut: $2.1K (8/24)
$147,900
2212 S Pasfield St, Springfield, IL 62704
2beds
1,317sqft
Single Family Residence, Residential
Built in 1947
7,050 Square Feet Lot
$143,800 Zestimate®
$112/sqft
$-- HOA
What's special
Additional family roomTwo well-sized bedroomsFully fenced backyardExcellent curb appeal
- 72 days
- 881
- 37
Zillow last checked:
Listing updated:
Listed by:
Jami R Winchester Mobl:217-306-1000,
The Real Estate Group, Inc.
Source: RMLS Alliance as distributed by MLS GRID,MLS#: CA1045131 Originating MLS: Capital Area Association of Realtors
Originating MLS: Capital Area Association of Realtors
Facts & features
Interior
Bedrooms & bathrooms
- Bedrooms: 2
- Bathrooms: 2
- Full bathrooms: 2
Bedroom 1
- Level: Main
- Dimensions: 11ft 6in x 11ft 0in
Bedroom 2
- Level: Main
- Dimensions: 11ft 6in x 9ft 9in
Other
- Area: 255
Additional room
- Description: Bonus Room
- Level: Basement
- Dimensions: 13ft 9in x 13ft 9in
Family room
- Level: Main
- Dimensions: 16ft 11in x 15ft 4in
Kitchen
- Level: Main
- Dimensions: 11ft 1in x 9ft 2in
Laundry
- Level: Basement
- Dimensions: 6ft 4in x 12ft 7in
Living room
- Level: Main
- Dimensions: 16ft 2in x 13ft 6in
Main level
- Area: 1062
Heating
- Forced Air
Cooling
- Central Air
Appliances
- Included: Dryer, Microwave, Range, Refrigerator, Washer
Features
- Basement: Full,Partially Finished
Interior area
- Total structure area: 1,062
- Total interior livable area: 1,317 sqft
Video & virtual tour
Property
Parking
- Total spaces: 1
- Parking features: Detached
- Garage spaces: 1
Features
- Patio & porch: Porch
Lot
- Size: 7,050 Square Feet
- Dimensions: 47 x 150
- Features: Level, Other
Details
- Parcel number: 22040406004
Construction
Type & style
- Home type: SingleFamily
- Architectural style: Ranch
- Property subtype: Single Family Residence, Residential
Materials
- Aluminum Siding, Brick
- Roof: Shingle
Condition
- New construction: No
- Year built: 1947
Utilities & green energy
- Sewer: Public Sewer
- Water: Public
Community & HOA
Community
- Subdivision: None
Location
- Region: Springfield
Financial & listing details
- Price per square foot: $112/sqft
- Tax assessed value: $130,230
- Annual tax amount: $3,282
- Date on market: 7/15/2026
- Cumulative days on market: 71 days
Estimated market value
$143,800
$137,000 - $151,000
$1,472/mo
Price history
| Date | Event | Price |
|---|---|---|
| 8/24/2026 | Price change | $147,900-1.4%$112/sqft |
Source:  RMLS Alliance as distributed by MLS GRID #CA1045131 Report a problem RMLS Alliance as distributed by MLS GRID #CA1045131 Report a problem | ||
| 7/17/2026 | Listed for sale | $150,000+66.9%$114/sqft |
Source: RMLS Alliance as distributed by MLS GRID #CA1045131 Report a problem | ||
| 6/18/2013 | Listing removed | $89,900$68/sqft |
Source: The Real Estate Group #131620 Report a problem | ||
| 4/2/2013 | Listed for sale | $89,900-3.2%$68/sqft |
Source: The Real Estate Group #131620 Report a problem | ||
| 3/17/2011 | Listing removed | $92,900$71/sqft |
Source: RE/MAX PROFESSIONALS #105995 Report a problem | ||
| 1/2/2011 | Price change | $92,900-4.7%$71/sqft |
Source: RE/MAX Professionals #105995 Report a problem | ||
| 11/18/2010 | Listed for sale | $97,500-0.4%$74/sqft |
Source: RE/MAX Professionals #105995 Report a problem | ||
| 10/9/2010 | Listing removed | $97,900$74/sqft |
Source: Coldwell Banker Devonshire Realty #103768 Report a problem | ||
| 9/10/2010 | Price change | $97,900-2%$74/sqft |
Source: Coldwell Banker Devonshire Realty #103768 Report a problem | ||
| 7/8/2010 | Price change | $99,900+2%$76/sqft |
Source: Coldwell Banker Devonshire Realty Inc #103768 Report a problem | ||
| 5/2/2010 | Price change | $97,900-2%$74/sqft |
Source: Real Estate Associates, LLC #100898 Report a problem | ||
| 2/22/2010 | Listed for sale | $99,900+8%$76/sqft |
Source: Real Estate Associates, LLC #100898 Report a problem | ||
| 10/31/2005 | Sold | $92,500$70/sqft |
Source: Public Record Report a problem | ||
Public tax history
| Year | Property taxes | Tax assessment |
|---|---|---|
| 2024 | $3,142 +5.6% | $43,410 +9.5% |
| 2023 | $2,975 +5% | $39,651 +5.4% |
| 2022 | $2,833 +4.2% | $37,613 +3.9% |
| 2021 | $2,719 +2% | $36,204 -0.1% |
| 2020 | $2,665 +25.2% | $36,258 +0.4% |
| 2019 | $2,128 | $36,131 +15.8% |
| 2018 | $2,128 +2.4% | $31,189 +1.3% |
| 2017 | $2,078 +2.4% | $30,786 +1.5% |
| 2016 | $2,030 -15% | $30,337 -12.2% |
| 2015 | $2,387 -0.3% | $34,557 +0.6% |
| 2014 | $2,394 +2.3% | $34,334 -1.6% |
| 2013 | $2,341 +2% | $34,889 |
| 2012 | $2,296 +925.2% | $34,889 |
| 2011 | $224 -89.7% | $34,889 +1% |
| 2010 | $2,179 +3.4% | $34,554 +1.4% |
| 2009 | $2,108 +3.1% | $34,063 +4.2% |
| 2008 | $2,045 +1.1% | $32,689 +3.9% |
| 2007 | $2,022 +13.8% | $31,455 +13.4% |
| 2006 | $1,776 | $27,742 |
Find assessor info on the county website
Monthly payment
Est. payment
Payment breakdown
Explore the cost of this home by adjusting the details. Changes won't be saved.Climate risks
Neighborhood: 62704
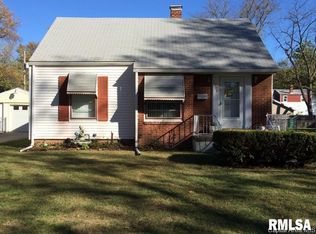
- $128,2002 bd1 ba1.1k sqft2208 S Pasfield St, Springfield, IL 62704Off Market
- $170,6003 bd2 ba1.3k sqft2216 S Pasfield St, Springfield, IL 62704Off Market

- $118,6002 bd1 ba-- sqft2204 S Pasfield St, Springfield, IL 62704Off Market
- $129,500-- bd-- ba-- sqft2220 S Pasfield St, Springfield, IL 62704Off Market
Similar homes
- $159,9003 bd2 ba1.2k sqft2004 S Pasfield St, Springfield, IL 62704For Sale

 MLS ID #CA1045913, Izedeen Qattum, The Real Estate Group, Inc.. RMLS Alliance as distributed by MLS GRID
 - $160,0003 bd2 ba1.6k sqft2536 S Walnut St, Springfield, IL 62704For Sale
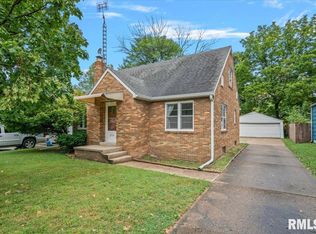 MLS ID #CA1046451, Jami R Winchester, The Real Estate Group, Inc.. RMLS Alliance as distributed by MLS GRID
 - $147,9003 bd2 ba1.5k sqft3601 Stanton St, Springfield, IL 62703For Sale
 MLS ID #CA1045808, Barbara D Endzelis, RE/MAX Professionals. RMLS Alliance as distributed by MLS GRID
 - $--3 bd2 ba1.3k sqft1828 S 2nd St, Springfield, IL 62704Auction
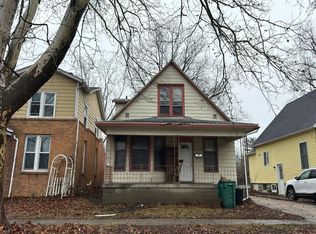 Auction.com 1
 - $157,0002 bd1 ba962 sqft905 S State St, Springfield, IL 62704For SaleMLS ID #CA1045581, Jami R Winchester, The Real Estate Group, Inc.. RMLS Alliance as distributed by MLS GRID
- $154,9003 bd2 ba1.3k sqft2800 S 13th St, Springfield, IL 62703For SaleMLS ID #CA1046238, Adam Smith, Springfield Real Estate, LLC. RMLS Alliance as distributed by MLS GRID
- $172,0003 bd1 ba1.6k sqft2109 S State St, Springfield, IL 62704For SaleMLS ID #CA1046012, Lisa C Metzger, The Real Estate Group, Inc.. RMLS Alliance as distributed by MLS GRID
- $130,0002 bd2 ba1.7k sqft1518 S Spring St, Springfield, IL 62704For SaleMLS ID #CA1046460, Jami R Winchester, The Real Estate Group, Inc.. RMLS Alliance as distributed by MLS GRID
- $129,9002 bd1 ba1.1k sqft630 W Maple Ave N, Springfield, IL 62702For SaleMLS ID #CA1046737, Kyle T Killebrew, The Real Estate Group, Inc.. RMLS Alliance as distributed by MLS GRID
- $165,0003 bd1 ba1.6k sqft1608 S Pasfield St, Springfield, IL 62704For SaleMLS ID #CA1045351, Lorri D Conn, Keller Williams Capital. RMLS Alliance as distributed by MLS GRID
- $179,0002 bd1 ba1.9k sqft2607 S Lincoln Ave, Jerome, IL 62704For SaleMLS ID #CA1045741, Jami R Winchester, The Real Estate Group, Inc.. RMLS Alliance as distributed by MLS GRID
- $130,0004 bd1 ba1.5k sqft2524 S 6th St, Springfield, IL 62703For SaleMLS ID #CA1046430, Joshua F Kruse, The Real Estate Group, Inc.. RMLS Alliance as distributed by MLS GRID
- $159,9004 bd2 ba1.4k sqft1821 Denton Dr, Springfield, IL 62702For SaleMLS ID #CA1046150, Diane Tinsley, The Real Estate Group, Inc.. RMLS Alliance as distributed by MLS GRID
- $104,9002 bd2 ba1.1k sqft513 W Allen St, Springfield, IL 62704For SaleMLS ID #CA1046237, Laura Baragiola, RE/MAX Professionals. RMLS Alliance as distributed by MLS GRID
- $147,0002 bd2 ba1.9k sqft18 Radcliff Rd, Springfield, IL 62703For SaleMLS ID #CA1046089, Kim Wenda, RE/MAX Professionals. RMLS Alliance as distributed by MLS GRID
- $155,9003 bd2 ba1.4k sqft1517 S State St, Springfield, IL 62704For SaleMLS ID #CA1044389, Wesley Peterson, Keller Williams Capital. RMLS Alliance as distributed by MLS GRID
- $174,9004 bd2 ba1.8k sqft2921 S Park Ave, Jerome, IL 62704For SaleMLS ID #CA1044049, Matt Garrison, The Real Estate Group, Inc.. RMLS Alliance as distributed by MLS GRID
