Rock solid two-bedroom two story concrete block constructed home with a full basement, fenced yard, and two car detached garage for under $120,000! Recently refreshed with fresh paint and modernized floor coverings, you just need to bring your belongings and your people and move right on in! Main floor boasts a large 13X11 foyer with an open staircase, generous bright and airy living as well as dining areas, equipped eat-in kitchen with a breakfast bar in addition to a rear facing exterior access point, and a full hall bath. Upstairs, you will find two comfortably sized bedrooms as well as an access point to the large attic. Property also features a large usable basement, covered front porch, architectural roof, roomy fenced backyard, and a two-car detached garage. Why rent when you can own for a similar monthly payment with taxes and homeowners insurance included?!
For sale
$119,000
922 N Osburn Ave, Springfield, IL 62702
2beds
1,304sqft
Single Family Residence, Residential
Built in 1889
6,240 Square Feet Lot
$114,400 Zestimate®
$91/sqft
$-- HOA
What's special
Modernized floor coveringsFenced yardTwo comfortably sized bedroomsFull hall bathRoomy fenced backyardTwo car detached garageTwo-car detached garage
- 7 days
- 236
- 28
Zillow last checked:
Listing updated:
Listed by:
Seth A Goodman 217-737-3742,
ME Realty
Source: RMLS Alliance as distributed by MLS GRID,MLS#: CA1047633 Originating MLS: Capital Area Association of Realtors
Facts & features
Interior
Bedrooms & bathrooms
- Bedrooms: 2
- Bathrooms: 1
- Full bathrooms: 1
Bedroom 1
- Level: Main
- Dimensions: 11ft 0in x 13ft 0in
Bedroom 2
- Level: Main
- Dimensions: 11ft 0in x 11ft 0in
Other
- Level: Main
- Dimensions: 13ft 0in x 14ft 0in
Other
- Level: Main
- Dimensions: 14ft 0in x 9ft 0in
Additional room
- Description: Foyer
- Level: Main
- Dimensions: 13ft 0in x 11ft 0in
Kitchen
- Level: Main
- Dimensions: 13ft 0in x 9ft 0in
Laundry
- Level: Basement
Living room
- Level: Main
- Dimensions: 13ft 0in x 14ft 0in
Main level
- Area: 948
Upper level
- Area: 356
Heating
- Forced Air
Cooling
- Central Air
Appliances
- Included: Dishwasher, Range, Refrigerator
Features
- Ceiling Fan(s)
- Windows: Blinds
- Basement: Full,Unfinished
Interior area
- Total structure area: 1,304
- Total interior livable area: 1,304 sqft
Property
Parking
- Total spaces: 2
- Parking features: Detached
- Garage spaces: 2
Features
- Levels: Two
- Patio & porch: Porch
Lot
- Size: 6,240 Square Feet
- Dimensions: 40 x 156
- Features: Level
Details
- Parcel number: 1428.0178003
Construction
Type & style
- Home type: SingleFamily
- Property subtype: Single Family Residence, Residential
Materials
- Concrete
- Foundation: Block, Concrete Perimeter
- Roof: Shingle
Condition
- New construction: No
- Year built: 1889
Utilities & green energy
- Sewer: Public Sewer
- Water: Public
Community & HOA
Community
- Subdivision: None
Location
- Region: Springfield
Financial & listing details
- Price per square foot: $91/sqft
- Tax assessed value: $88,683
- Annual tax amount: $2,393
- Date on market: 11/6/2026
Estimated market value
$114,400
$109,000 - $120,000
$1,338/mo
Price history
| Date | Event | Price |
|---|---|---|
| 11/6/2026 | Listed for sale | $119,000+183.3%$91/sqft |
Source:  RMLS Alliance as distributed by MLS GRID #CA1047633 Report a problem | ||
| 2/5/2013 | Sold | $42,000$32/sqft |
Source: Public Record Report a problem | ||
Public tax history
| Year | Property taxes | Tax assessment |
|---|---|---|
| 2025 | $2,393 +3.4% | $29,561 +7.2% |
| 2024 | $2,316 +4% | $27,570 +9.5% |
| 2023 | $2,226 +5.7% | $25,183 +7.1% |
| 2022 | $2,107 +3.4% | $23,509 +3.9% |
| 2021 | $2,037 +2% | $22,628 -0.2% |
| 2020 | $1,996 +5.1% | $22,662 +0.3% |
| 2019 | $1,899 | $22,583 +0.5% |
| 2018 | $1,899 +2.1% | $22,473 +1.3% |
| 2017 | $1,860 +2% | $22,183 +1.5% |
| 2016 | $1,823 +1% | $21,859 +1.2% |
| 2015 | $1,805 +4.3% | $21,598 +0.6% |
| 2014 | $1,731 +2.3% | $21,459 +2.8% |
| 2013 | $1,692 +1.9% | $20,882 |
| 2012 | $1,660 +2.5% | $20,882 |
| 2011 | $1,619 +2.6% | $20,882 +1% |
| 2010 | $1,578 +3% | $20,681 +1.4% |
| 2009 | $1,532 +6% | $20,388 +4.2% |
| 2008 | $1,445 -0.2% | $19,565 +3.3% |
| 2007 | $1,447 +1.6% | $18,936 +3.8% |
| 2006 | $1,425 | $18,241 |
Find assessor info on the county website
Monthly payment
Est. payment
Payment breakdown
Explore the cost of this home by adjusting the details. Changes won't be saved.Climate risks
Neighborhood: Oak Ridge

Similar homes
- $109,9002 bd1 ba984 sqft1601 W Enos Ave, Springfield, IL 62702For Sale

 MLS ID #CA1047704, Logan Frazier, The Real Estate Group, Inc.. RMLS Alliance as distributed by MLS GRID
- $109,0003 bd2 ba1.6k sqft1029 N 2nd St, Springfield, IL 62702For Sale
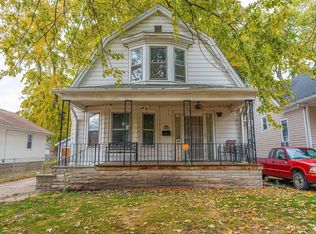 MLS ID #CA1047637, Seth A Goodman, ME Realty. RMLS Alliance as distributed by MLS GRID
- $119,9002 bd2 ba1.2k sqft1131 N 5th St, Springfield, IL 62702For Sale
 MLS ID #CA1045819, Ben Call, The Real Estate Group, Inc.. RMLS Alliance as distributed by MLS GRID
- $125,0003 bd2 ba1.6k sqft2307 E Reservoir St, Grandview, IL 62702Price Change
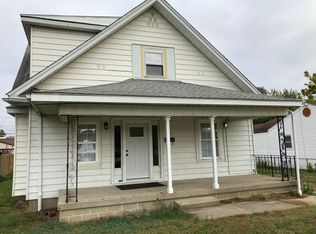 MLS ID #12799310, Jonathan Minerick, Homecoin.com. MRED as distributed by MLS GRID
- $130,0003 bd2 ba1.1k sqft926 N 3rd St, Springfield, IL 62702For SaleMLS ID #CA1046459, Jami R Winchester, The Real Estate Group, Inc.. RMLS Alliance as distributed by MLS GRID
- $115,0002 bd1 ba1k sqft1132 W Monroe St, Springfield, IL 62704For SaleMLS ID #CA1047246, Ben Call, The Real Estate Group, Inc.. RMLS Alliance as distributed by MLS GRID
- $112,0002 bd1 ba1.2k sqft2316 S 9th St, Springfield, IL 62703For SaleMLS ID #CA1047229, Lacey Stephenson, Keller Williams Capital. RMLS Alliance as distributed by MLS GRID
- $79,9002 bd1 ba1.5k sqft424 N Milton Ave, Springfield, IL 62702For SaleMLS ID #CA1047657, Lorri D Conn, Keller Williams Capital. RMLS Alliance as distributed by MLS GRID
- $157,5003 bd2 ba1.3k sqft1000 Johnson Ln, Springfield, IL 62702For SaleMLS ID #CA1047614, Joshua F Kruse, The Real Estate Group, Inc.. RMLS Alliance as distributed by MLS GRID
- $124,9003 bd3 ba1.4k sqft1814 N 30th St, Springfield, IL 62702For SaleMLS ID #CA1046826, Tracie Taylor, RE/MAX Professionals. RMLS Alliance as distributed by MLS GRID
- $125,0003 bd1 ba1k sqft2323 Reservoir St, Springfield, IL 62702For SaleMLS ID #CA1047403, Jami R Winchester, The Real Estate Group, Inc.. RMLS Alliance as distributed by MLS GRID
- $129,9002 bd1 ba752 sqft2120 N 19th St, Springfield, IL 62702For SaleMLS ID #CA1047464, Philip M Stone, Century 21 Real Estate Assoc. RMLS Alliance as distributed by MLS GRID
- $59,9002 bd1 ba1.1k sqft1119 Rutledge St, Springfield, IL 62702For SaleMLS ID #CA1046938, Diane Tinsley, The Real Estate Group, Inc.. RMLS Alliance as distributed by MLS GRID
- $114,9002 bd1 ba773 sqft1957 Lee St, Springfield, IL 62703For SaleMLS ID #CA1047240, Steve A Contri, RE/MAX Professionals. RMLS Alliance as distributed by MLS GRID
- $147,0002 bd1 ba900 sqft1120 N Amos Ave, Springfield, IL 62702For SaleMLS ID #CA1045432, Phillip M Anderson, Fun Guy Realty. RMLS Alliance as distributed by MLS GRID
- $155,0003 bd2 ba1.6k sqft2824 Lowell Ave, Springfield, IL 62704For SaleMLS ID #CA1047700, Seth A Goodman, ME Realty. RMLS Alliance as distributed by MLS GRID
- $142,0003 bd2 ba1.7k sqft1718 Fairmont Dr, Springfield, IL 62702For SaleMLS ID #CA1047450, Kaye Brittin, RE/MAX Professionals. RMLS Alliance as distributed by MLS GRID
- $135,0003 bd2 ba1.4k sqft715 W Canedy St, Springfield, IL 62704For SaleMLS ID #CA1047471, Matt Garrison, The Real Estate Group, Inc.. RMLS Alliance as distributed by MLS GRID
- $134,0004 bd2 ba1.4k sqft2027 S College St, Springfield, IL 62704For SaleMLS ID #CA1047293, Greg Zessin, Springfield Real Estate, LLC. RMLS Alliance as distributed by MLS GRID
