Warmth, character, and space come together in this inviting home featuring beautiful hardwood floors and abundant natural light. The main level offers a spacious living area, an eat-in kitchen with plentiful cabinetry and workspace, plus an updated sunroom—perfect for morning coffee, a reading room, home office, or year-round relaxation. The oversized double-entry primary bedroom provides exceptional flexibility and generous closet space, while an additional bedroom and updated full bath complete the comfortable layout. Rich wood trim, large windows, and charming details throughout give the home a welcoming feel that is ready for its next chapter. A wonderful opportunity to own a home with functional spaces, classic character, and room to make it your own.
For sale
$179,999
1832 Albert St, Springfield, IL 62702
2beds
1,814sqft
Single Family Residence, Residential
Built in 1967
6,659 Square Feet Lot
$172,900 Zestimate®
$99/sqft
$-- HOA
What's special
Abundant natural lightOversized double-entry primary bedroomLarge windowsFunctional spacesCharming details throughoutBeautiful hardwood floorsRich wood trim
- 1 day
- 306
- 17
Zillow last checked:
Listing updated:
Listed by:
Tracie Taylor Pref:217-306-2163,
RE/MAX Professionals
Source: RMLS Alliance as distributed by MLS GRID,MLS#: CA1047670 Originating MLS: Capital Area Association of Realtors
Facts & features
Interior
Bedrooms & bathrooms
- Bedrooms: 2
- Bathrooms: 2
- Full bathrooms: 2
Bedroom 1
- Level: Main
- Dimensions: 19ft 11in x 10ft 9in
Bedroom 2
- Level: Main
- Dimensions: 10ft 9in x 10ft 1in
Other
- Area: 800
Kitchen
- Level: Main
- Dimensions: 16ft 5in x 11ft 4in
Living room
- Level: Main
- Dimensions: 17ft 1in x 11ft 8in
Main level
- Area: 1014
Heating
- Electric
Features
- Ceiling Fan(s)
- Basement: Finished,Full
Interior area
- Total structure area: 1,014
- Total interior livable area: 1,814 sqft
Property
Parking
- Total spaces: 1
- Parking features: Detached, Garage, Parking Pad
- Garage spaces: 1
- Has uncovered spaces: Yes
Features
- Patio & porch: Enclosed
Lot
- Size: 6,659 Square Feet
- Dimensions: 50 x 133.18
- Features: Level
Details
- Parcel number: 1423.0432001
Construction
Type & style
- Home type: SingleFamily
- Architectural style: Ranch
- Property subtype: Single Family Residence, Residential
Materials
- Frame, Vinyl Siding
- Foundation: Concrete Perimeter
- Roof: Shingle
Condition
- New construction: No
- Year built: 1967
Utilities & green energy
- Sewer: Public Sewer
- Water: Public
Community & HOA
Community
- Subdivision: Northgate
Location
- Region: Springfield
Financial & listing details
- Price per square foot: $99/sqft
- Tax assessed value: $136,593
- Annual tax amount: $3,686
- Date on market: 11/9/2026
- Cumulative days on market: 2 days
- Road surface type: Paved
Estimated market value
$172,900
$164,000 - $182,000
$1,380/mo
Price history
| Date | Event | Price |
|---|---|---|
| 11/9/2026 | Listed for sale | $179,999+56.5%$99/sqft |
Source:  RMLS Alliance as distributed by MLS GRID #CA1047670 Report a problem | ||
| 4/17/2020 | Sold | $115,000-6.1%$63/sqft |
Source: RMLS Alliance as distributed by MLS GRID #CA997490 Report a problem | ||
| 3/12/2020 | Pending sale | $122,500$68/sqft |
Source: RE/MAX Professionals #CA997490 Report a problem | ||
| 1/15/2020 | Listed for sale | $122,500+28.9%$68/sqft |
Source: RE/MAX Professionals #CA997490 Report a problem | ||
| 4/8/2014 | Sold | $95,000-1.6%$52/sqft |
Source: RMLS Alliance as distributed by MLS GRID #CA140404 Report a problem | ||
| 2/1/2014 | Listed for sale | $96,500$53/sqft |
Source: RE/MAX PROFESSIONALS #140404 Report a problem | ||
Public tax history
| Year | Property taxes | Tax assessment |
|---|---|---|
| 2025 | $3,686 +3.4% | $45,531 +7.2% |
| 2024 | $3,567 +4% | $42,465 +9.5% |
| 2023 | $3,429 +4.9% | $38,788 +6.4% |
| 2022 | $3,268 +3.4% | $36,468 +3.9% |
| 2021 | $3,160 +5.8% | $35,102 +3.6% |
| 2020 | $2,985 +27.1% | $33,886 +0.3% |
| 2019 | $2,348 | $33,768 -0.1% |
| 2018 | $2,348 +2.4% | $33,794 +1.3% |
| 2017 | $2,293 +2.3% | $33,357 +1.5% |
| 2016 | $2,241 +1.3% | $32,871 +1.2% |
| 2015 | $2,213 +4.1% | $32,478 +0.6% |
| 2014 | $2,127 +38.3% | $32,269 +7.6% |
| 2013 | $1,538 -3.2% | $29,979 |
| 2012 | $1,588 +2.5% | $29,979 |
| 2011 | $1,549 +3.1% | $29,979 +1% |
| 2010 | $1,503 +3.8% | $29,691 +1.4% |
| 2009 | $1,448 +0.1% | $29,270 +4.2% |
| 2008 | $1,446 -2.1% | $28,089 +0.9% |
| 2007 | $1,478 +0.6% | $27,832 +3.8% |
| 2006 | $1,469 | $26,811 |
Find assessor info on the county website
Monthly payment
Est. payment
Payment breakdown
Explore the cost of this home by adjusting the details. Changes won't be saved.Climate risks
Neighborhood: 62702

Similar homes
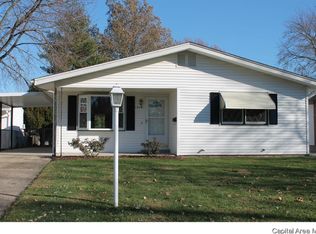
- $175,0003 bd2 ba1.3k sqft2217 E Sangamon Ave, Springfield, IL 62702For Sale

 MLS ID #CA1047189, Zack Greenwald, The Real Estate Group, Inc.. RMLS Alliance as distributed by MLS GRID
- $182,5003 bd2 ba2k sqft2400 Cahokia Dr, Springfield, IL 62702For Sale
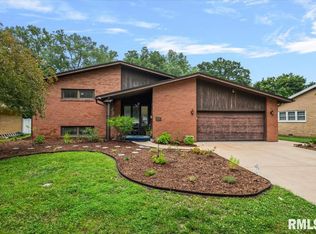 MLS ID #CA1045313, Michael D Oldenettel, The Real Estate Group, Inc.. RMLS Alliance as distributed by MLS GRID
- $184,0003 bd2 ba1.8k sqft2605 Selkirk Rd, Springfield, IL 62702For Sale By Owner
- $165,0003 bd2 ba1.8k sqft2600 Selkirk Rd, Springfield, IL 62702For Sale
 MLS ID #CA1047334, Sarah Quattrin Coombe, Keller Williams Capital. RMLS Alliance as distributed by MLS GRID
- $157,5003 bd2 ba1.3k sqft1000 Johnson Ln, Springfield, IL 62702For SaleMLS ID #CA1047614, Joshua F Kruse, The Real Estate Group, Inc.. RMLS Alliance as distributed by MLS GRID
- $166,0005 bd2 ba2k sqft1812 E Converse Ave, Springfield, IL 62702For SaleMLS ID #CA1046198, Jim Fulgenzi, RE/MAX Professionals. RMLS Alliance as distributed by MLS GRID
- $158,0003 bd1 ba1.9k sqft1829 N 22nd St, Springfield, IL 62702For SaleMLS ID #CA1047200, Arielle Guemes, Century 21 Real Estate Assoc. RMLS Alliance as distributed by MLS GRID
- $169,9003 bd2 ba1.5k sqft2512 S 5th St, Springfield, IL 62703For SaleMLS ID #CA1047631, Lisa A Haggerty, Keller Williams Capital. RMLS Alliance as distributed by MLS GRID
- $230,0004 bd2 ba2.4k sqft2545 & 2547 Delaware Dr, Springfield, IL 62702For SaleMLS ID #CA1047709, Lisa LaRue, RE/MAX Professionals. RMLS Alliance as distributed by MLS GRID
- $142,0003 bd2 ba1.7k sqft1718 Fairmont Dr, Springfield, IL 62702For SaleMLS ID #CA1047450, Kaye Brittin, RE/MAX Professionals. RMLS Alliance as distributed by MLS GRID
- $117,0003 bd1 ba1.5k sqft626 Black Ave, Springfield, IL 62702For SaleMLS ID #CA1047706, Sarah Quattrin Coombe, Keller Williams Capital. RMLS Alliance as distributed by MLS GRID
- $155,0003 bd2 ba1.6k sqft2824 Lowell Ave, Springfield, IL 62704For SaleMLS ID #CA1047700, Seth A Goodman, ME Realty. RMLS Alliance as distributed by MLS GRID
- $175,0004 bd2 ba2.1k sqft1211 W Governor St, Springfield, IL 62704For SaleMLS ID #CA1047407, Andrew Kinney, The Real Estate Group, Inc.. RMLS Alliance as distributed by MLS GRID
- $159,9003 bd1 ba1k sqft2104 Scarbrough Rd, Springfield, IL 62702For SaleMLS ID #CA1046408, Lisa A Haggerty, Keller Williams Capital. RMLS Alliance as distributed by MLS GRID
- $189,9003 bd2 ba1.4k sqft2313 S Walnut St, Springfield, IL 62704For SaleMLS ID #CA1047571, Tim Frederick, Campo Realty, Inc.. RMLS Alliance as distributed by MLS GRID
