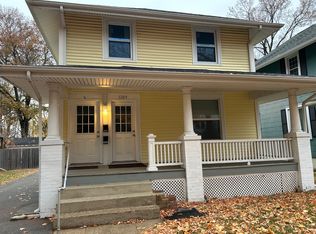
Full of character and timeless charm, this spacious 1.5-story bungalow offers a wonderful blend of historic details and everyday functionality. Ideally located near the historic district, downtown, and area hospitals, the home welcomes you with a large front porch perfect for relaxing and enjoying the neighborhood. Inside, tall ceilings and beautiful ornate fireplaces add architectural interest and a sense of grandeur throughout. The main-floor primary bedroom provides convenient one-level living, while the generous floor plan offers plenty of room to spread out and make the home your own. Outside, enjoy a fenced backyard with space for entertaining, pets, or gardening, along with the added convenience of a detached two-car garage. With its impressive size, classic bungalow character, and convenient location, this home is ready for its next chapter. AC 2021. Water heater 2023. One or more photos have been virtually staged. Pre-inspected being sold as reported.
For sale
$175,000
1211 W Governor St, Springfield, IL 62704
4beds
2,106sqft
Single Family Residence, Residential
Built in ----
7,905 Square Feet Lot
$-- Zestimate®
$83/sqft
$-- HOA
What's special
Beautiful ornate fireplacesTall ceilingsDetached two-car garage
- 14 days
- 1,545
- 185
Likely to sell faster than
Zillow last checked:
Listing updated:
Listed by:
Andrew Kinney Pref:217-891-2490,
The Real Estate Group, Inc.,
Jennifer R Franklin,
The Real Estate Group, Inc.
Source: RMLS Alliance as distributed by MLS GRID,MLS#: CA1047407 Originating MLS: Capital Area Association of Realtors
Facts & features
Interior
Bedrooms & bathrooms
- Bedrooms: 4
- Bathrooms: 2
- Full bathrooms: 2
Bedroom 1
- Level: Main
- Dimensions: 13ft 5in x 19ft 0in
Bedroom 2
- Level: Upper
- Dimensions: 12ft 0in x 12ft 0in
Bedroom 3
- Level: Upper
- Dimensions: 10ft 0in x 10ft 0in
Bedroom 4
- Level: Upper
- Dimensions: 10ft 0in x 10ft 0in
Kitchen
- Level: Main
- Dimensions: 13ft 3in x 11ft 9in
Living room
- Level: Main
- Dimensions: 13ft 5in x 15ft 4in
Main level
- Area: 1303
Upper level
- Area: 803
Heating
- Forced Air
Cooling
- Central Air
Appliances
- Included: Dryer, Range, Refrigerator, Washer, Gas Water Heater
Features
- Ceiling Fan(s)
- Basement: Partial,Unfinished
- Number of fireplaces: 2
- Fireplace features: Decorative
Interior area
- Total structure area: 2,106
- Total interior livable area: 2,106 sqft
Property
Parking
- Total spaces: 2
- Parking features: Detached
- Garage spaces: 2
Lot
- Size: 7,905 Square Feet
- Dimensions: 155 x 51
- Features: Level
Details
- Parcel number: 1432.0229041
Construction
Type & style
- Home type: SingleFamily
- Property subtype: Single Family Residence, Residential
Materials
- Frame, Aluminum Siding
- Roof: Shingle
Condition
- New construction: No
Utilities & green energy
- Sewer: Public Sewer
- Water: Public
Community & HOA
Community
- Subdivision: None
Location
- Region: Springfield
Financial & listing details
- Price per square foot: $83/sqft
- Annual tax amount: $4,697
- Date on market: 11/2/2026
- Cumulative days on market: 20 days
- Road surface type: Paved
Estimated market value
Not available
Estimated sales range
Not available
Not available
Price history
| Date | Event | Price |
|---|---|---|
| 11/2/2026 | Listed for sale | $175,000+29.6%$83/sqft |
Source:  RMLS Alliance as distributed by MLS GRID #CA1047407 Report a problem | ||
| 2/25/2021 | Sold | $135,000-3.5%$64/sqft |
Source: RMLS Alliance as distributed by MLS GRID #CA1004196 Report a problem | ||
| 1/5/2021 | Pending sale | $139,900$66/sqft |
Source: RMLS Alliance as distributed by MLS GRID #CA1004196 Report a problem | ||
| 12/14/2020 | Listed for sale | $139,900$66/sqft |
Source: Keller Williams Capital #CA1004196 Report a problem | ||
Public tax history
Tax history is unavailable.
Monthly payment
Est. payment
Payment breakdown
Explore the cost of this home by adjusting the details. Changes won't be saved.Climate risks
Neighborhood: Historic West Side
Similar homes
- $150,0003 bd2 ba1.5k sqft1117 W Lawrence Ave, Springfield, IL 62704For Sale
 MLS ID #CA1047849, Eric Pedigo, The Real Estate Group, Inc.. RMLS Alliance as distributed by MLS GRID
- $169,9003 bd2 ba1.6k sqft1646 W Enos Ave, Springfield, IL 62702For Sale
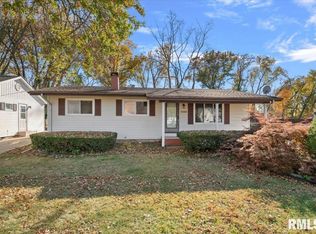 MLS ID #CA1047846, Jami R Winchester, The Real Estate Group, Inc.. RMLS Alliance as distributed by MLS GRID
- $177,0003 bd2 ba1.2k sqft2113 Brentwood Dr, Springfield, IL 62704For Sale
 MLS ID #CA1047800, Laura Baragiola, RE/MAX Professionals. RMLS Alliance as distributed by MLS GRID
- $196,5003 bd2 ba1.5k sqft815 S Feldkamp Ave, Springfield, IL 62704For Sale
 MLS ID #CA1047772, Andrew Kinney, The Real Estate Group, Inc.. RMLS Alliance as distributed by MLS GRID
- $174,9003 bd1 ba1.2k sqft854 S State St, Springfield, IL 62704For SaleMLS ID #CA1047702, Amanda Lawler, The Real Estate Group, Inc.. RMLS Alliance as distributed by MLS GRID
- $170,0004 bd3 ba1.8k sqft206 S State St, Springfield, IL 62704For SaleMLS ID #CA1046545, Joshua F Kruse, The Real Estate Group, Inc.. RMLS Alliance as distributed by MLS GRID
- $175,0003 bd1 ba1.3k sqft836 S Columbia Ave, Springfield, IL 62704For SaleMLS ID #CA1047163, Jami R Winchester, The Real Estate Group, Inc.. RMLS Alliance as distributed by MLS GRID
- $154,9003 bd2 ba1.6k sqft425 S Park Ave, Springfield, IL 62704For SaleMLS ID #CA1047288, Suzie Sables Duff, RE/MAX Professionals. RMLS Alliance as distributed by MLS GRID
- $179,5003 bd2 ba1.8k sqft3306 Solar Ave, Springfield, IL 62707For SaleMLS ID #CA1047760, Kory Price, Keller Williams Capital. RMLS Alliance as distributed by MLS GRID
- $169,9004 bd2 ba2.7k sqft452 S Grand Ave W, Springfield, IL 62704For SaleMLS ID #CA1038362, David Zhang, The Real Estate Group, Inc.. RMLS Alliance as distributed by MLS GRID
- $229,0003 bd2 ba1.7k sqft400 S Adelia St, Springfield, IL 62704For SaleMLS ID #CA1047787, Arielle Guemes, Century 21 Real Estate Assoc. RMLS Alliance as distributed by MLS GRID
- $179,9002 bd1 ba1.2k sqft2012 Dial Ct, Springfield, IL 62704For SaleMLS ID #CA1047708, Megan M Pressnall, The Real Estate Group, Inc.. RMLS Alliance as distributed by MLS GRID
- $155,0003 bd2 ba1.6k sqft2824 Lowell Ave, Springfield, IL 62704For SaleMLS ID #CA1047700, Seth A Goodman, ME Realty. RMLS Alliance as distributed by MLS GRID
- $210,0003 bd3 ba1.7k sqft3004 Arlington Dr, Springfield, IL 62704For SaleMLS ID #CA1047777, Jami R Winchester, The Real Estate Group, Inc.. RMLS Alliance as distributed by MLS GRID
- $189,9003 bd3 ba1.8k sqft1526 W Iles Ave, Jerome, IL 62704For SaleMLS ID #CA1047684, Kyle T Killebrew, The Real Estate Group, Inc.. RMLS Alliance as distributed by MLS GRID
- $189,9003 bd2 ba1.4k sqft2313 S Walnut St, Springfield, IL 62704For SaleMLS ID #CA1047571, Tim Frederick, Campo Realty, Inc.. RMLS Alliance as distributed by MLS GRID
- $159,9004 bd2 ba2.1k sqft1912 N 21st St, Springfield, IL 62702For SaleMLS ID #CA1047811, Kimberly Suiter, eXp Realty. RMLS Alliance as distributed by MLS GRID
- $160,0003 bd2 ba1.4k sqft1804 Lowell Ave, Springfield, IL 62704For SaleMLS ID #CA1047365, Andrew Kinney, The Real Estate Group, Inc.. RMLS Alliance as distributed by MLS GRID
